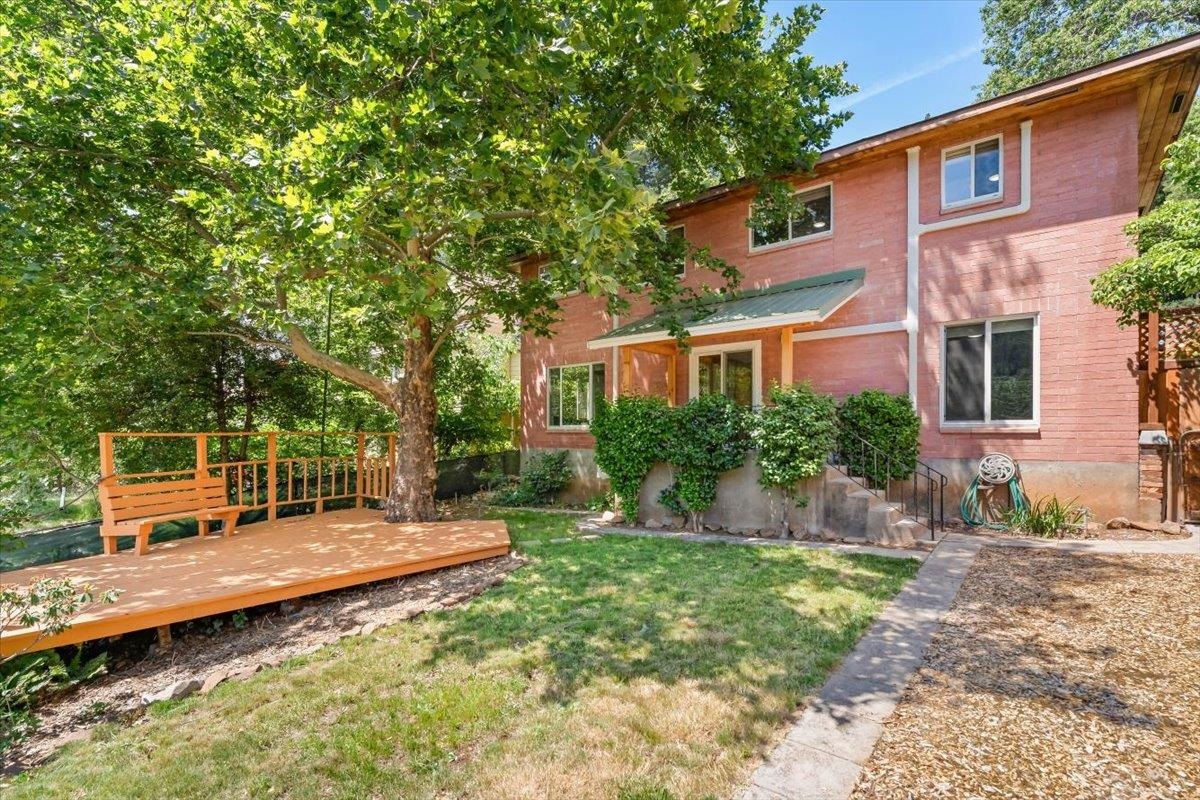
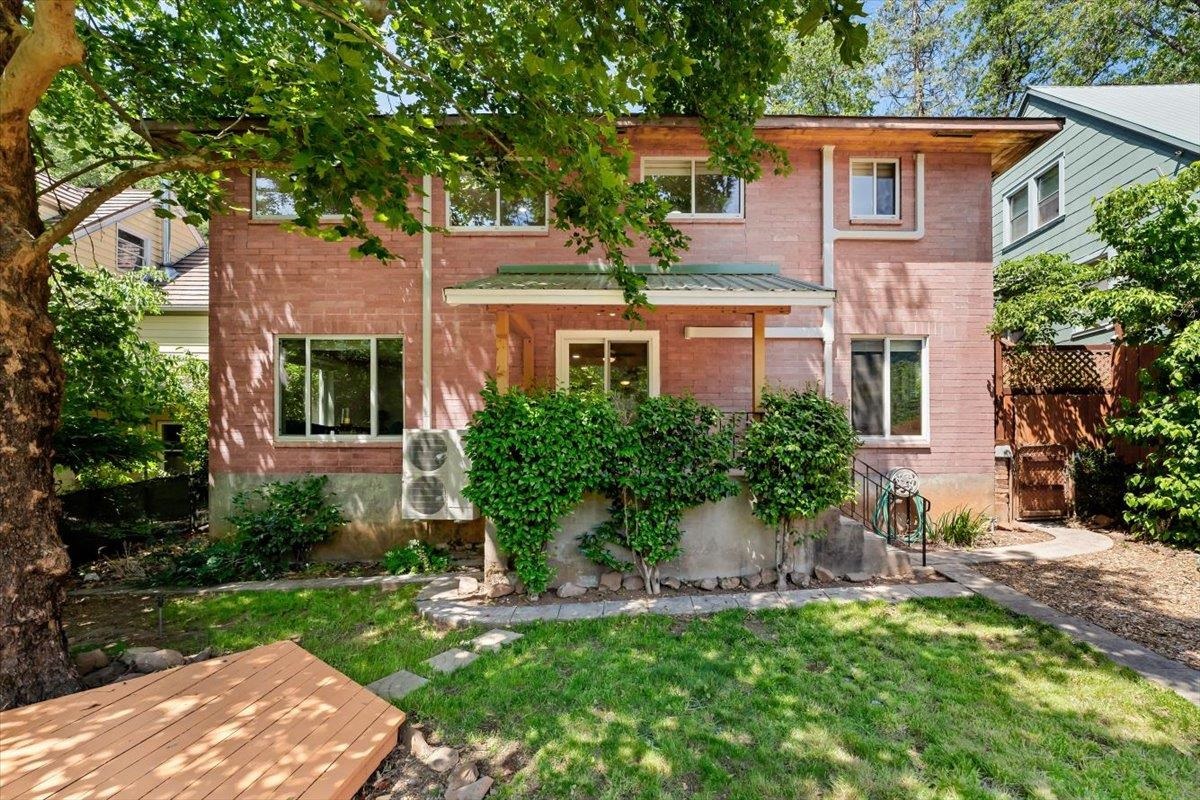
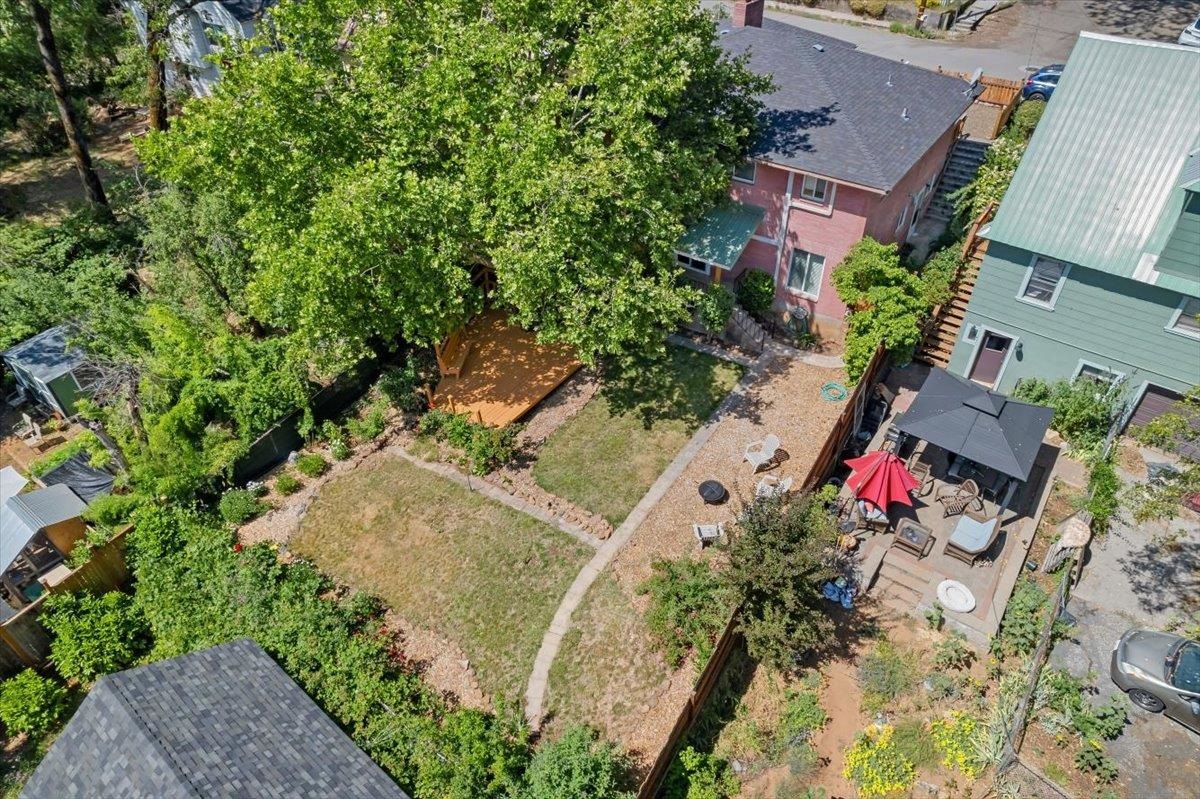
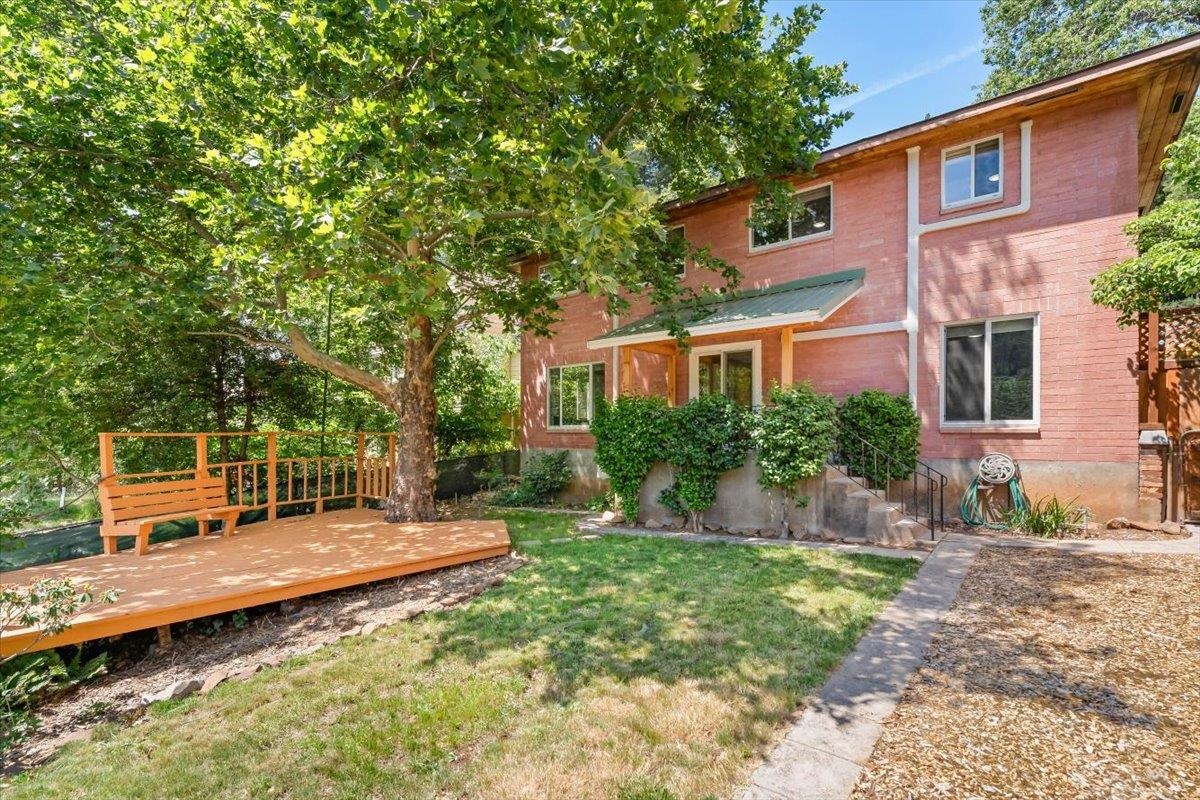
Two-story pink brick house with a backyard deck beneath a large leafy tree.
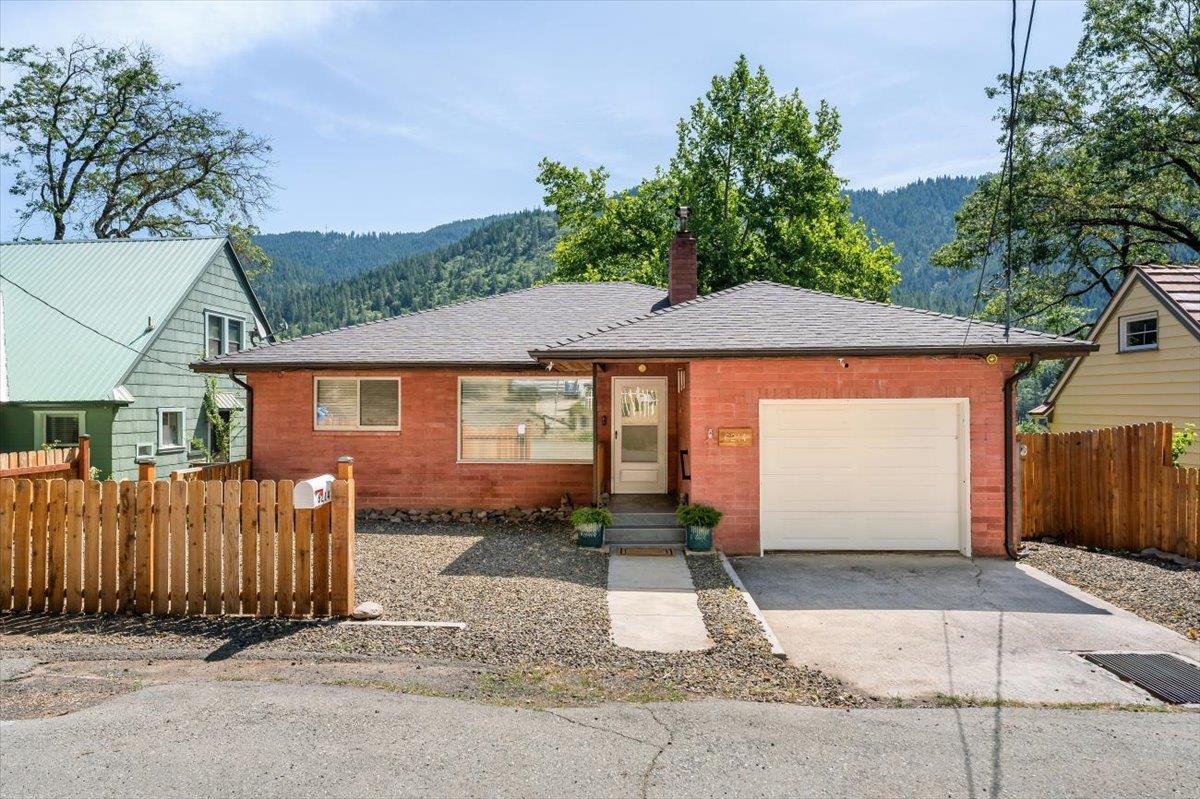
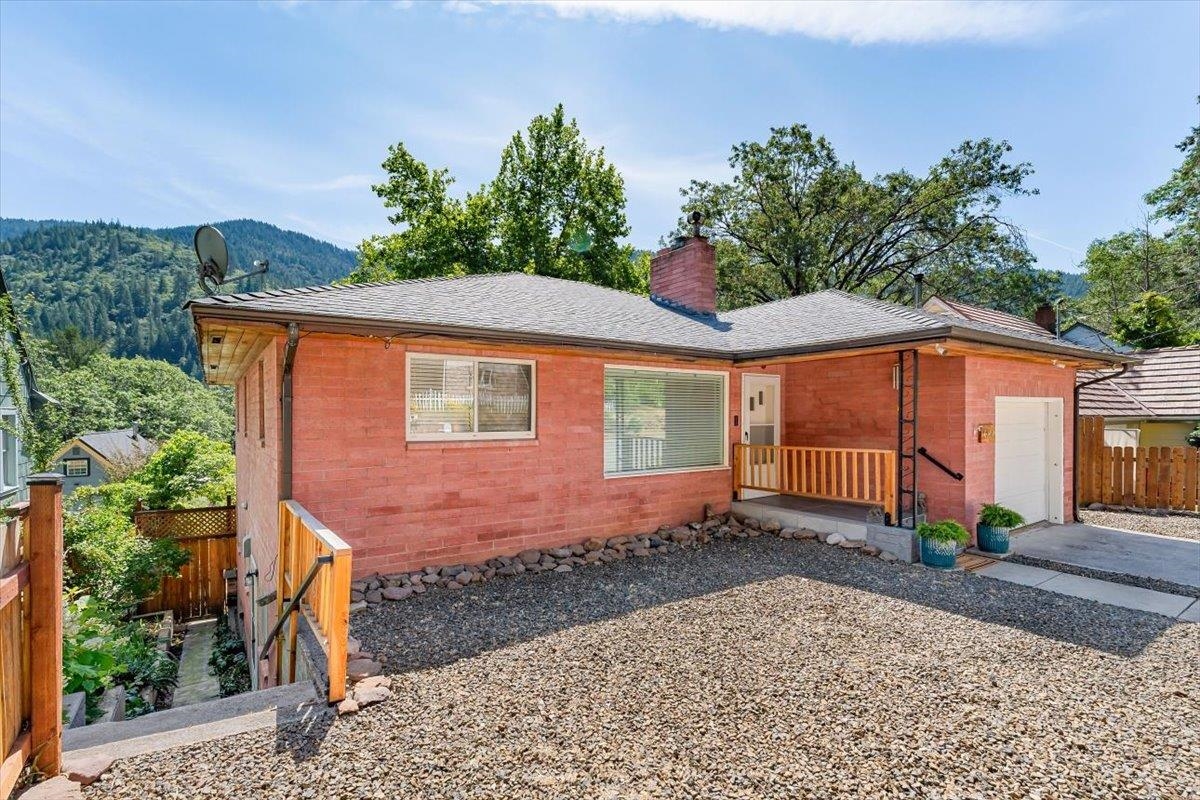
Red brick home with a gravel courtyard, covered entry, garage, and wooded mountain backdrop.
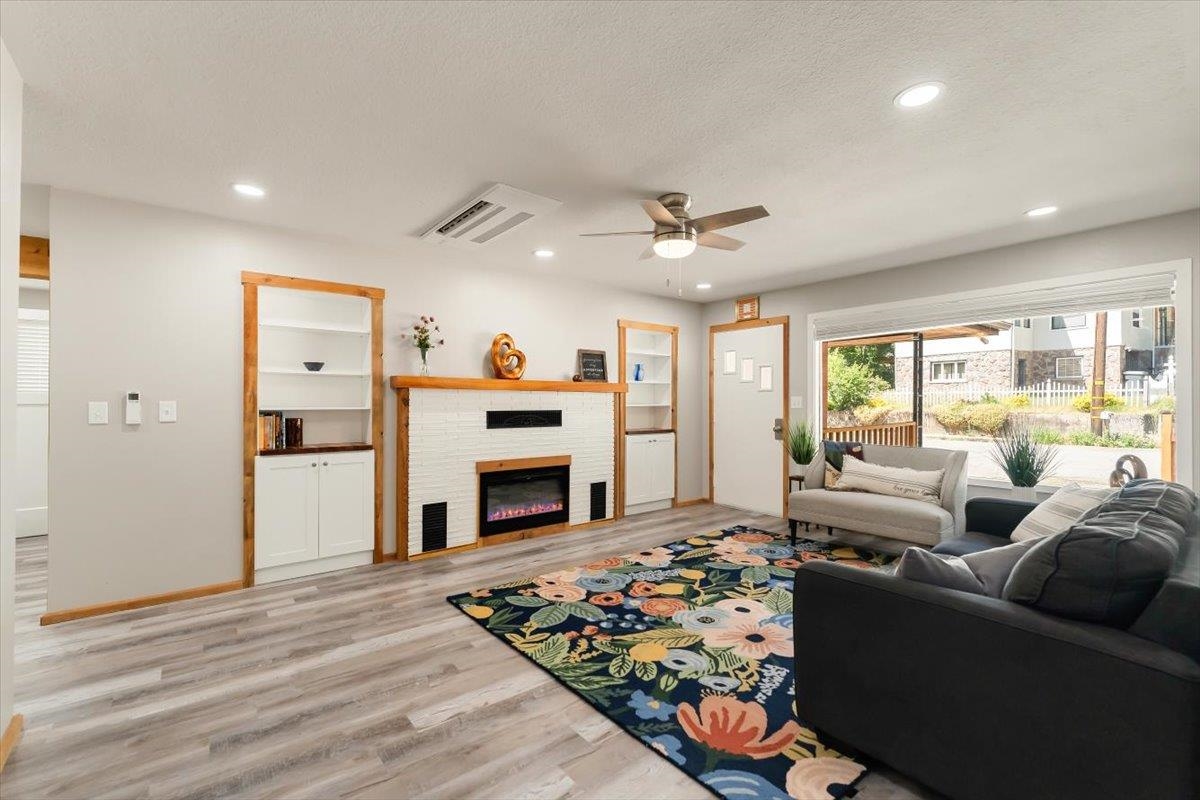
Living room with a white brick fireplace, built-in shelves, gray sofas, and a colorful floral rug by a wide sliding glass door.
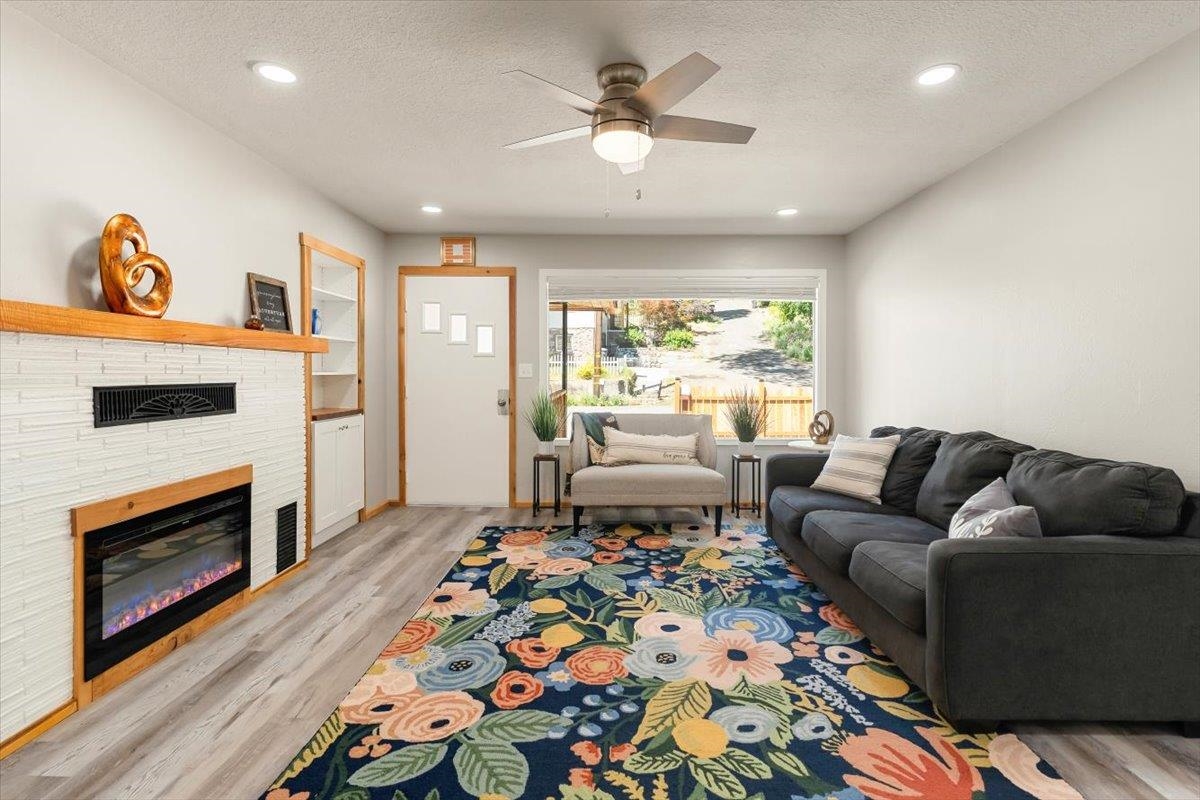
Living room with white tiled fireplace, gray sectional, floral rug, and a window overlooking the yard.
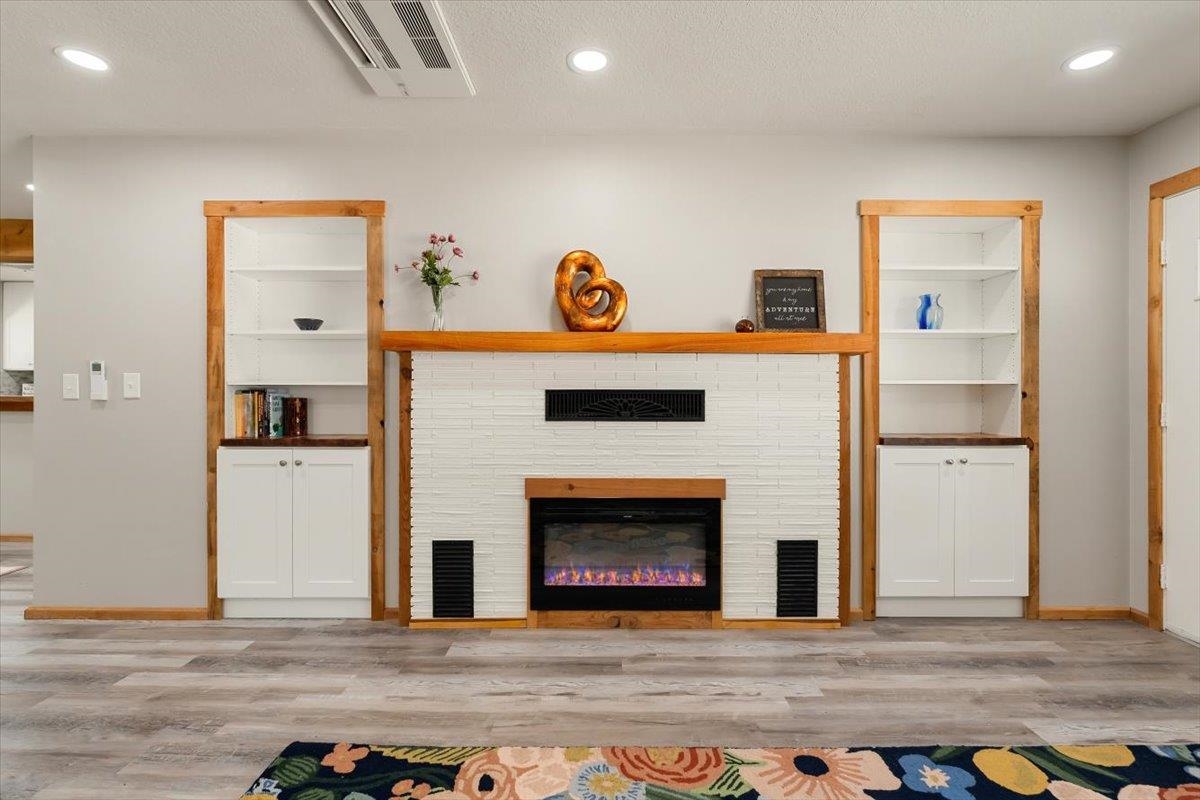
Living room with a lit fireplace, white tile surround, and built-in shelving.
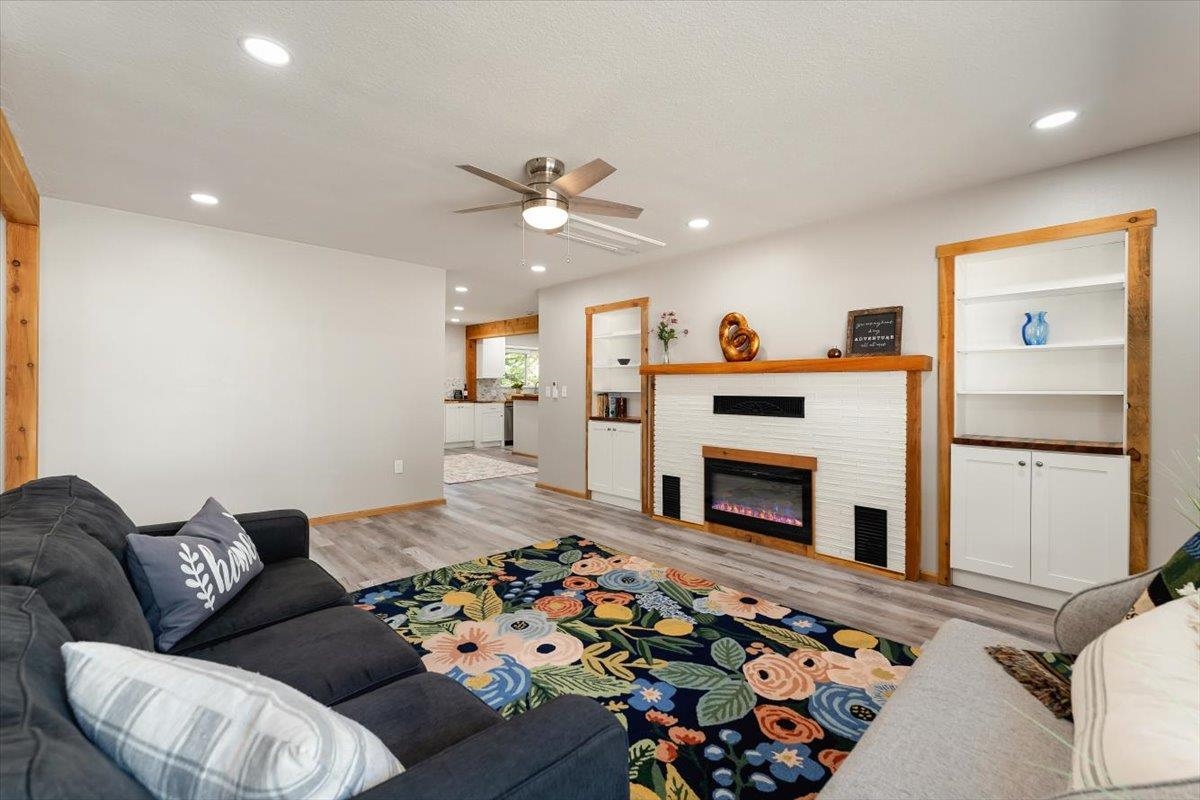
Living room with a white fireplace, wood-trimmed shelving, and a colorful floral rug.
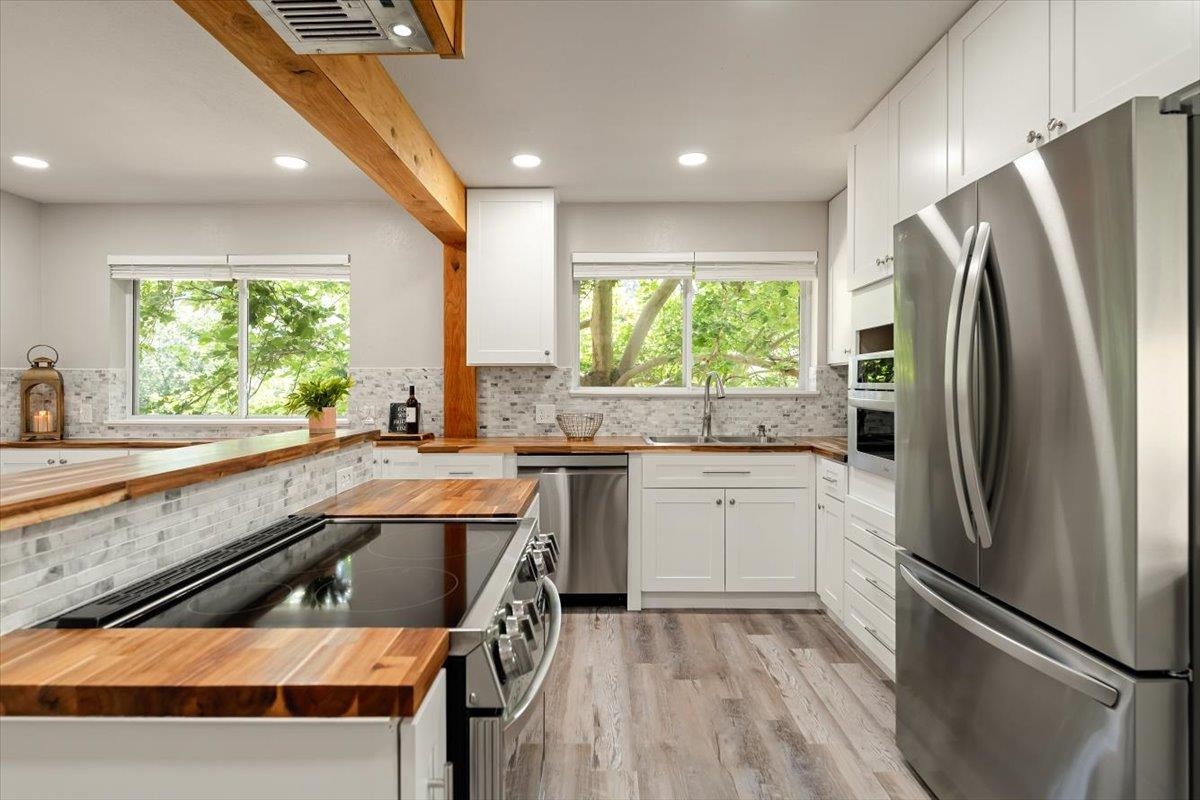
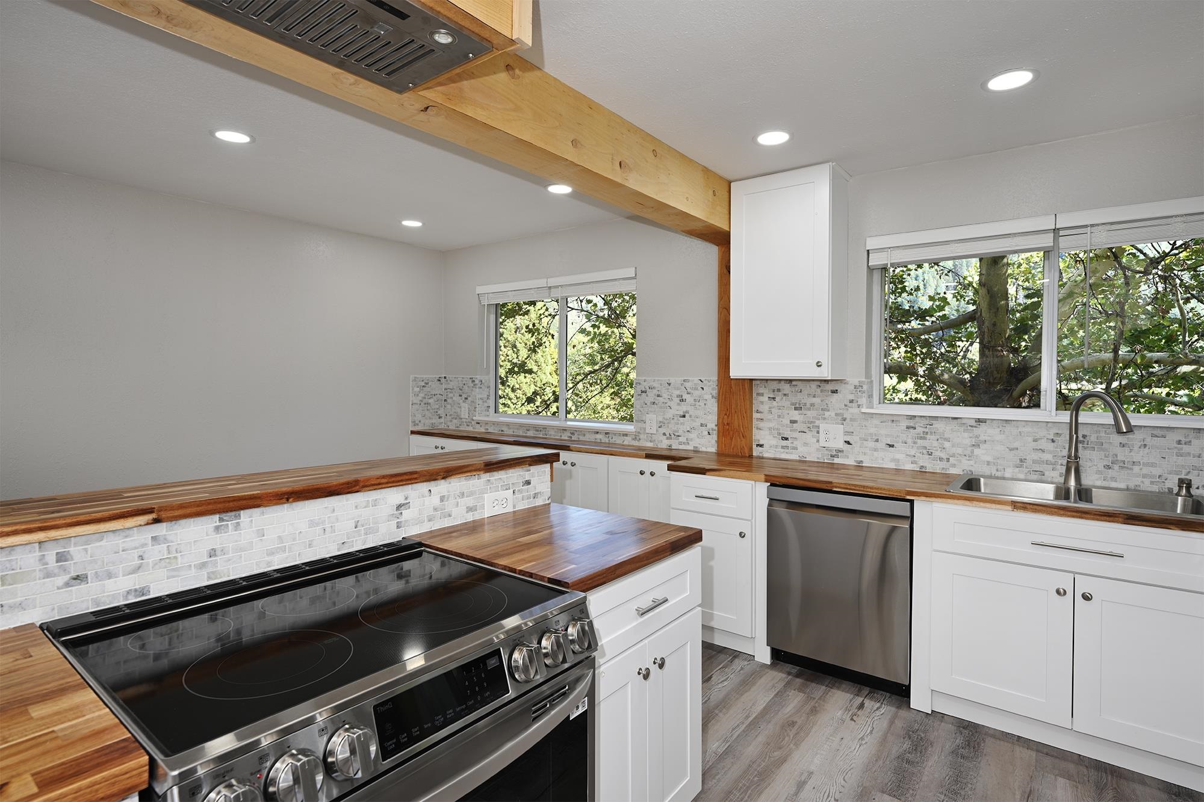
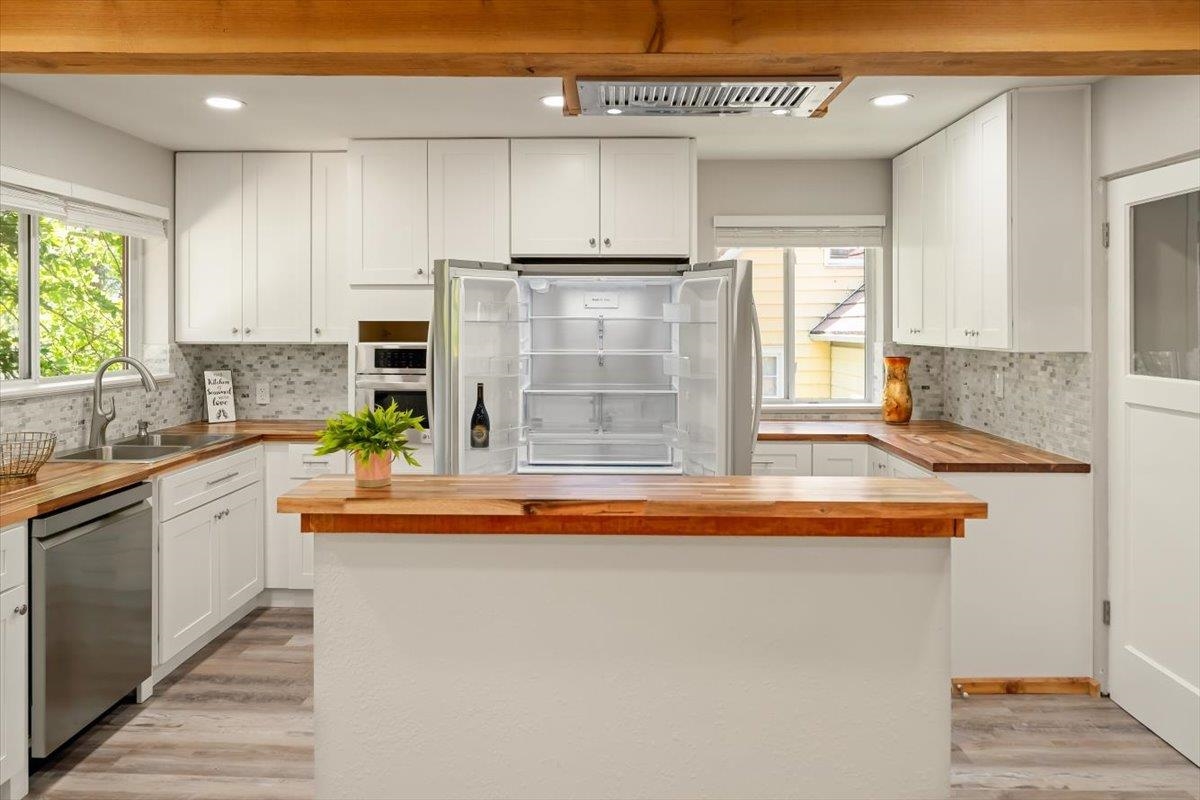
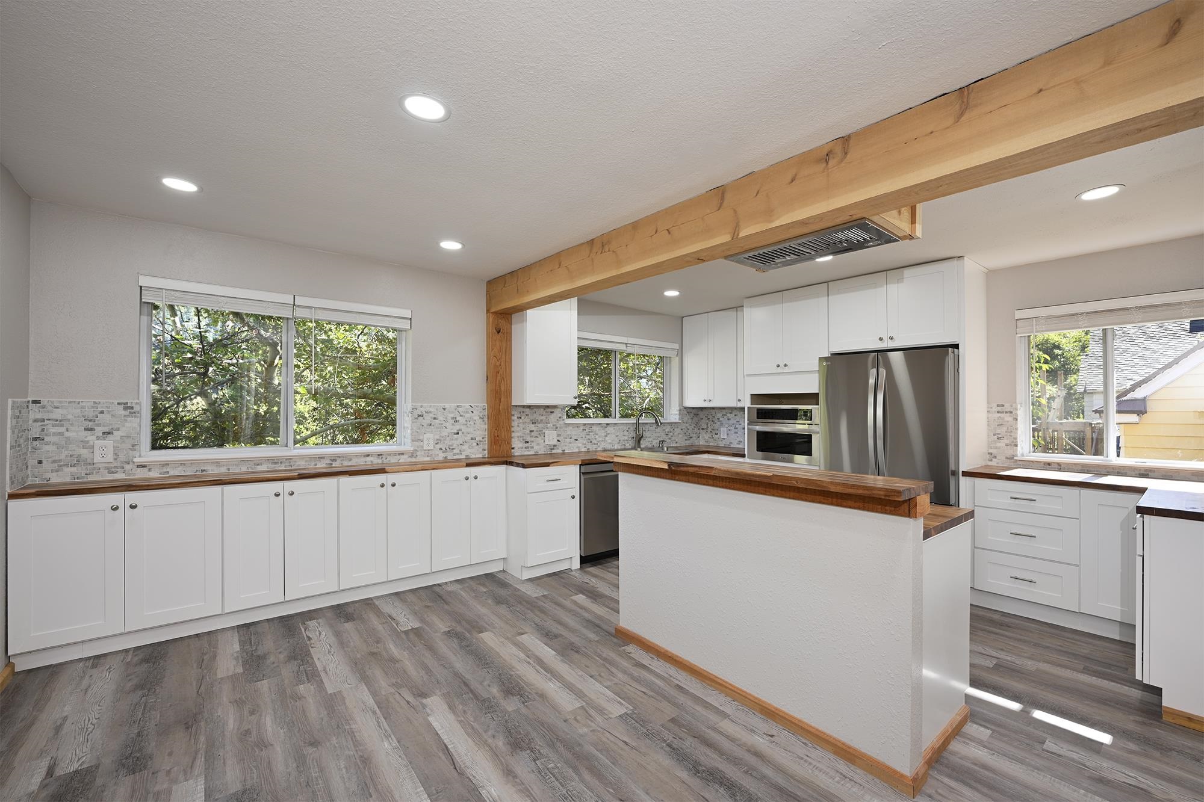
Kitchen with white cabinets, butcher-block counters, stainless steel appliances, and an exposed wood ceiling beam.
Kitchen with butcher-block counters, white cabinets, exposed wood beams, and windows overlooking trees.
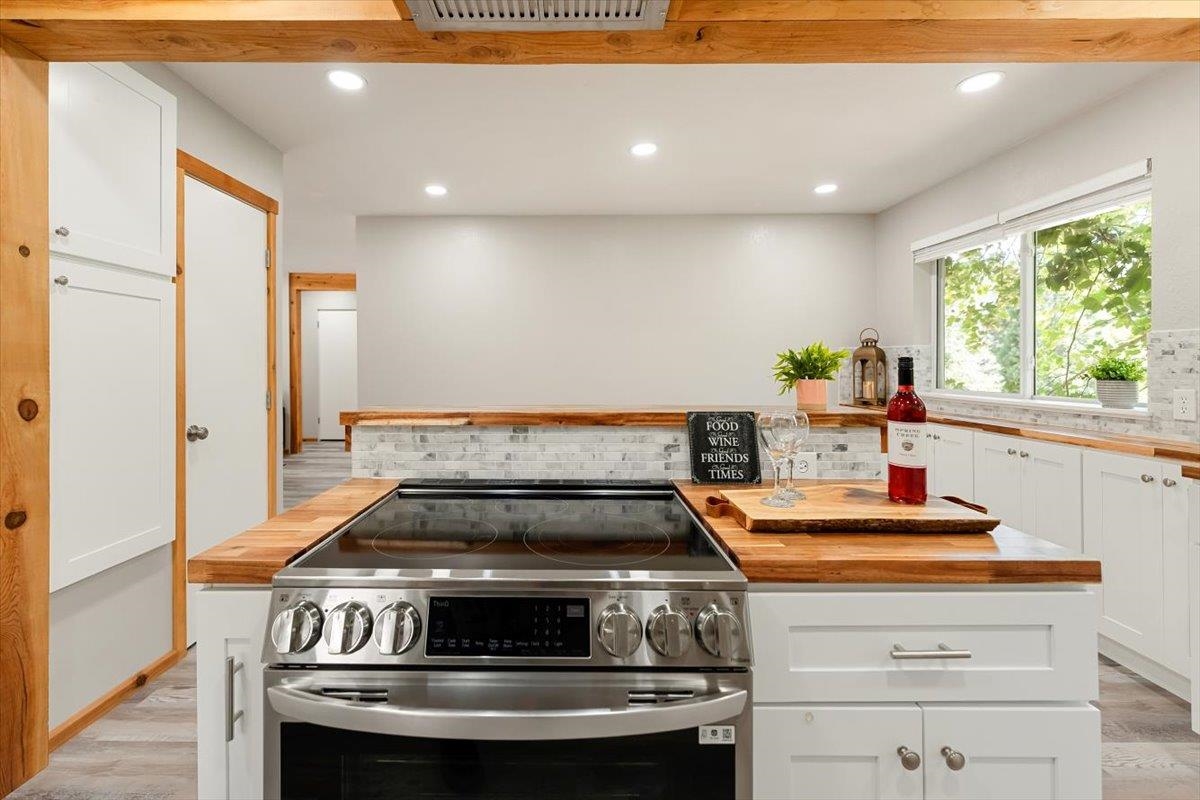
Kitchen with butcher-block counters, white cabinets, and a stainless steel range beneath recessed lights.
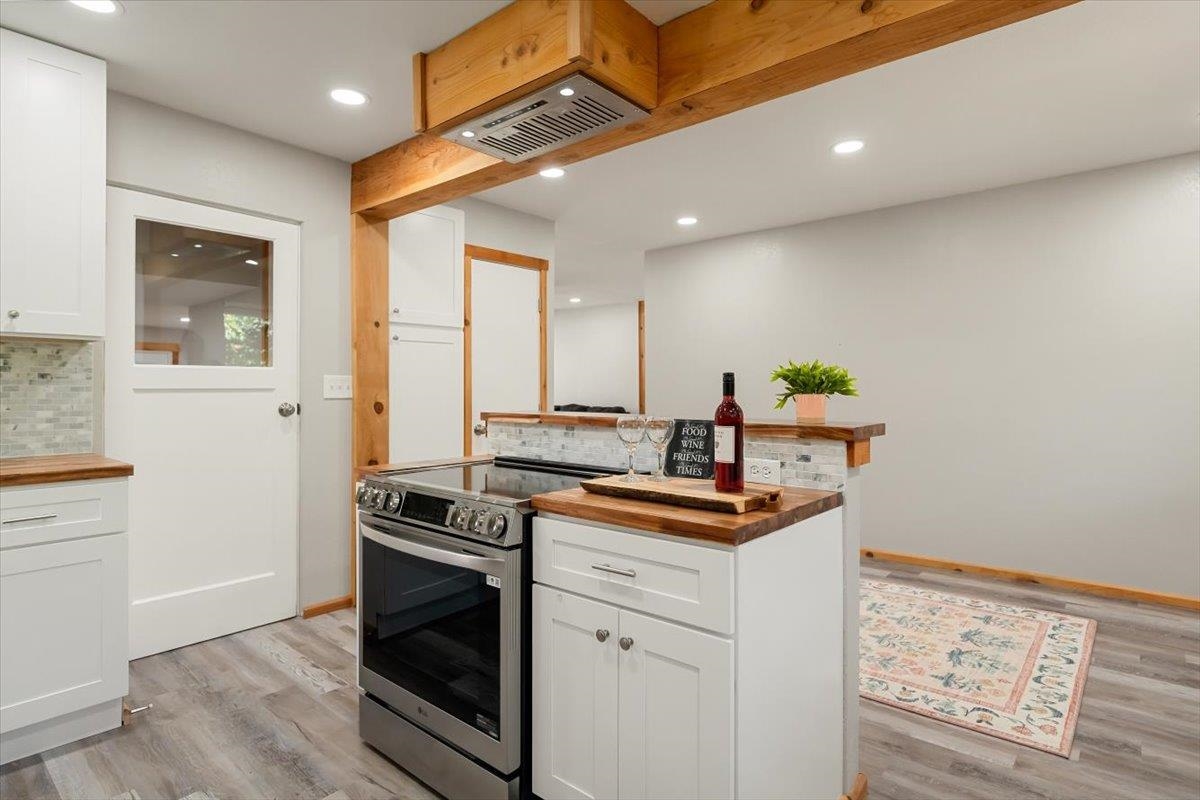
Kitchen with a white island, stainless range, wood counters, and rustic timber beam.
Bright kitchen with white cabinets, warm wood countertops, and a large central island.
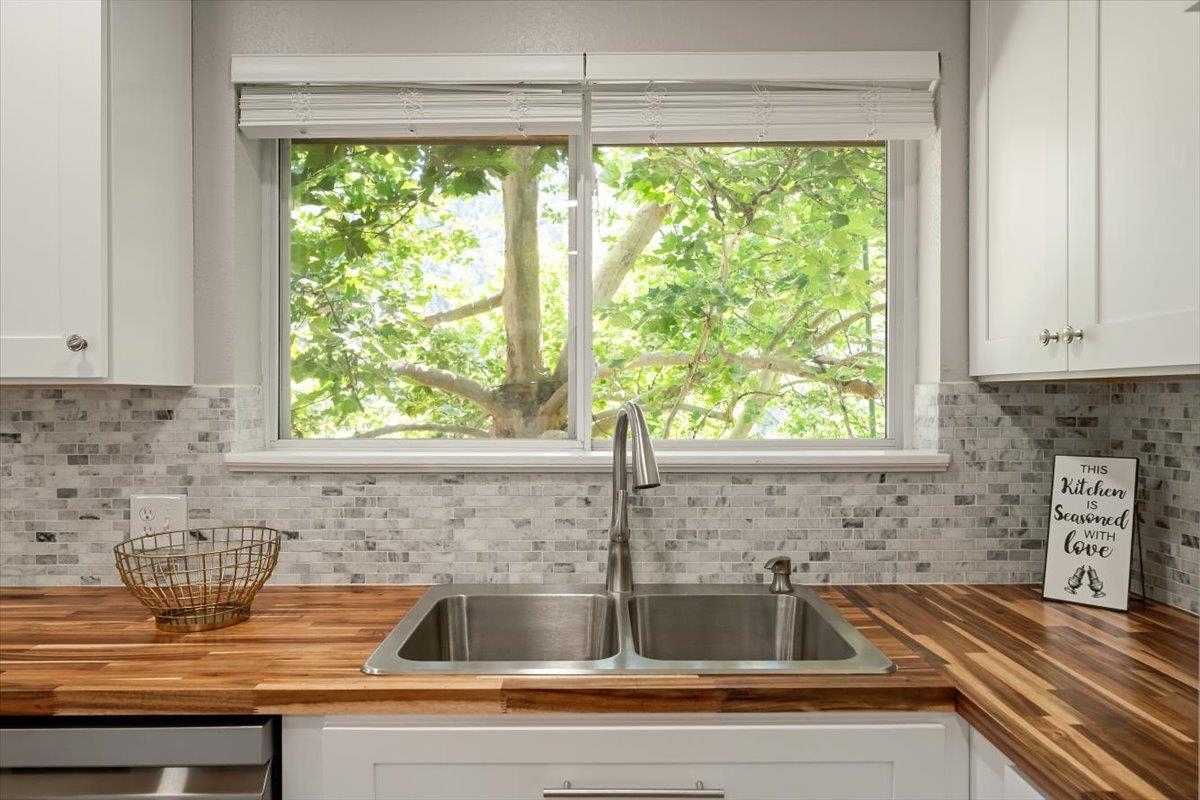
Kitchen sink beneath a wide window, with butcher-block counters and a leafy tree view.
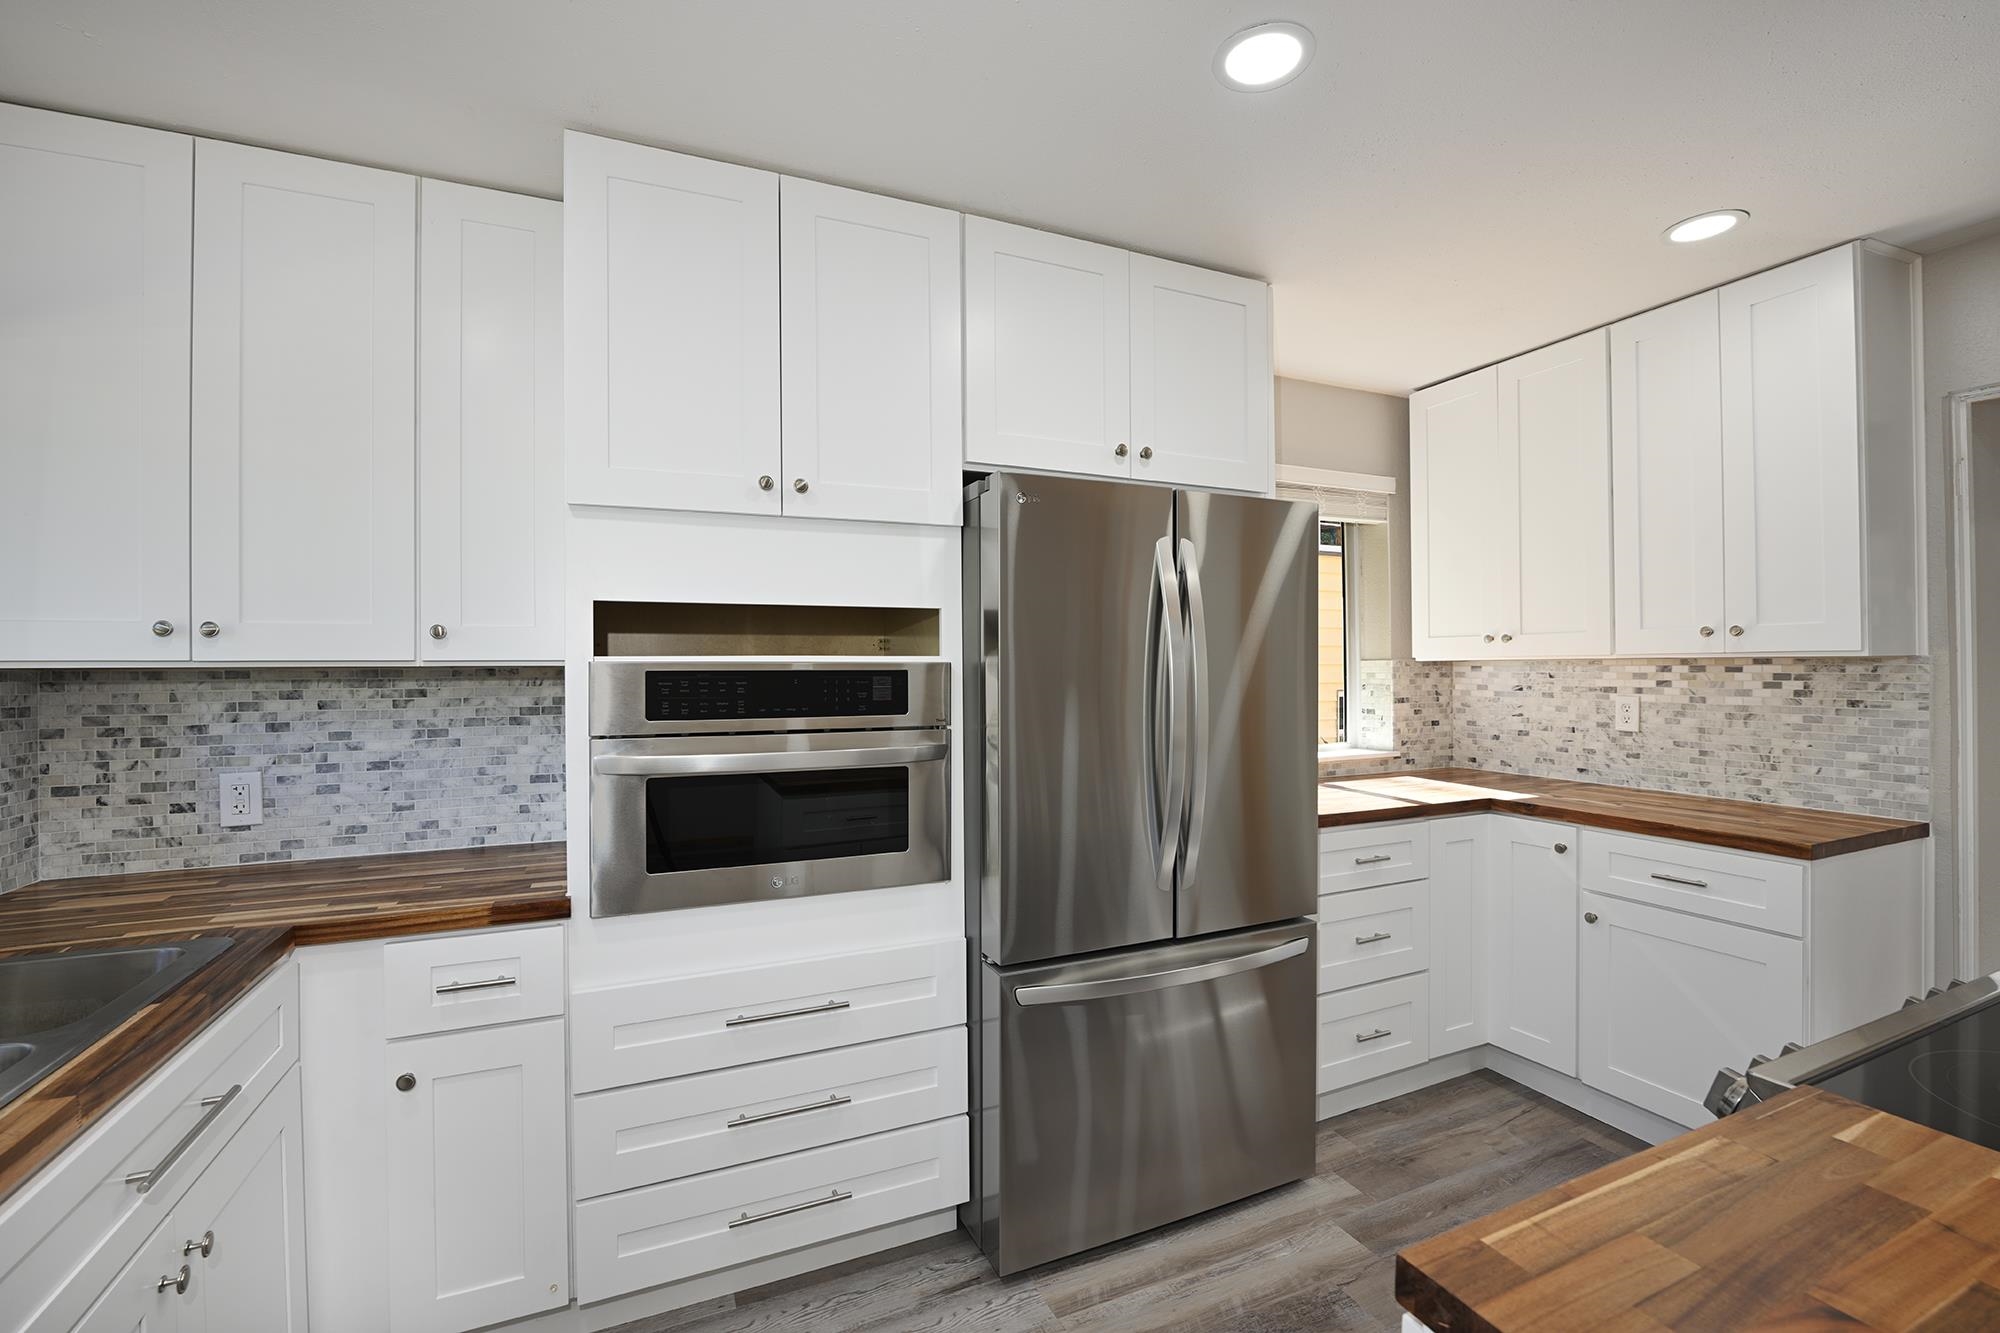
Kitchen with white cabinets, stainless steel appliances, mosaic tile backsplash, and butcher-block countertops.
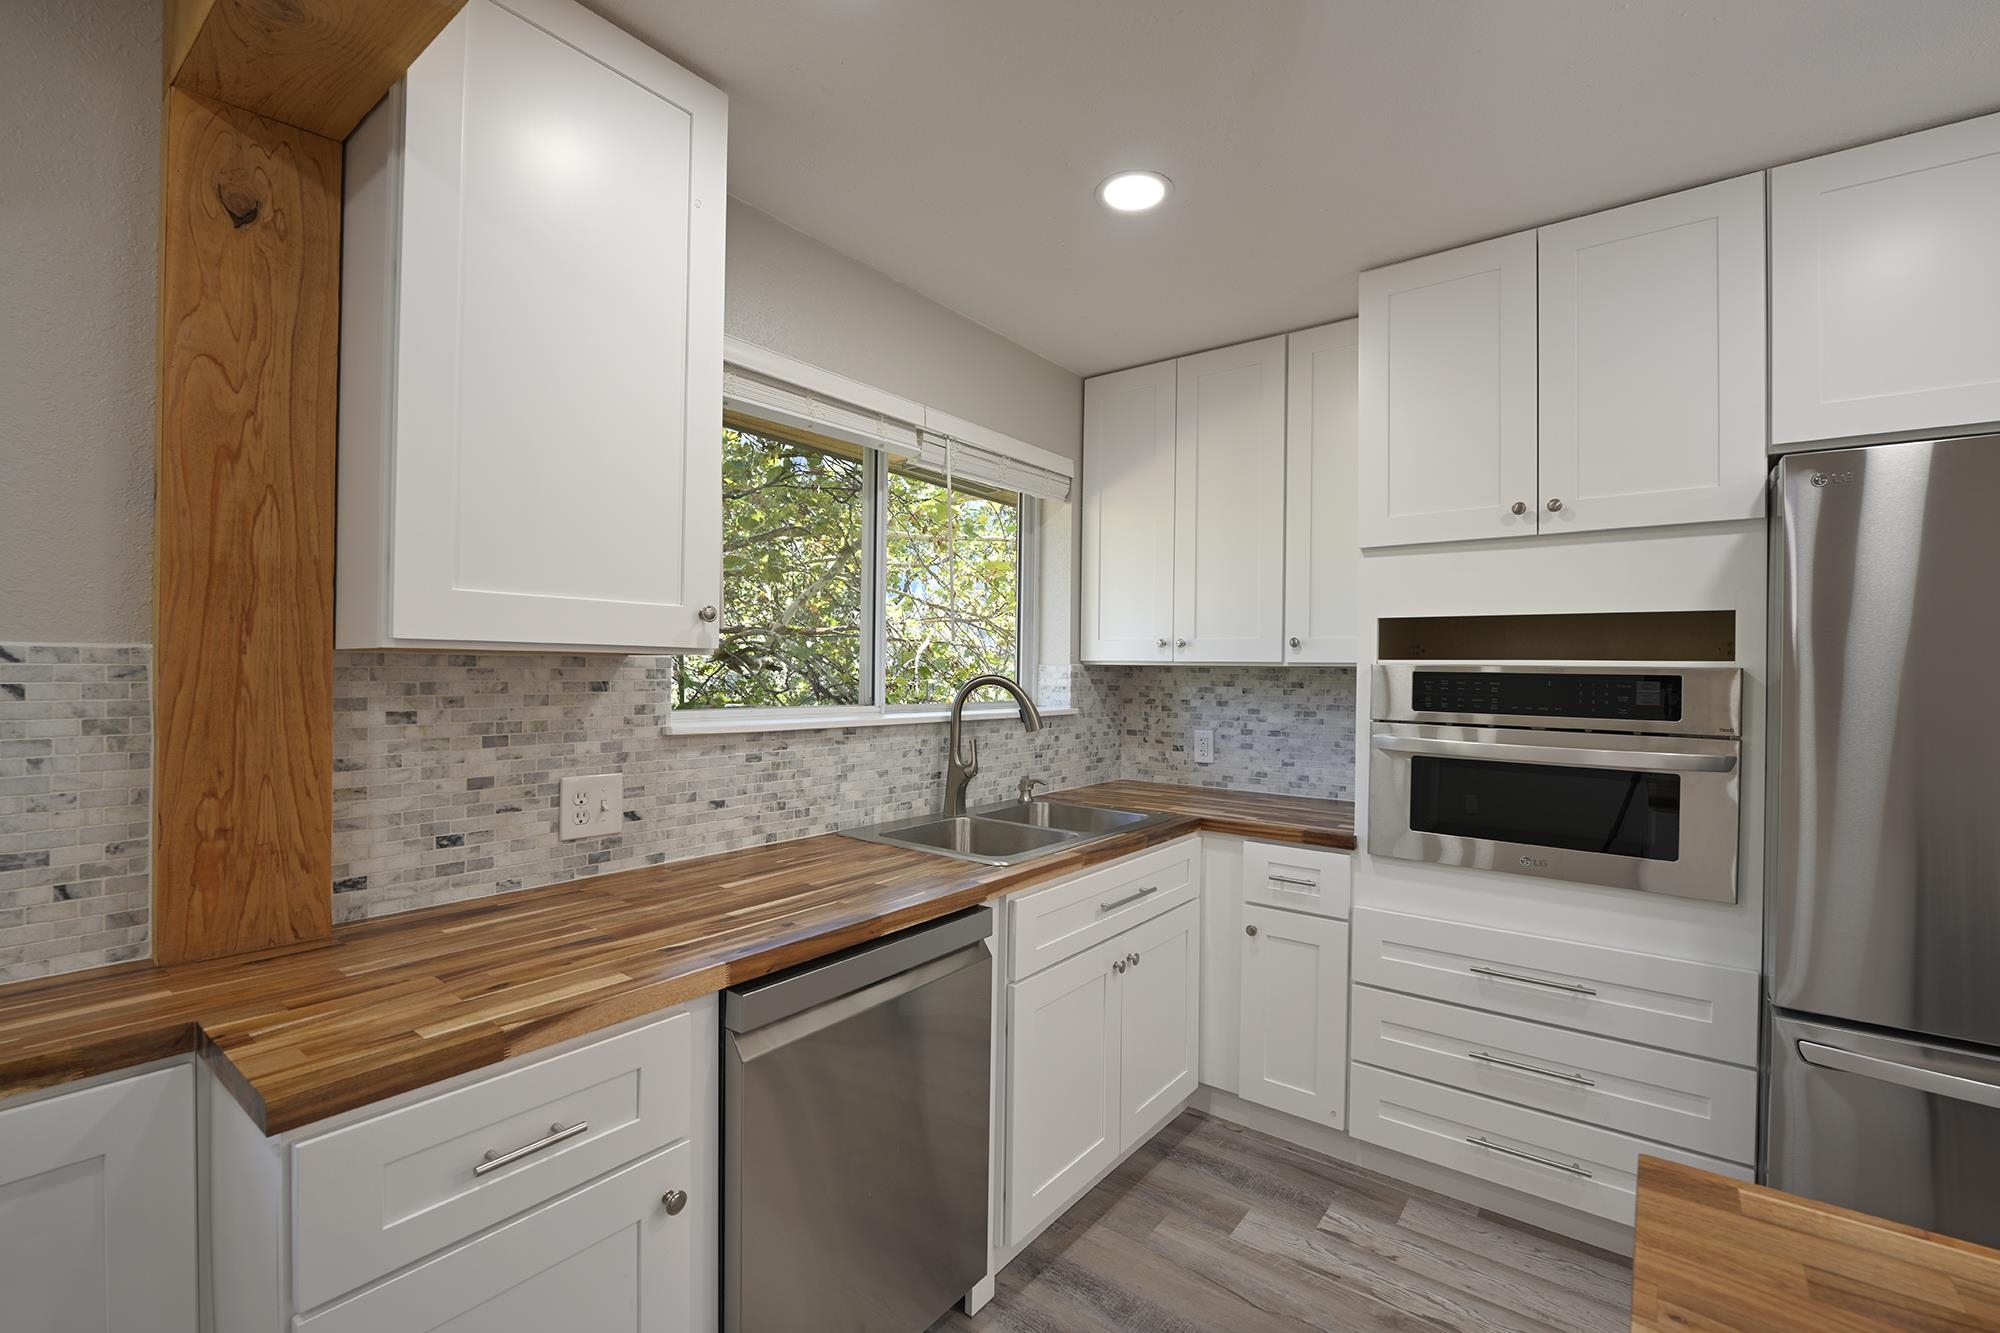
Kitchen with white cabinets, butcher-block counters, stainless appliances, and a sink beneath a leafy window.
Renovated kitchen with white cabinets, wood countertops, exposed beam, stainless appliances and large windows.
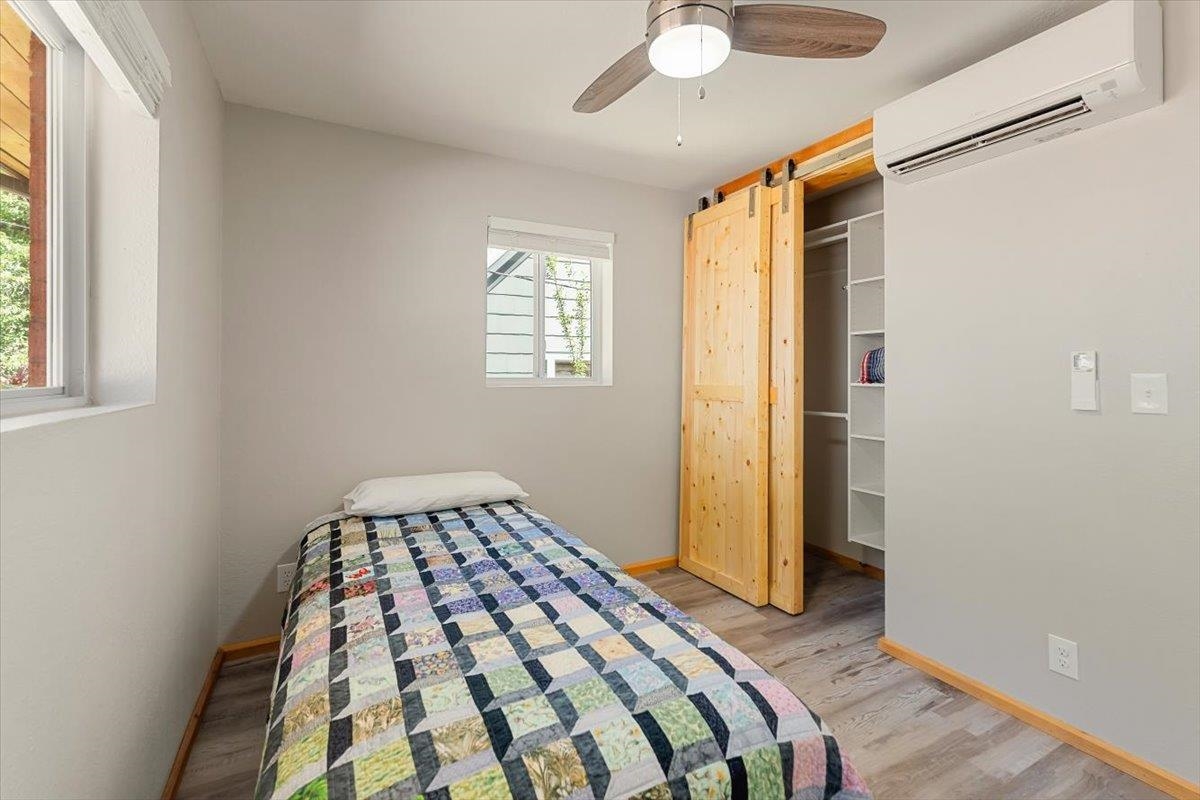
Small bedroom with a patchwork-quilt bed, open wooden closet door, and wall-mounted air conditioner.
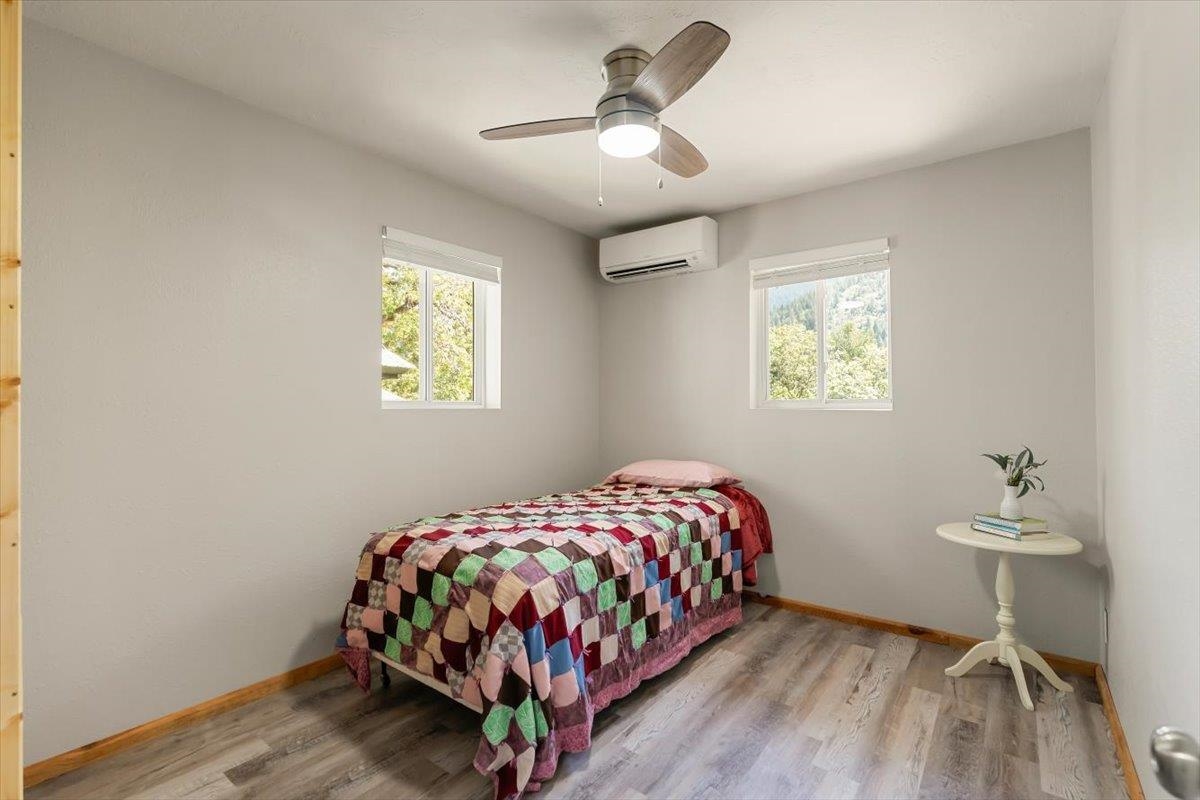
Bedroom with a colorful patchwork quilt, two windows, and a ceiling fan.
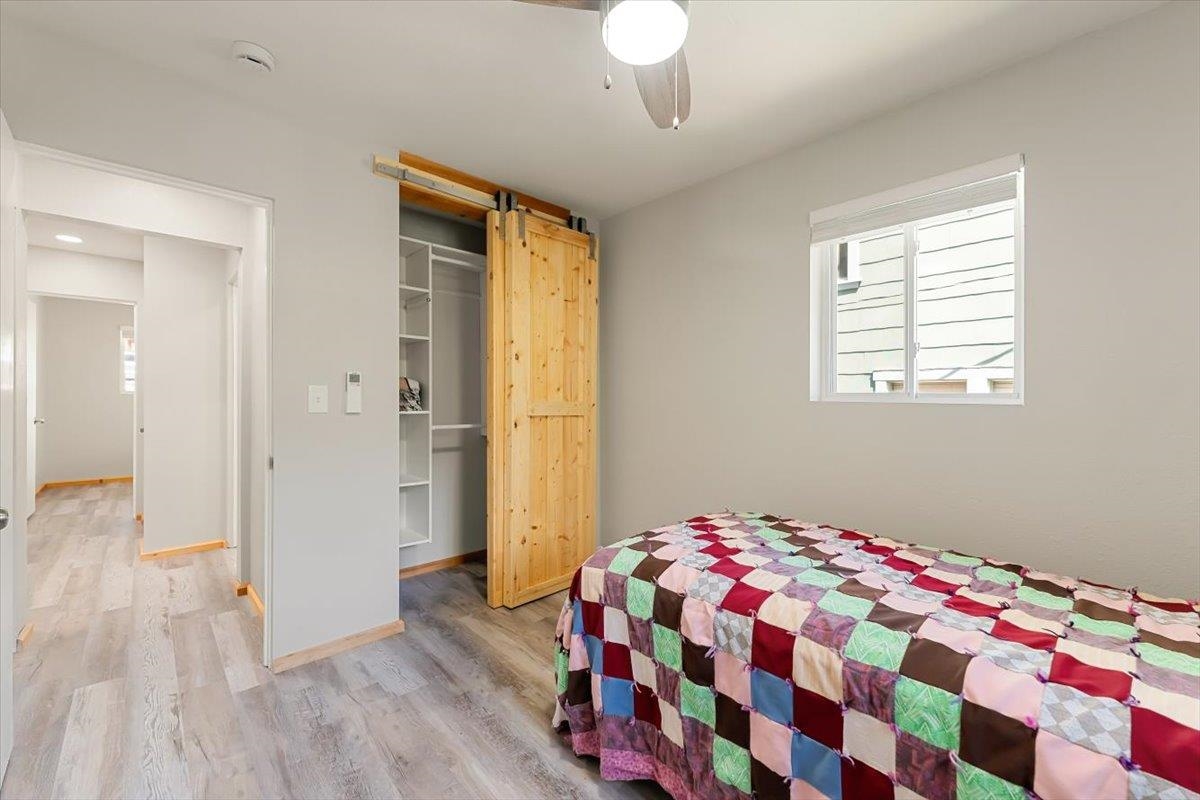
Bedroom with a patchwork quilt, pine sliding closet door, and window.
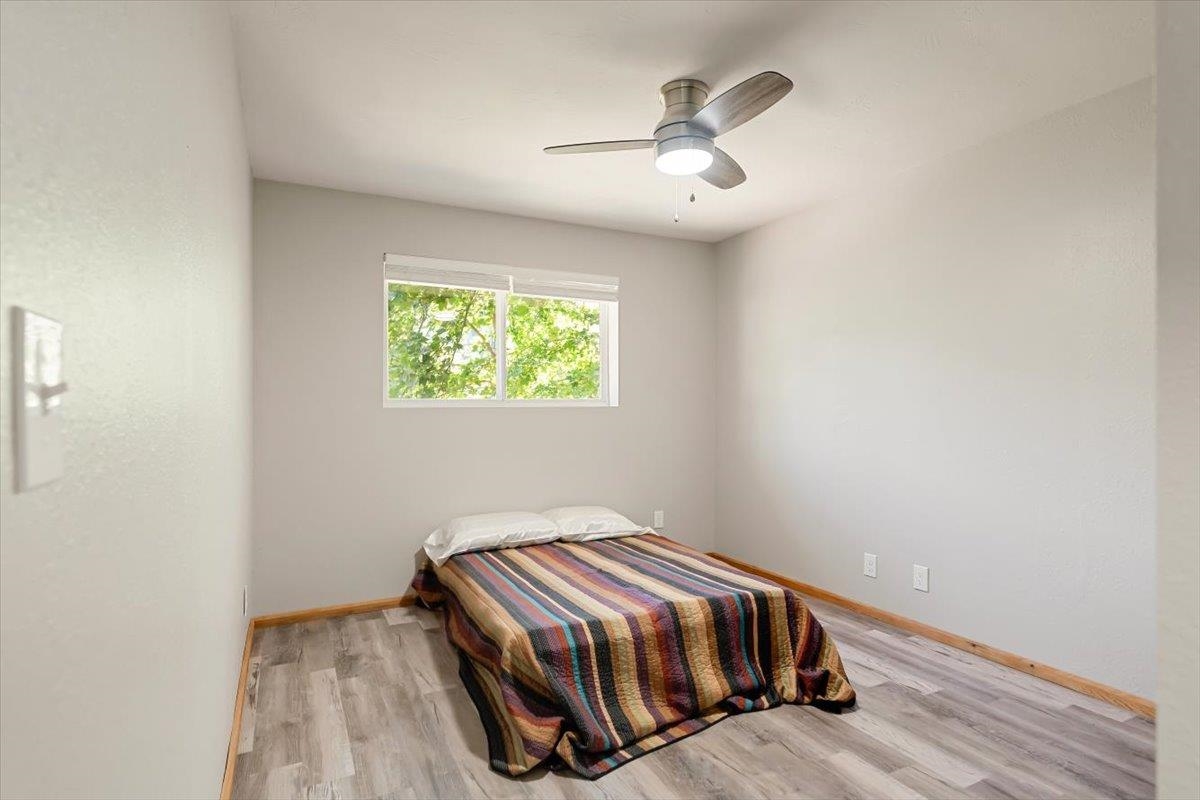
Bedroom with a striped blanket on the bed, gray plank flooring, and a window overlooking leafy trees.
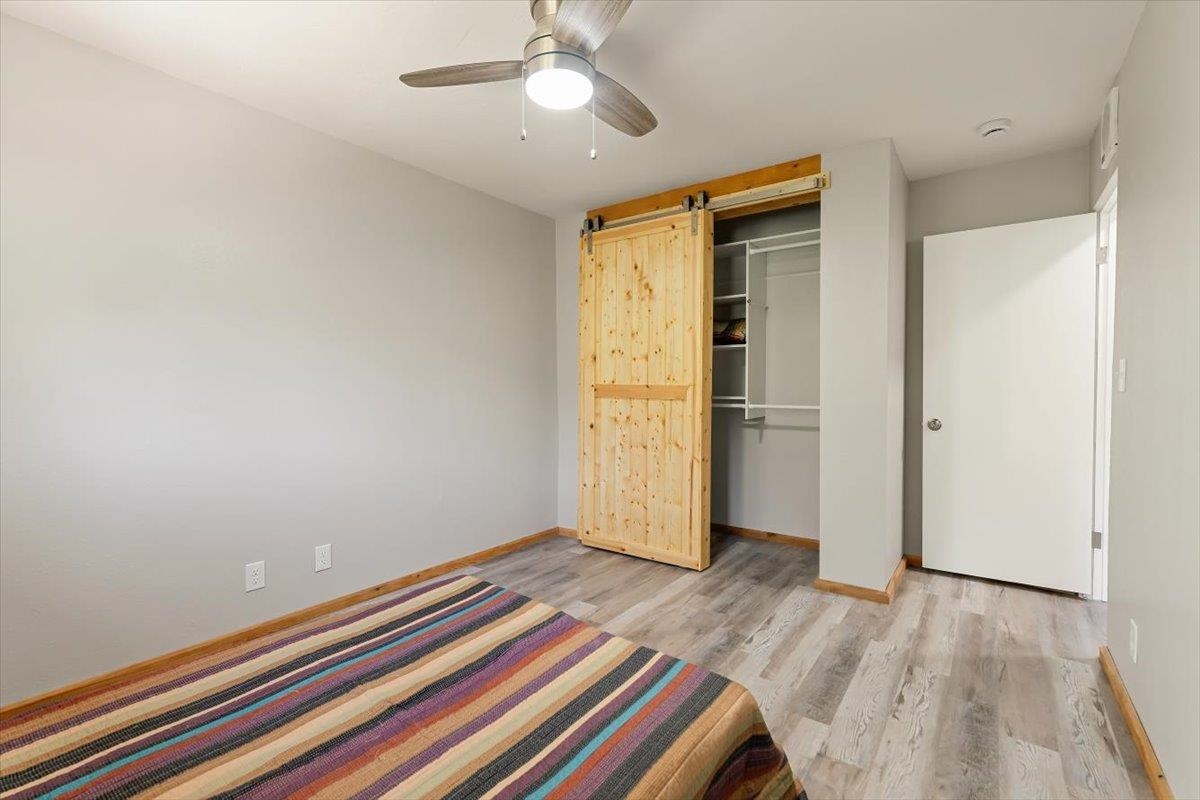
Bedroom with a colorful striped bedspread and an open closet behind a wooden barn door.
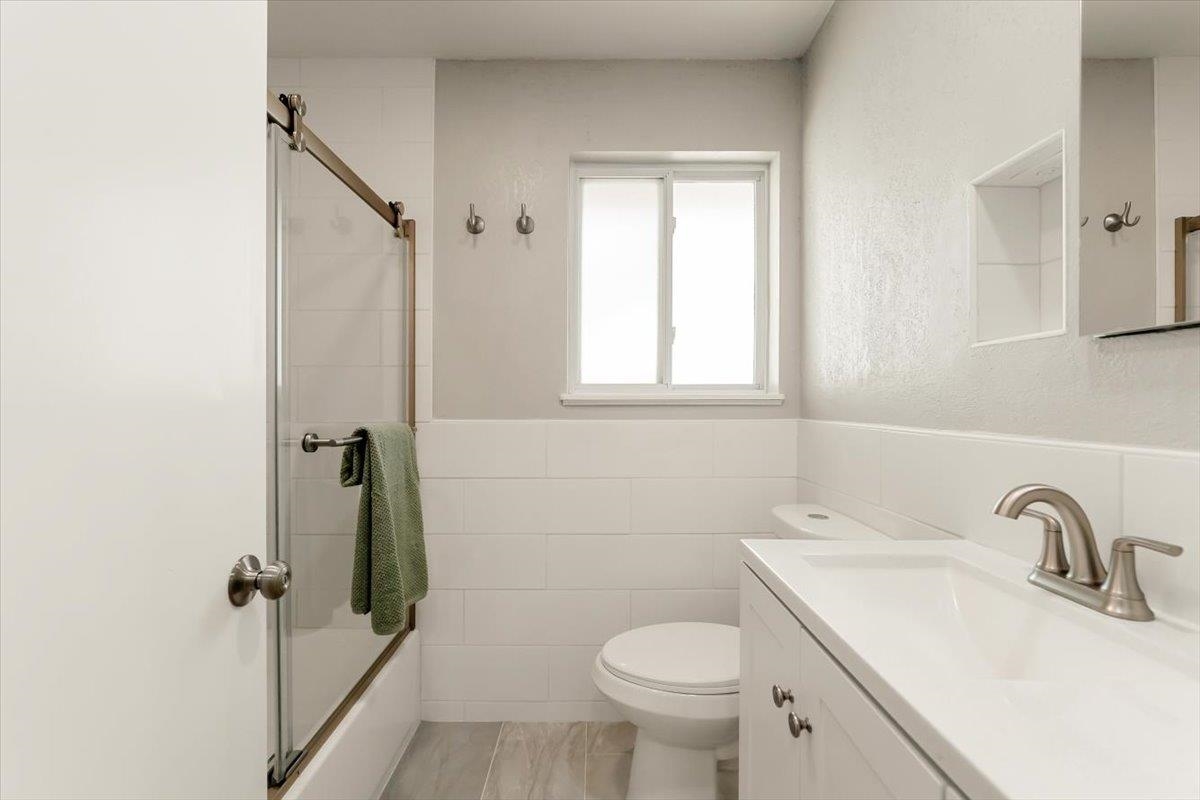
Bathroom with a glass shower, white vanity, tiled walls, and a window above the toilet.
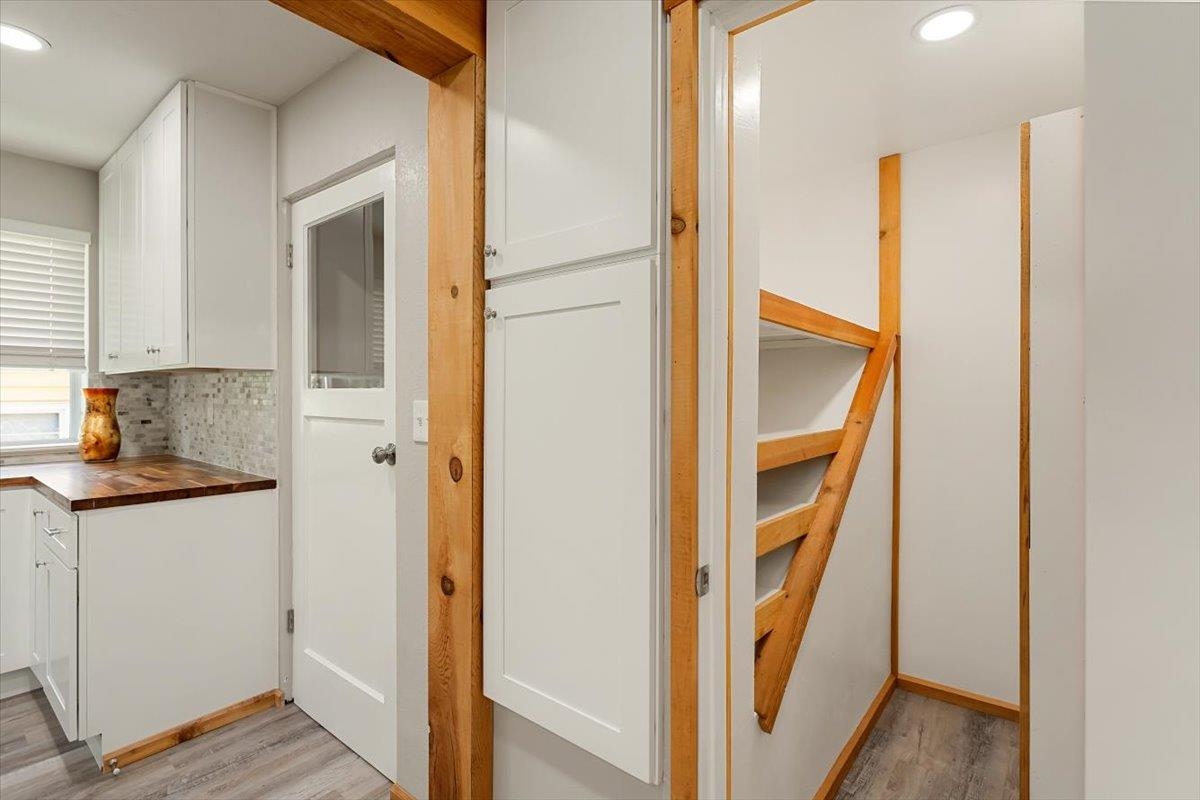
Kitchen with white cabinets, a wood countertop, and a ladder leading to a small loft.
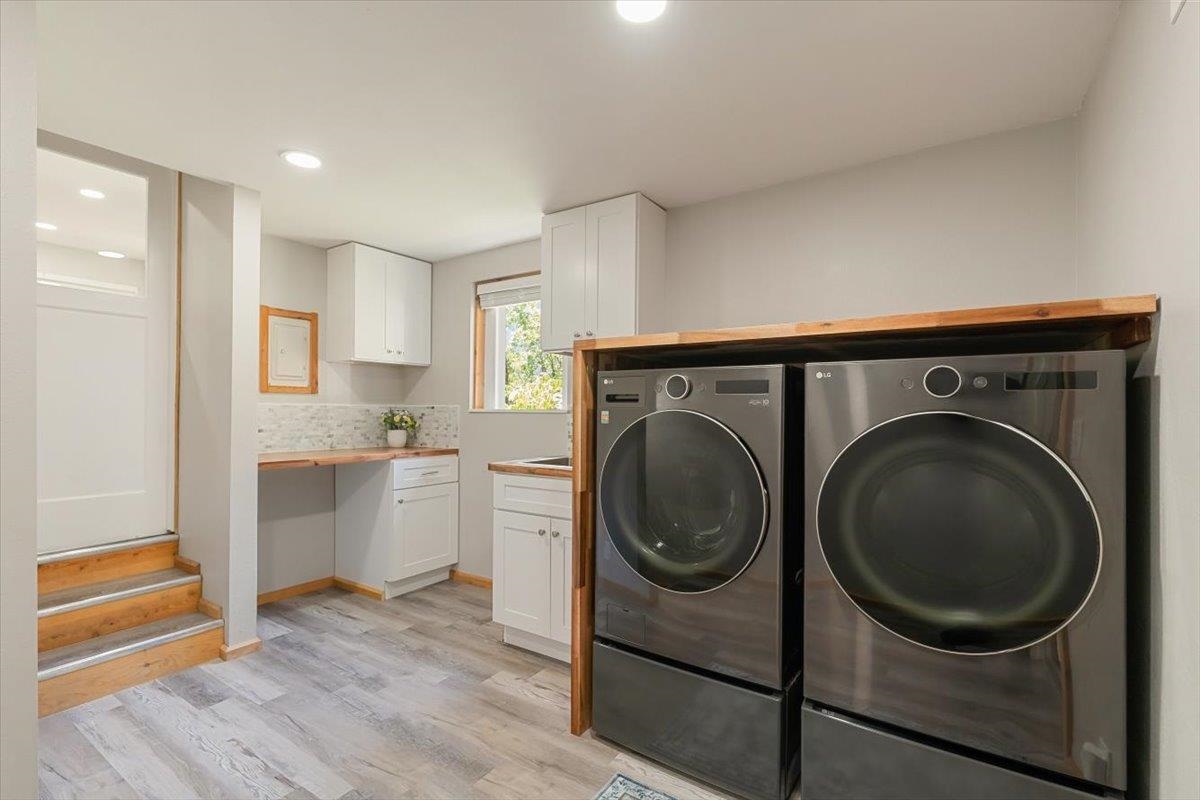
Laundry room with stainless front-loading washer and dryer beneath a wood countertop and white cabinets.
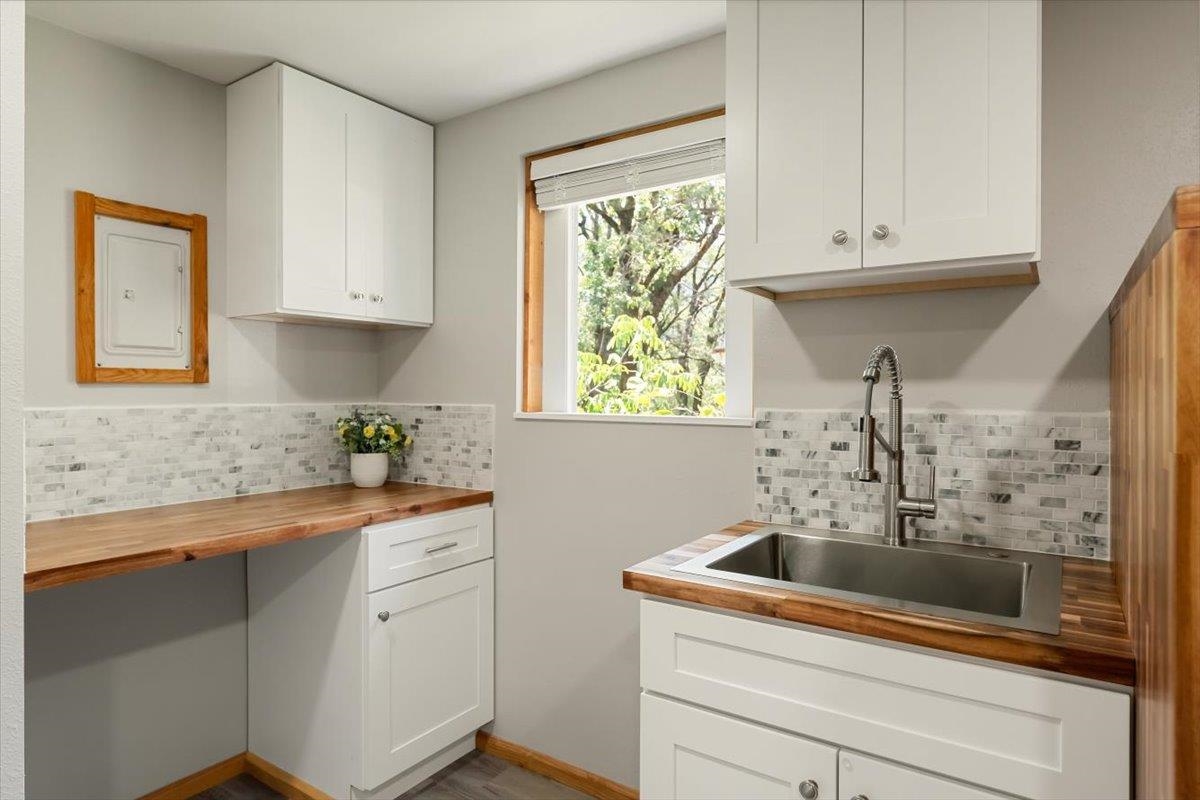
Kitchen with white cabinets, wood countertops, a stainless steel sink, and a window overlooking trees.
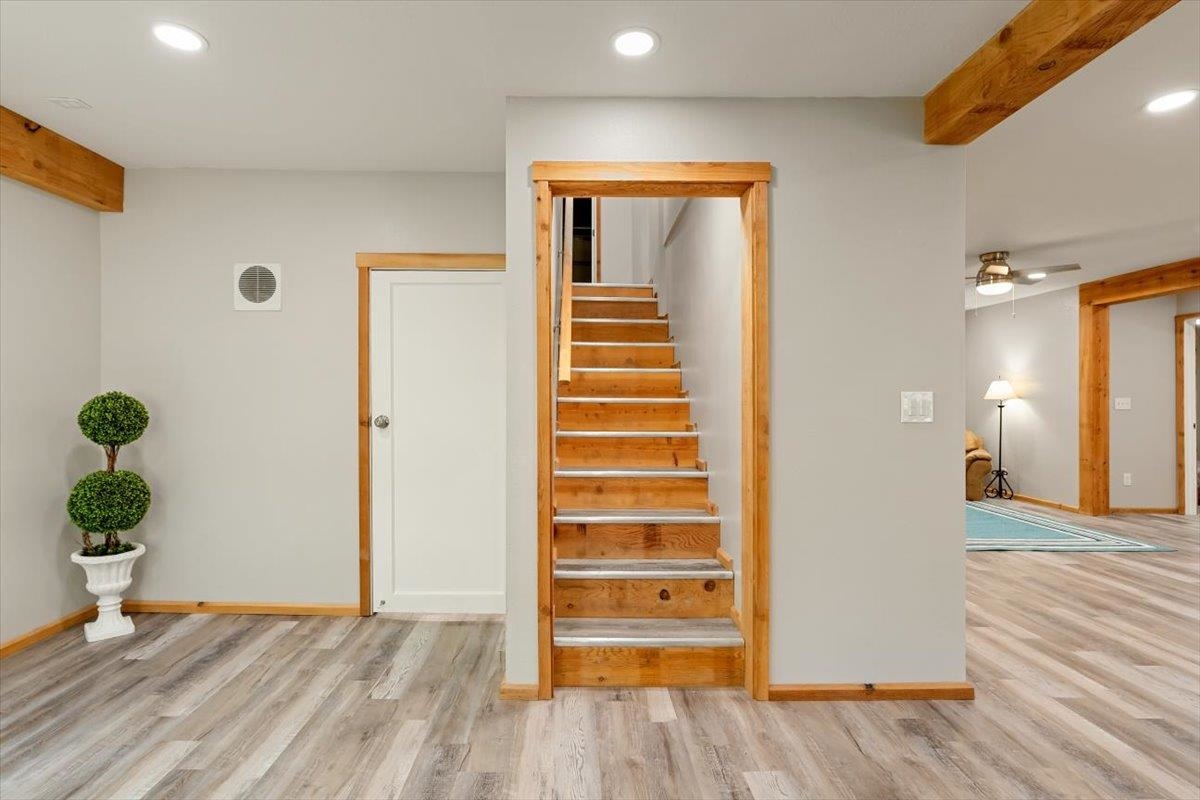
Hallway with a wood-trimmed staircase, exposed ceiling beams, and gray plank flooring.
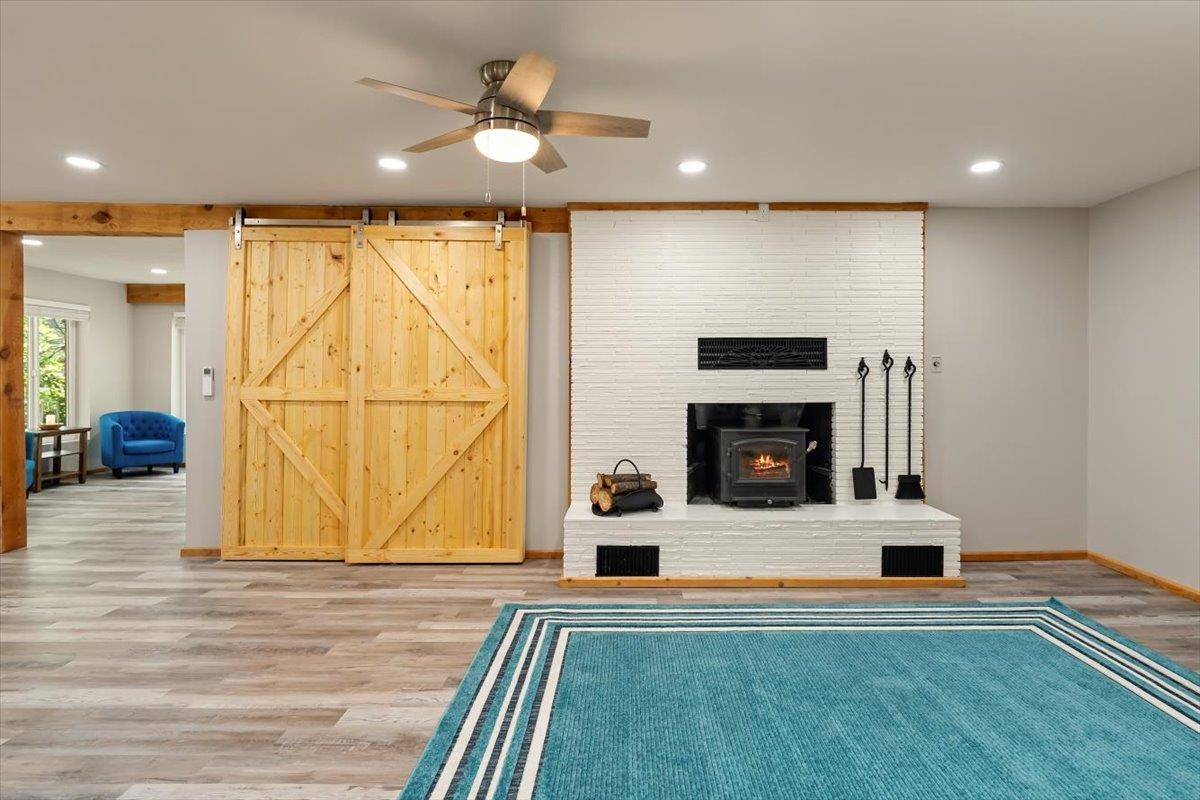
Living room with a white brick fireplace, sliding barn doors, and a teal striped rug.
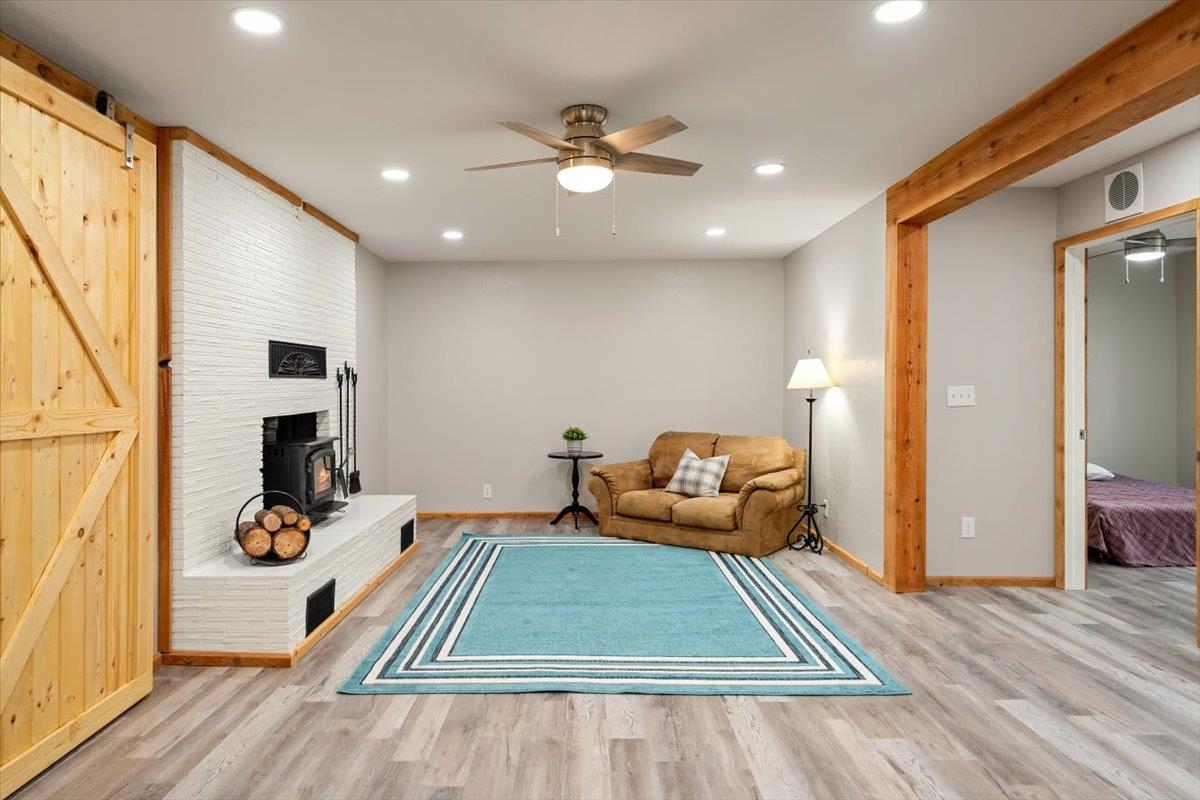
Living room with a white brick fireplace and wood stove, turquoise rug, tan loveseat, and pine barn door.
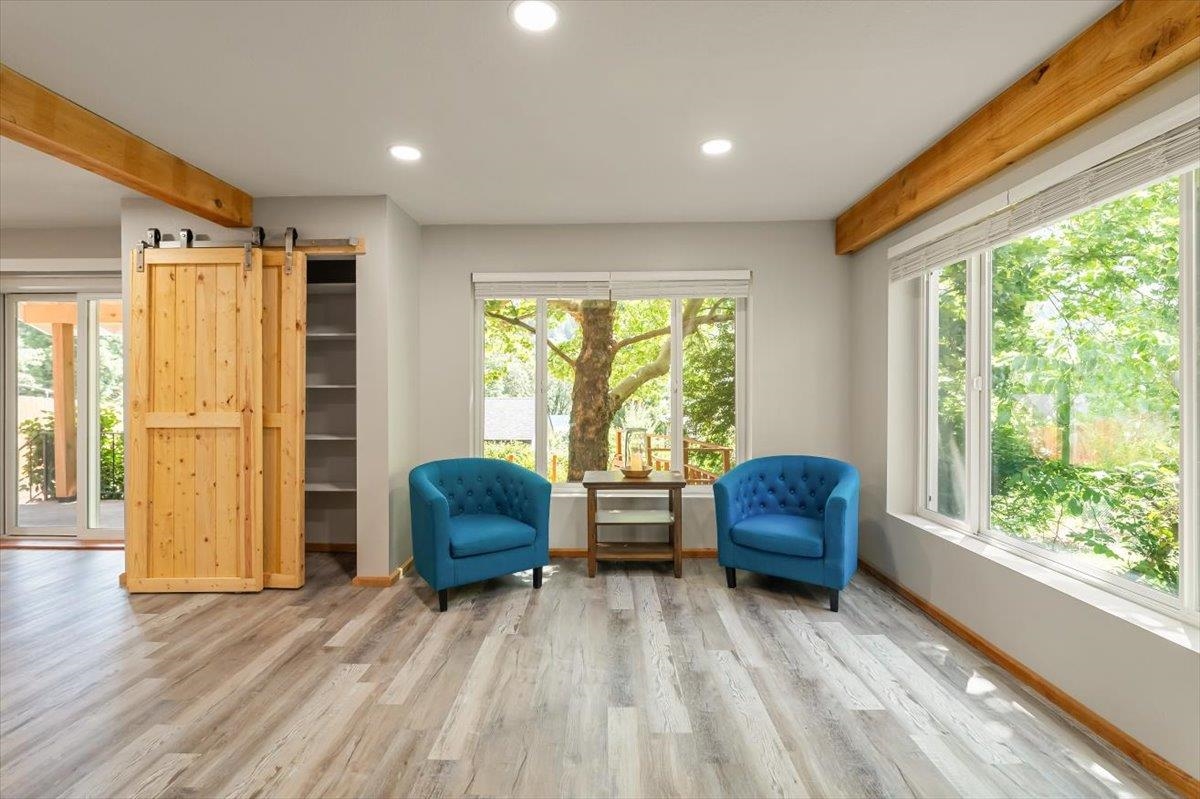
Sitting area with blue armchairs, large windows, exposed wood beams, and a sliding barn door.
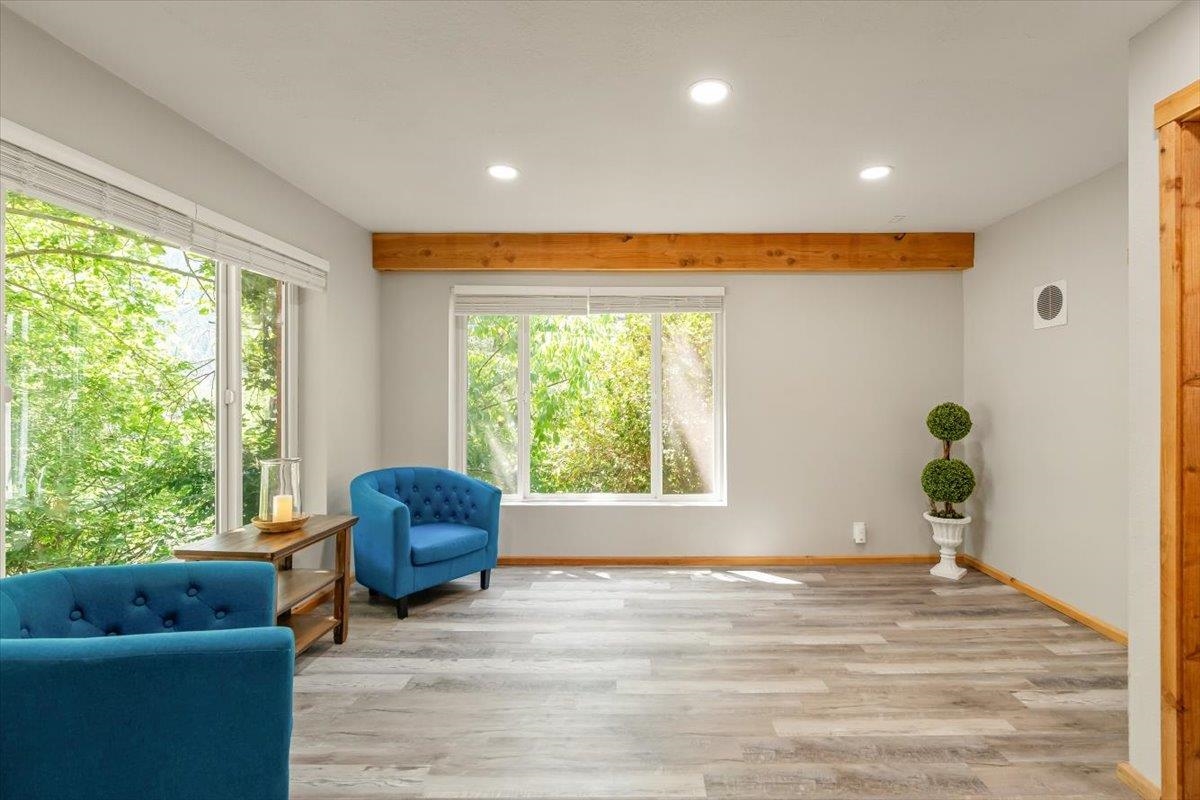
Living room with large leafy-view windows, gray plank flooring, a wood beam, and blue chairs.
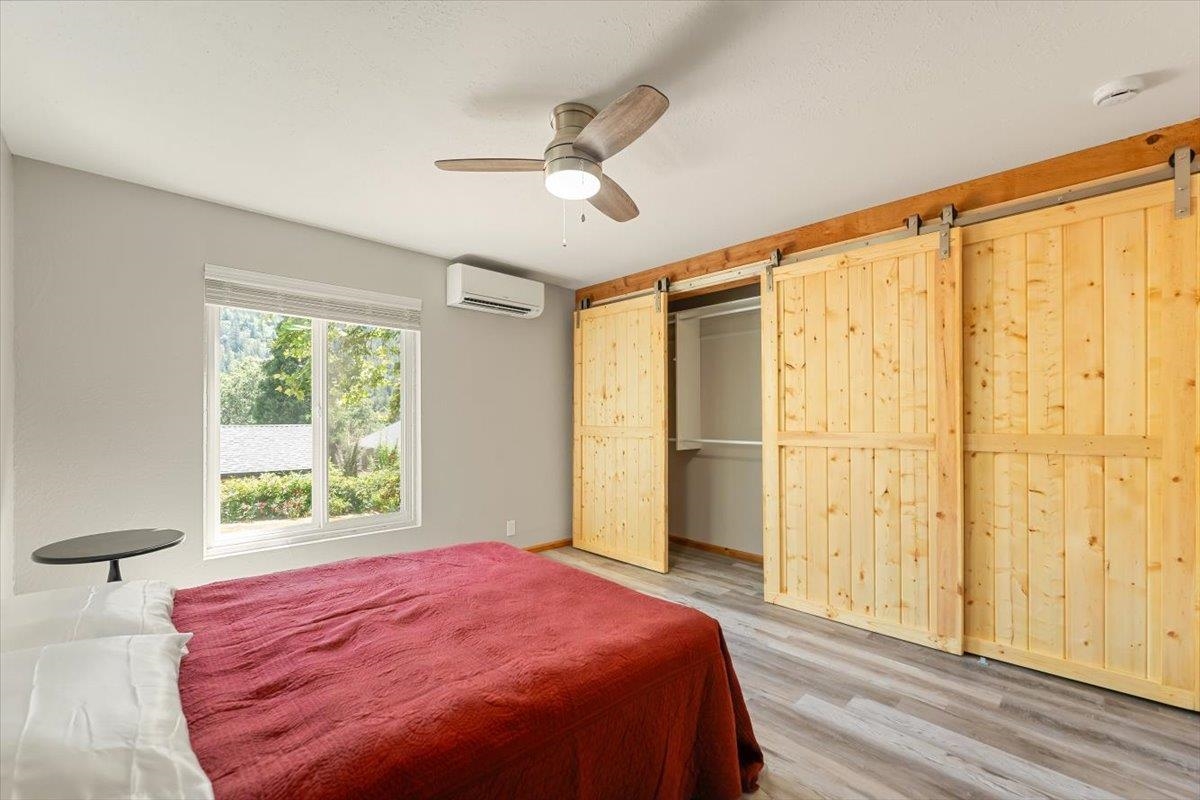
Furnished bedroom with a red quilted bed, tall wooden wardrobe, and ceiling fan.
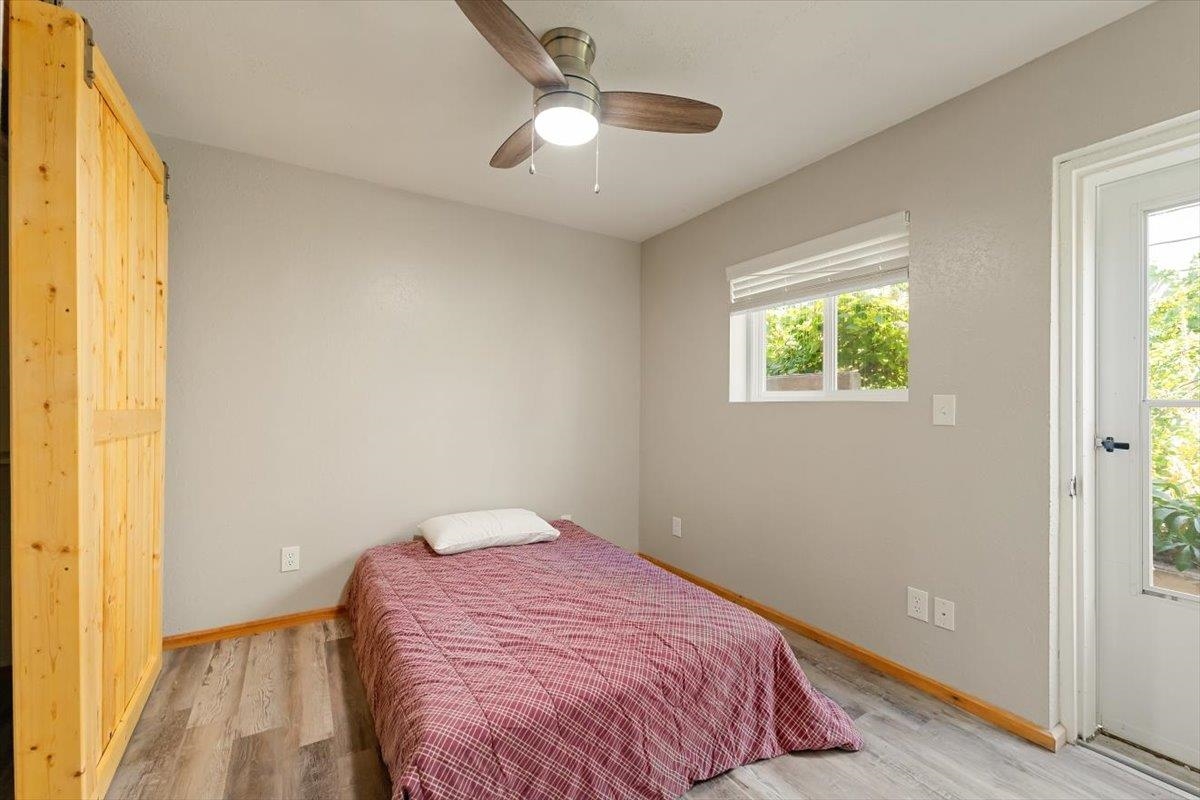
Bedroom with natural-wood sliding barn doors, a red-quilted bed, and a window overlooking greenery.
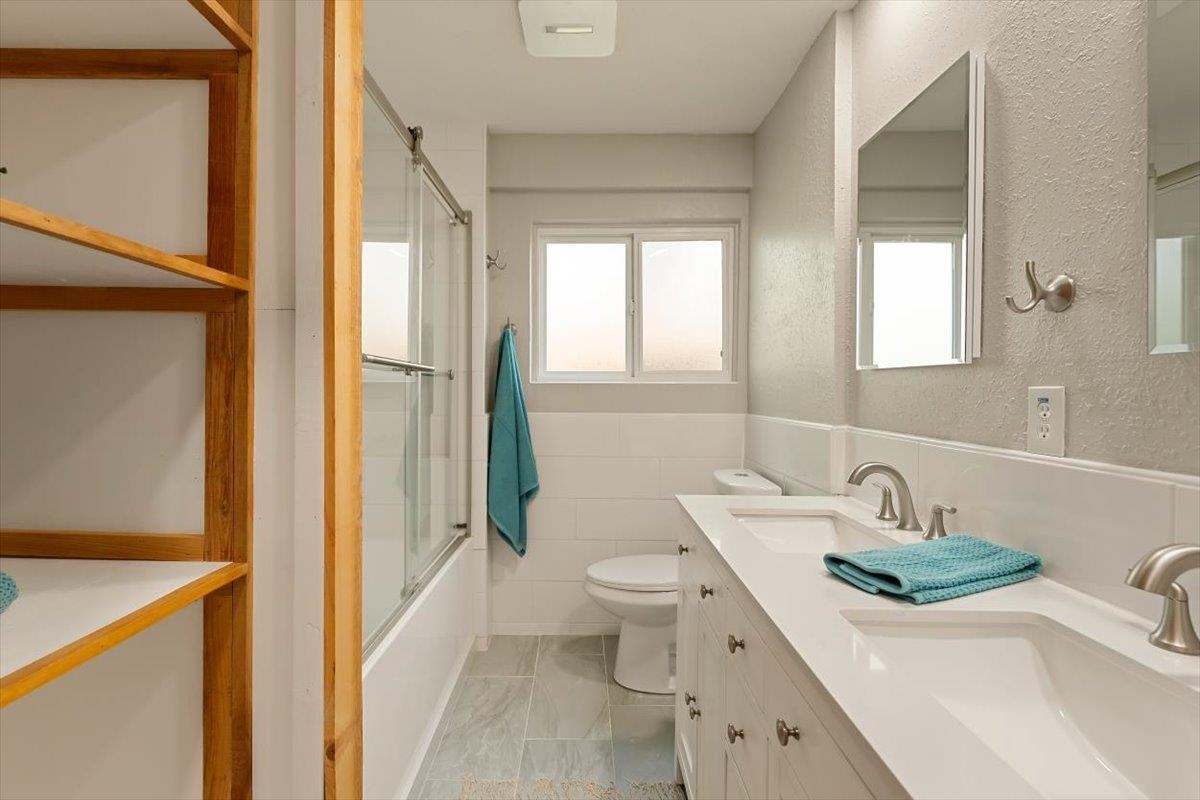
Bathroom with a double-sink vanity, glass shower, and turquoise towels.
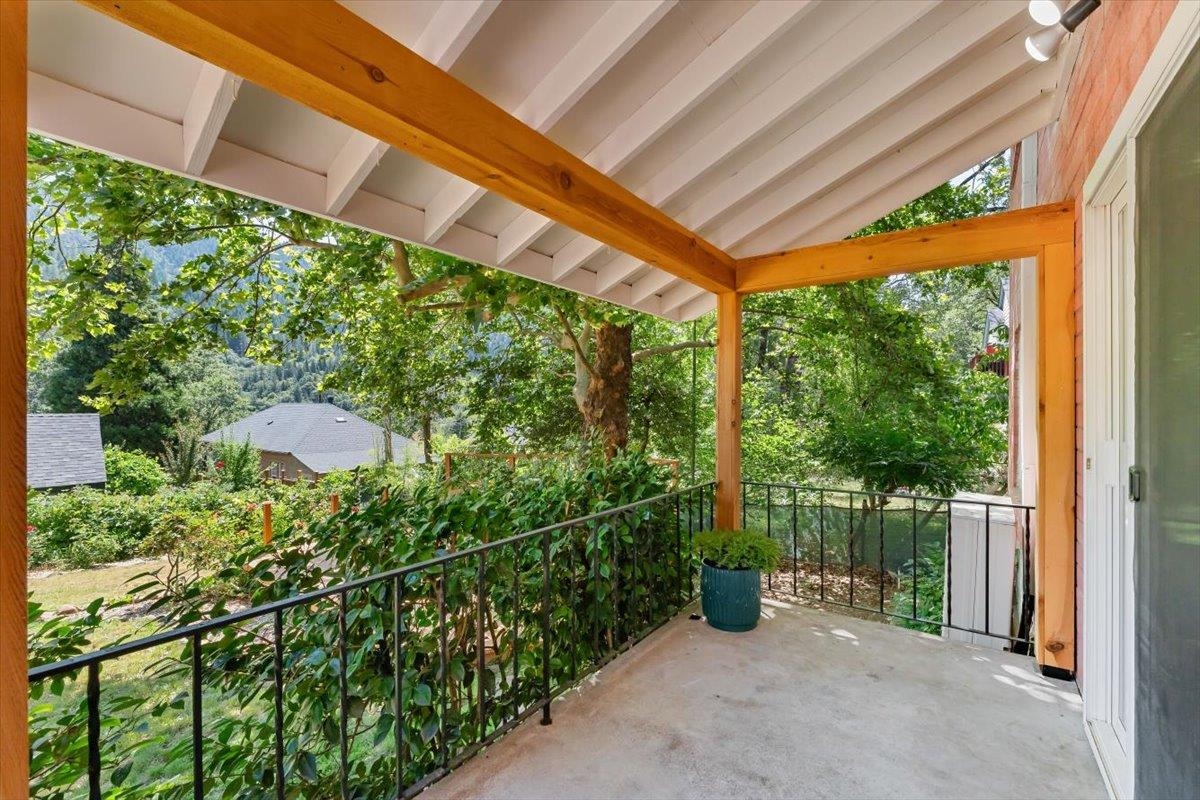
Covered patio with exposed wood beams and a view of leafy trees and a forested hillside.
Two-story brick home with a wooden deck and mature shade tree.
Two-story brick house at the back of a leafy yard with a small wooden deck.
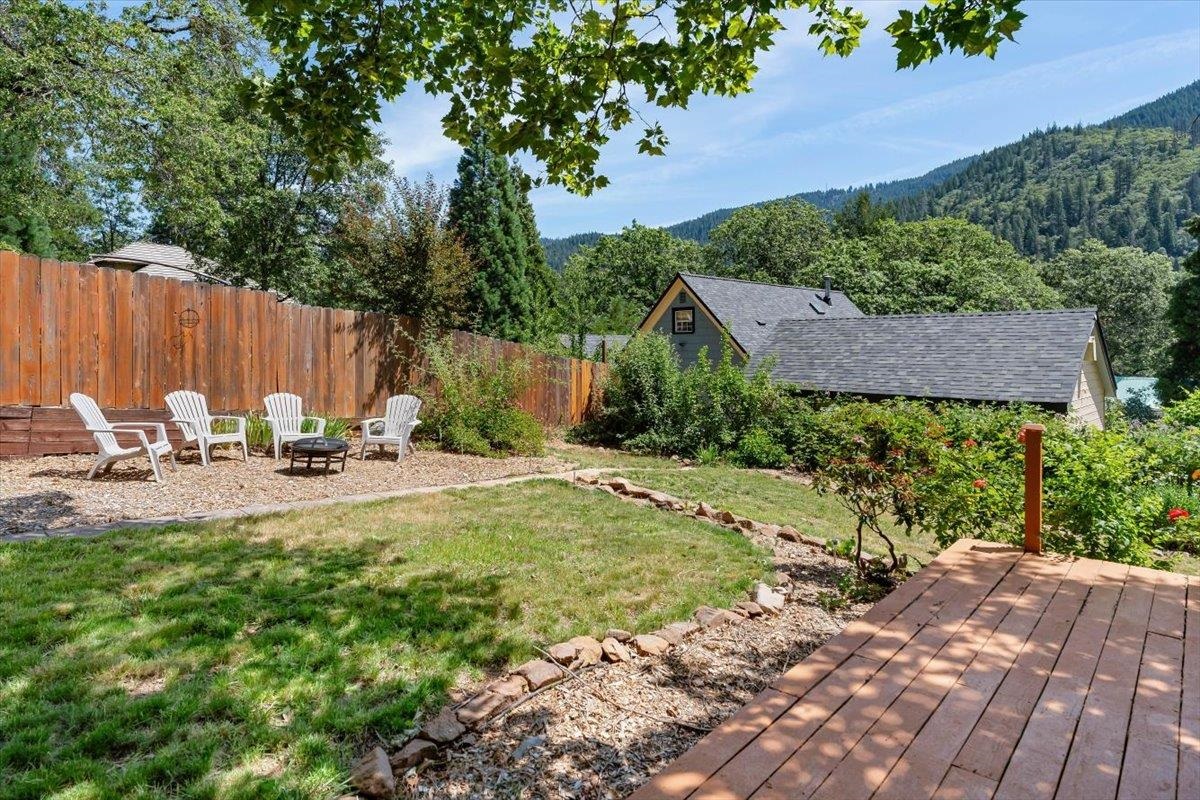
Backyard with a wooden deck, lawn, fenced seating area, and forested mountain backdrop.
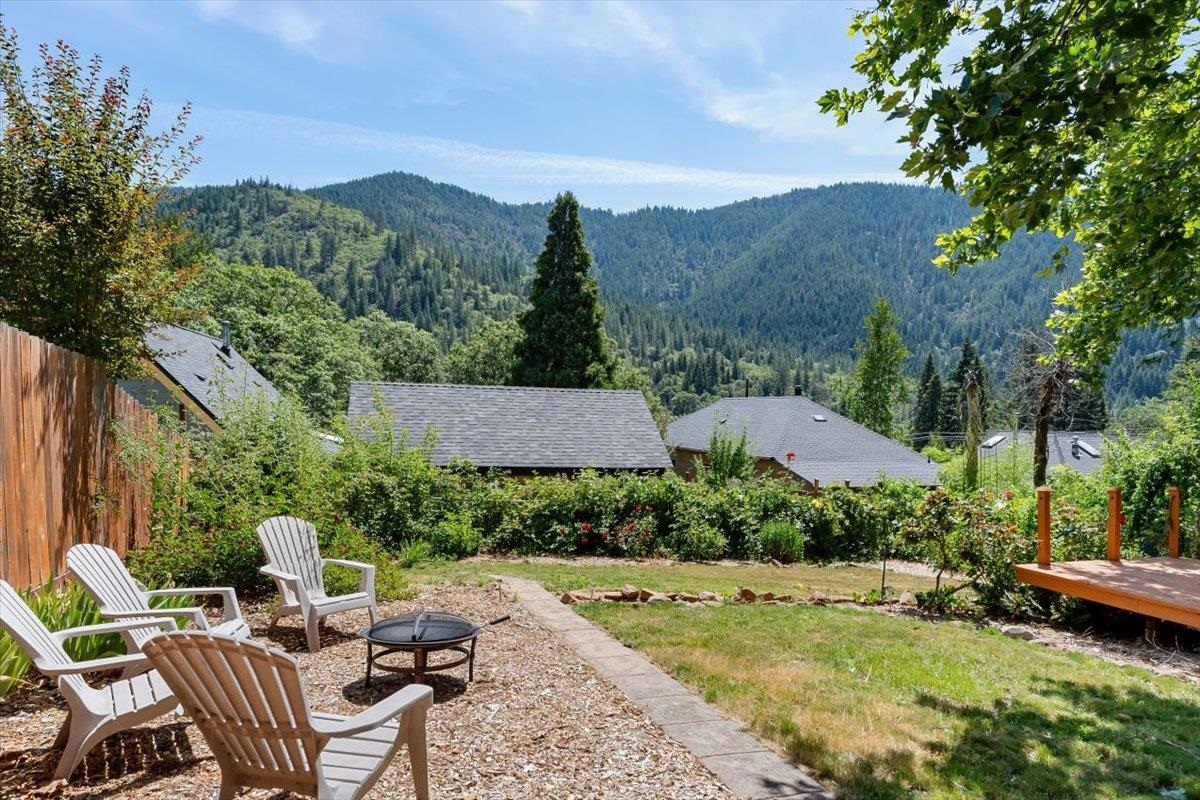
Backyard patio with Adirondack chairs and fire pit overlooking forested mountains.
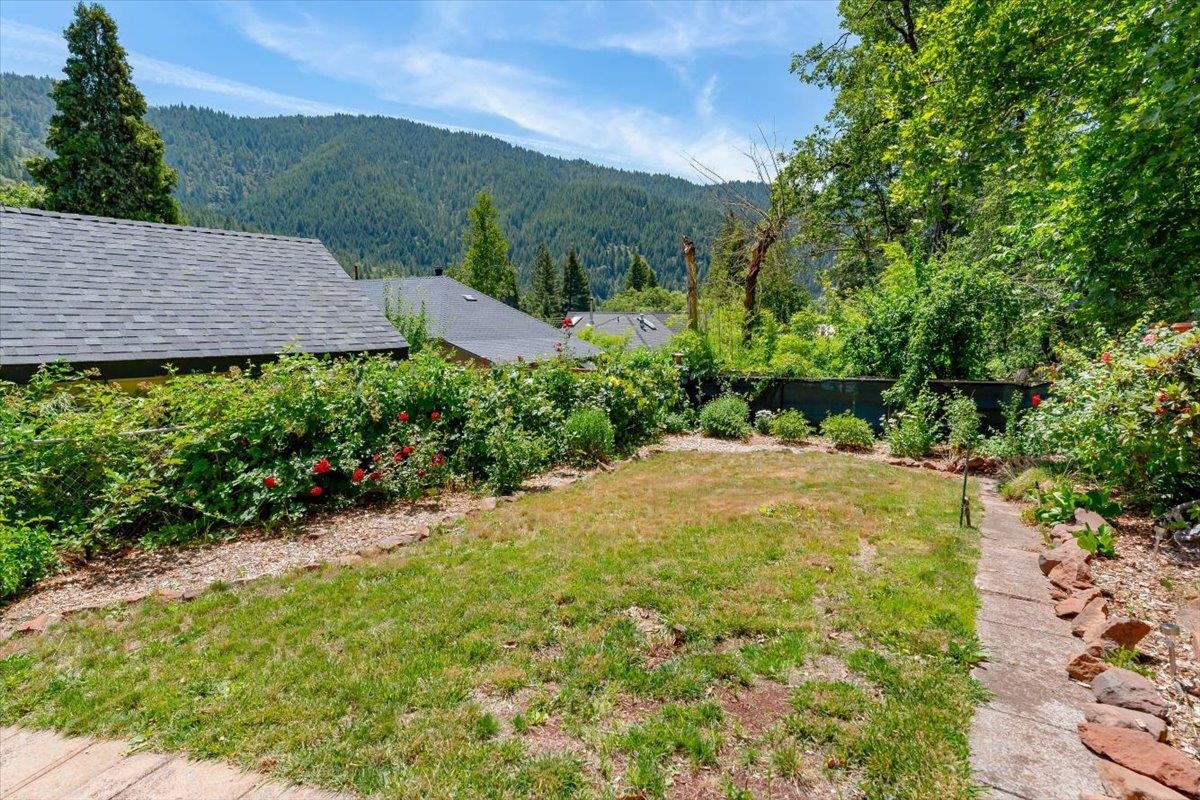
Backyard with red-flowering hedges, a stone path, and a forested mountain view.
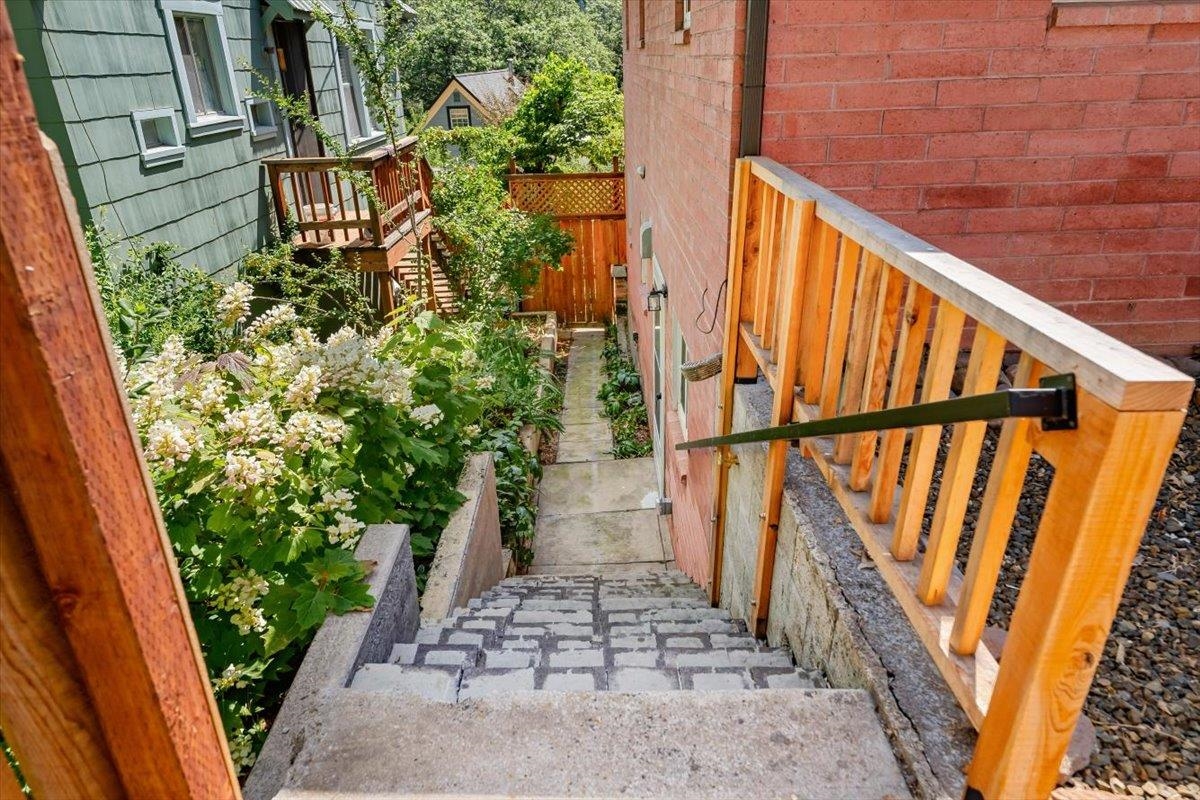
Stone steps descend between homes beside a flowering garden and wooden railings.
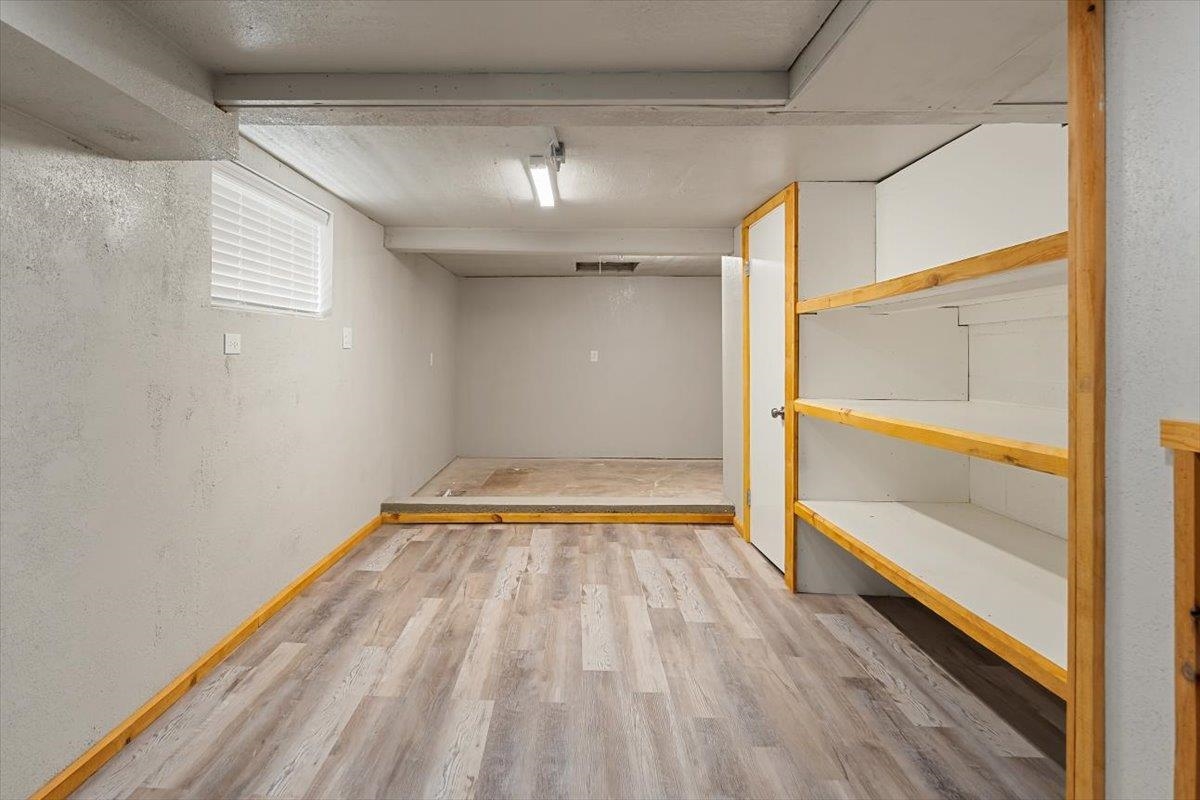
Empty basement storage room with built-in open shelving and plank-style flooring.
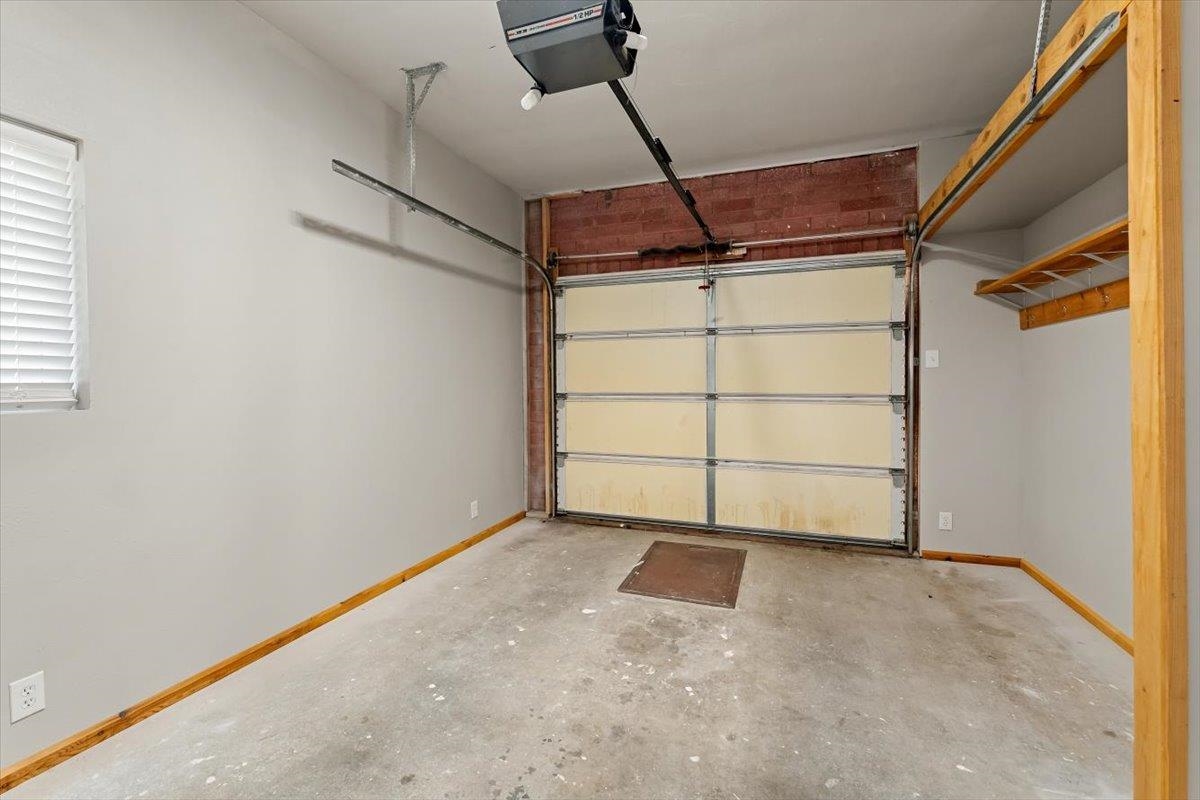
Empty garage with a closed sectional door, concrete floor, and wooden storage shelves along one wall.
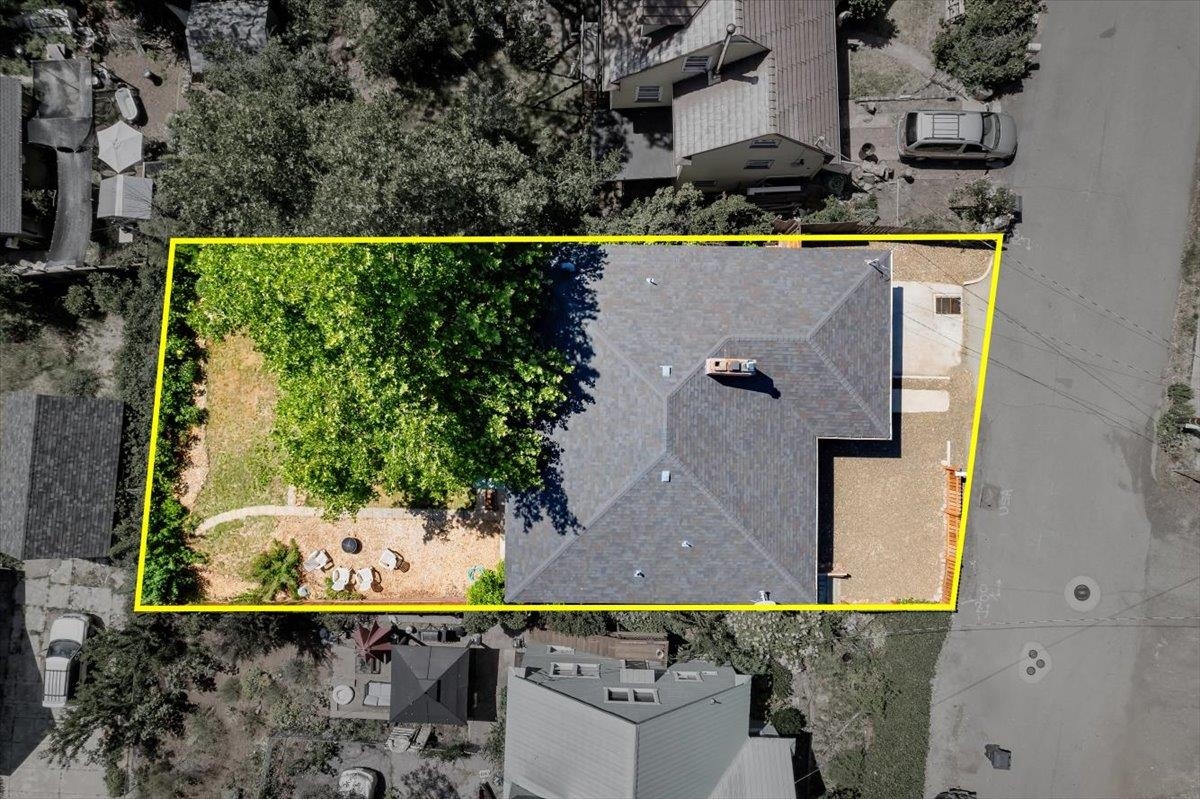
Aerial view of a house and yard, with the property boundary outlined in yellow.
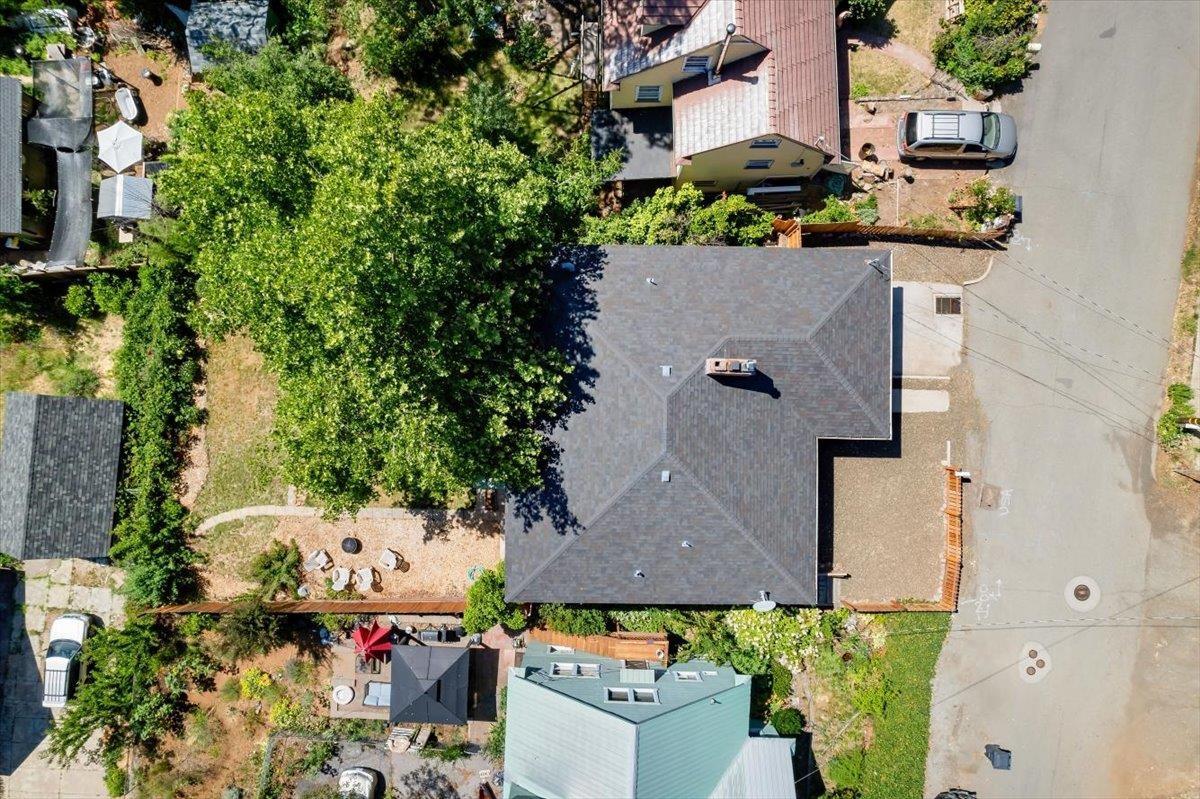
Aerial view of a gray-roofed house beneath mature trees, with landscaped yard and outdoor seating.
Aerial backyard with a lawn, mature trees, wooden deck, and patio with outdoor seating.
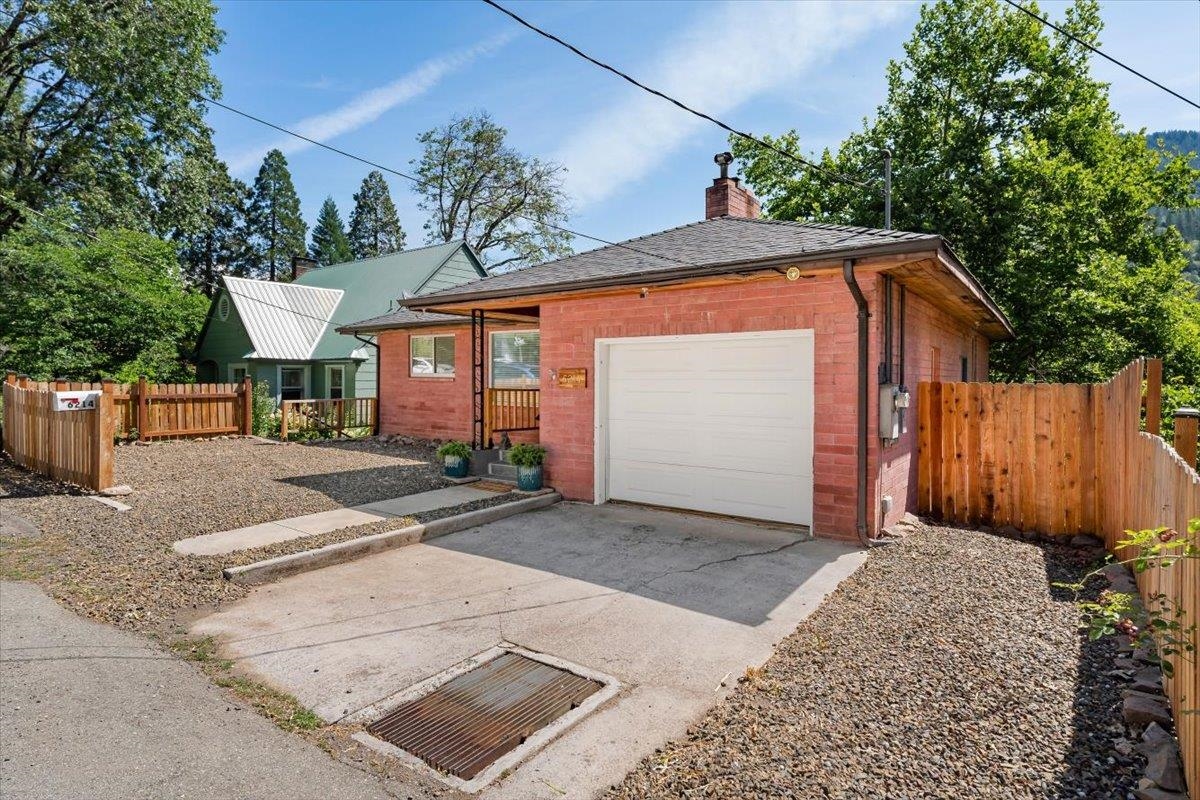
Red-brick single-story home with an attached garage, gravel yard, and forested mountain backdrop.
Red-brick home with a white garage door, gravel yard, and wooden fences.
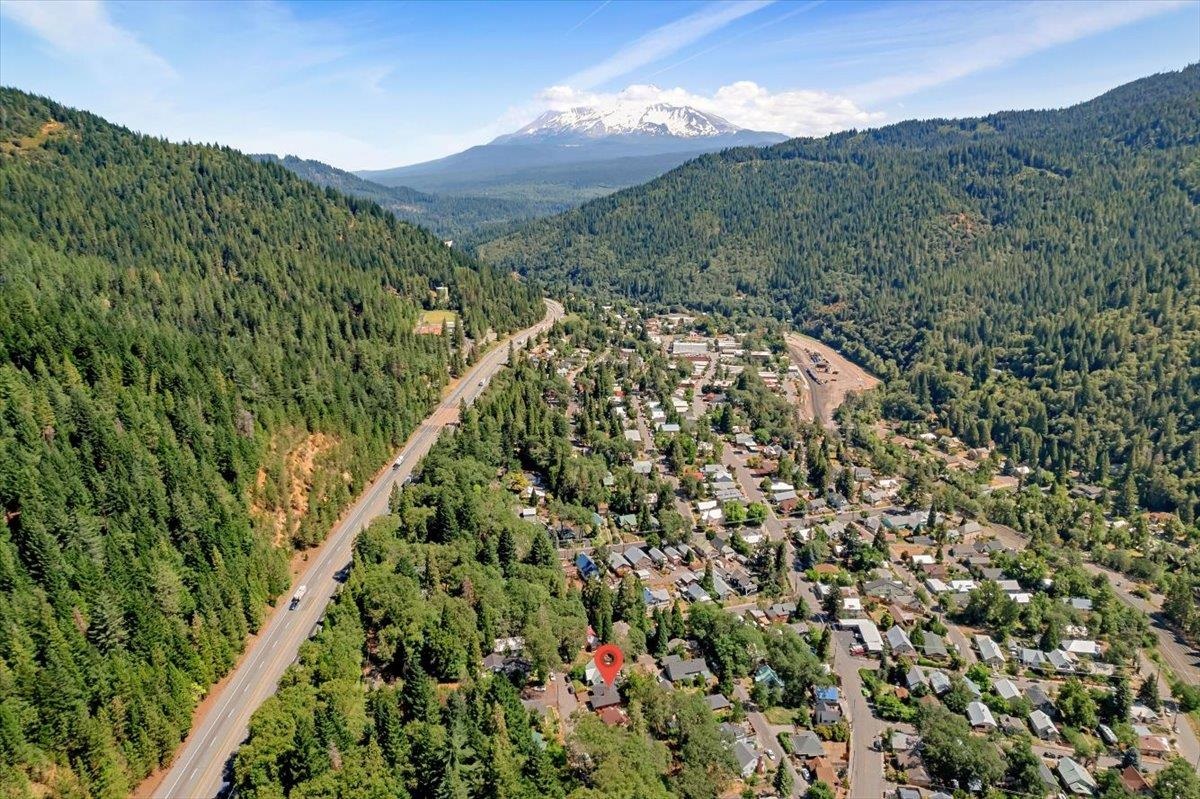
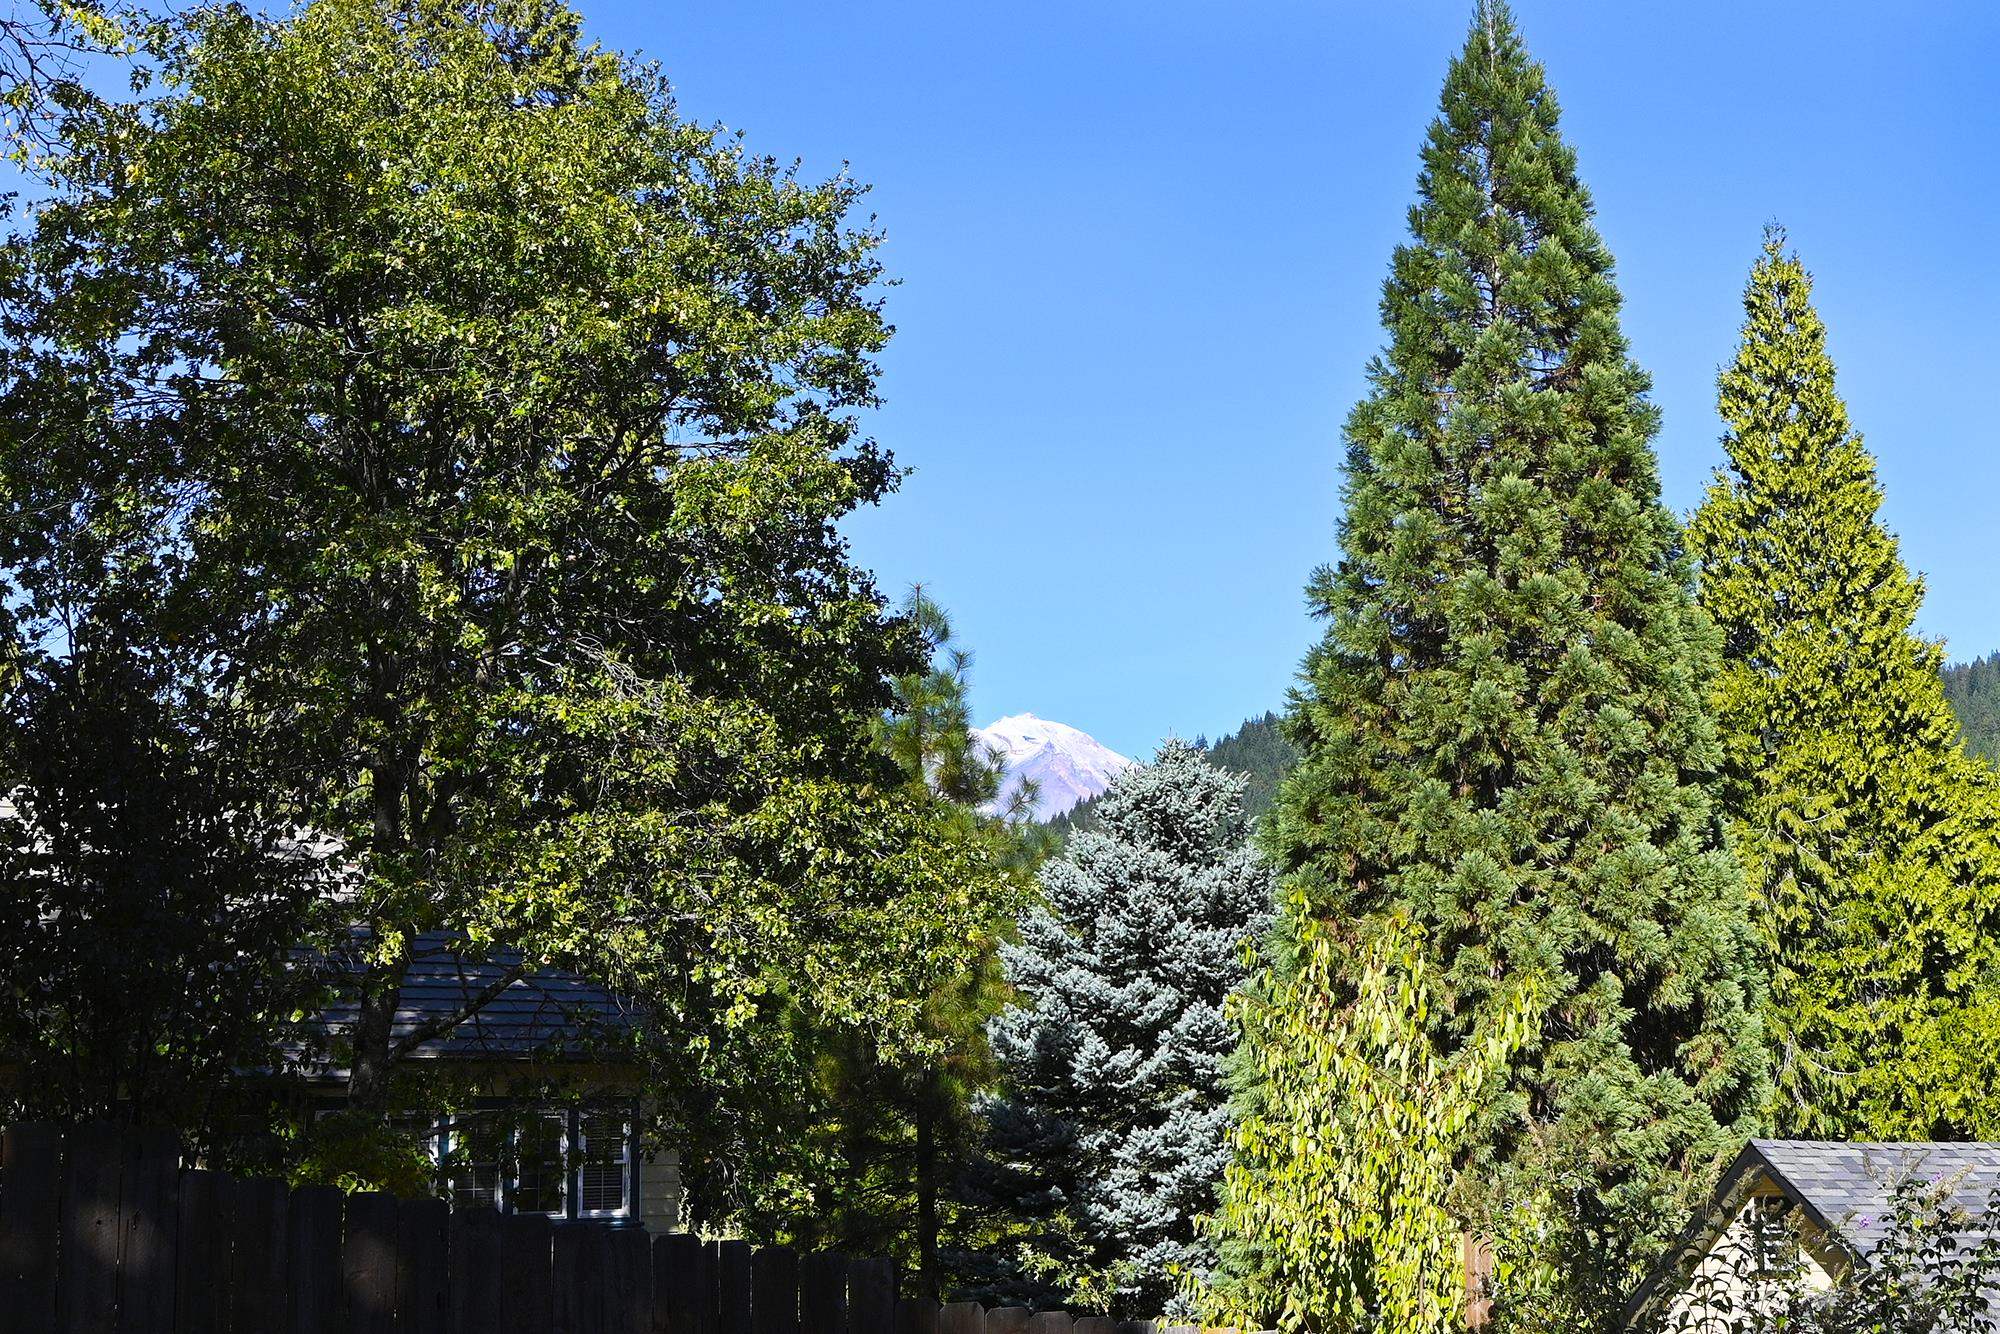
Aerial view of a wooded town beneath forested hills and a distant snow-capped mountain.
Residential exterior framed by tall trees, with a snow-capped mountain in the background.
VIEW PHOTOS
$435,000

6214 Elinore Way

5 Beds 2 Baths 2,340 Sq.Ft. 5,227.2 Sq.Ft.

Description

Fully Renovated Dunsmuir Gem - Modern Comfort Meets Historic Charm - Step into this beautifully remodeled 5-bedroom, 2-bath home in the heart of Dunsmuir, a town known for its vintage charm, great restaurants, trains, fly fishing, and swimming holes. Thoughtfully updated with quality craftsmanship and fully permitted work, this two-story home blends timeless character with modern convenience. The kitchen features custom cabinetry, stainless steel appliances, a pantry, and stunning butcher block countertops. Durable vinyl plank flooring runs throughout, complemented by double-pane windows, blinds, and energy-efficient mini-splits in most rooms. Cozy up to the wood-burning stove downstairs or the electric fireplace upstairs. The large, sunny backyard is fully fenced with shade trees, berry bushes, rose blooms, a spacious deck, canyon views, and a peek-a-boo view of Mt. Shasta. Tons of storage throughout. Living room areas on each level, beautiful laundry room, a bonus room - storage, crafts or gym? With a separate side entrance to the lower level, this home offers excellent income potential, Airbnb use, or multi-gen living. Off-street parking is ideal for guests and snow season.
Share Property

Location

6214 Elinore Way, Dunsmuir, CA 96025

Status

Sold

Date Sold

March 24, 2026
Krista Cartwright

Krista Cartwright

TITLE

Real Estate Agent

LICENSE

02000575

Property Amenities

Interior
Laundry room Utility Room
Fireplace Two or More, Fireplace Insert, In Family Room, In Living Room, Other
Appliances Dishwasher, Garbage Disposal, Microwave, Oven-Electric, Refrigerator, Washer, Dryer-Electric, Range-Electric
Flooring Vinyl Plank
Total Bedrooms: 5
Other Interior Features Pantry
Area & Lot
Lot Area 5,227.2 Sq.Ft.
Living area 2,340 Sq.Ft.
MLS® ID 20250777
Year Built 1957
View Description Hills,Mt Shasta,Trees
Architecture Styles Chalet, Contemporary, Split Level
Type Residential
Status Sold
Exterior
Air conditioning Mini Split heat and air
Heat type HP Electric, Fire Place Insert, Mini Split heat and air
Water Source City
Garage Space 1.0
Sewer Sewer
Other Exterior Features Deck, Landscaping, Lawn, Garden Area, Trees
Parking Garage Attached
Lot Features Slope, Varies, Flat
Roof Composition
Utilities Cell Service, Electricity, High Speed Internet
Finance
Sales Price $435,000
Red brick home with a gravel courtyard, covered entry, garage, and wooded mountain backdrop.
Living room with a white brick fireplace, built-in shelves, gray sofas, and a colorful floral rug by a wide sliding glass door.
Living room with white tiled fireplace, gray sectional, floral rug, and a window overlooking the yard.
"Thoughtfully updated with quality craftsmanship and fully permitted work, this two-story home blends timeless character with modern convenience."

— Krista Cartwright

Red brick home with a gravel courtyard, covered entry, garage, and wooded mountain backdrop.

360 Virtual Tour

Take a tour of this property

Dunsmuir

Turning Moves Into Milestones

More than buying and selling, partnering with Krista means having a trusted advocate who puts your needs and goals first.