Leave a Message

Thank you for your message. We will be in touch with you shortly.

Explore Our Properties
481 Bel Air Ave
481 Bel Air Ave
481 Bel Air Ave
481 Bel Air Ave
481 Bel Air Ave
481 Bel Air Ave
481 Bel Air Ave
481 Bel Air Ave
481 Bel Air Ave
481 Bel Air Ave
481 Bel Air Ave
481 Bel Air Ave
481 Bel Air Ave
481 Bel Air Ave
481 Bel Air Ave
481 Bel Air Ave
481 Bel Air Ave
481 Bel Air Ave
481 Bel Air Ave
481 Bel Air Ave
481 Bel Air Ave
481 Bel Air Ave
481 Bel Air Ave
481 Bel Air Ave
481 Bel Air Ave
481 Bel Air Ave
481 Bel Air Ave
481 Bel Air Ave
481 Bel Air Ave
481 Bel Air Ave
481 Bel Air Ave
VIEW PHOTOS
$299,000

481 Bel Air Ave

3 Beds 2 Baths 1,967 Sq.Ft. 10,454.4 Sq.Ft.

Description

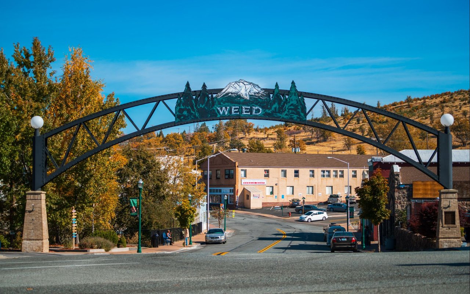
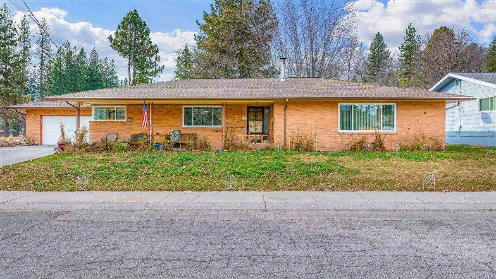
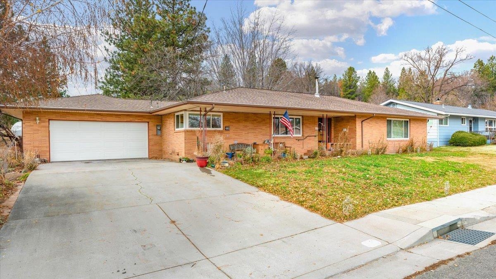
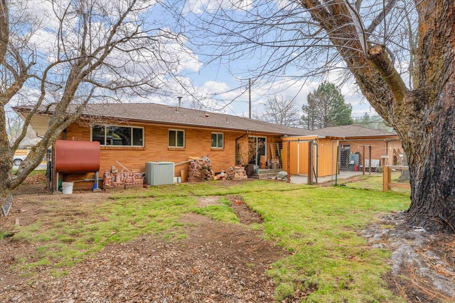
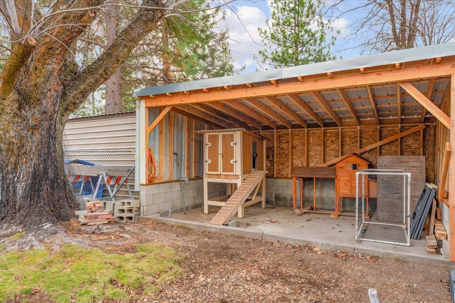
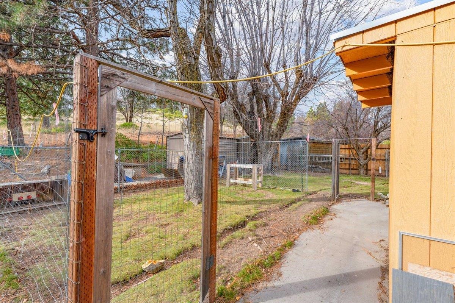
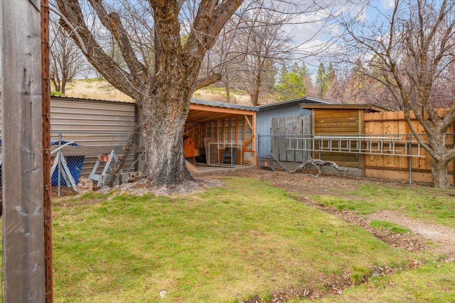
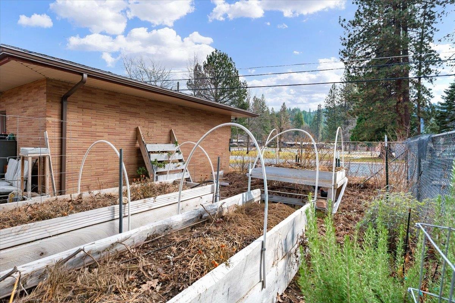
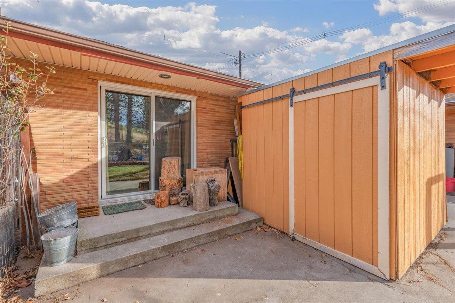
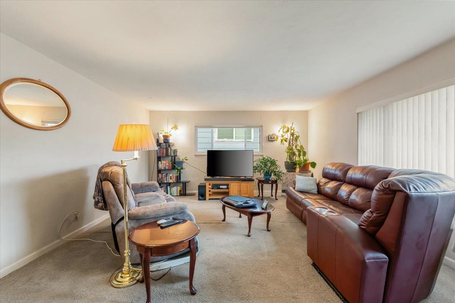
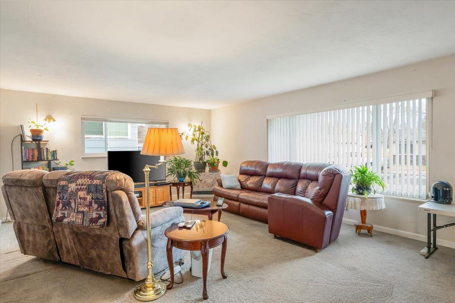
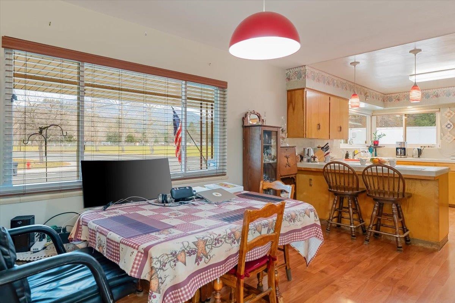
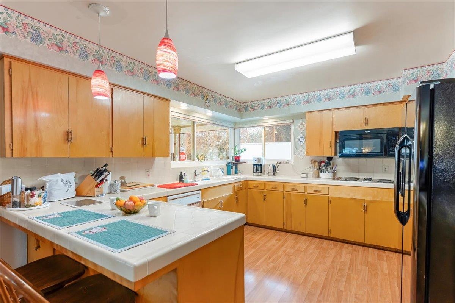
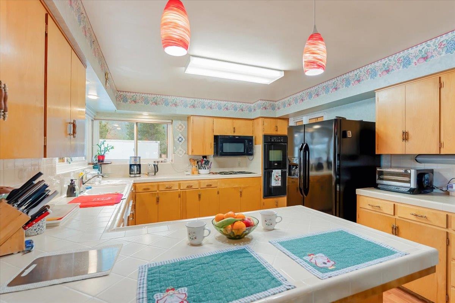
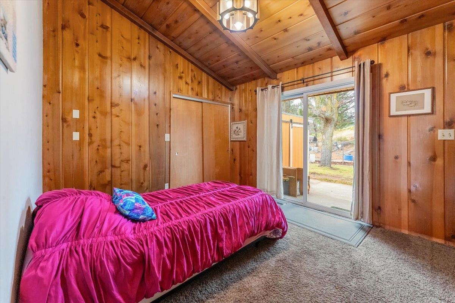
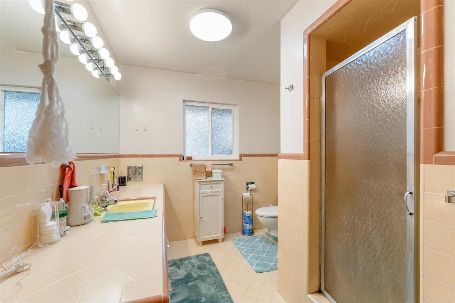
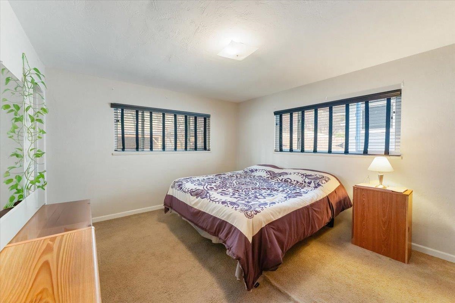
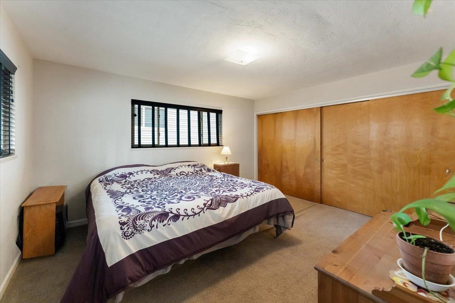
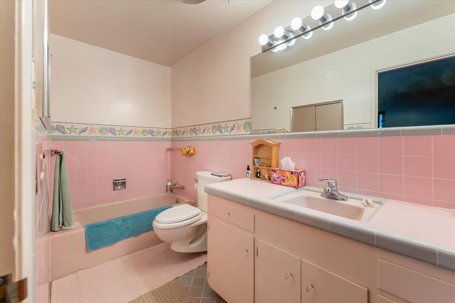
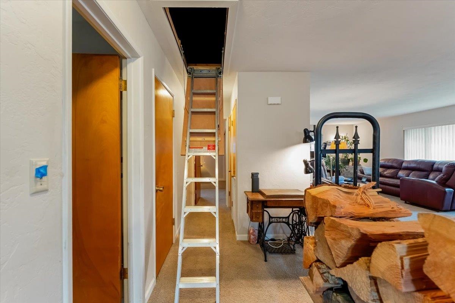
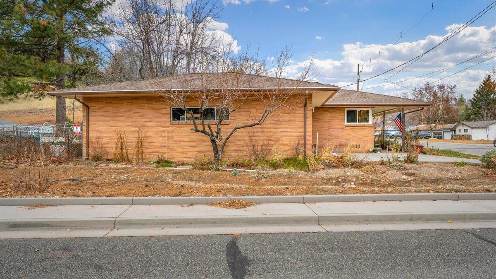
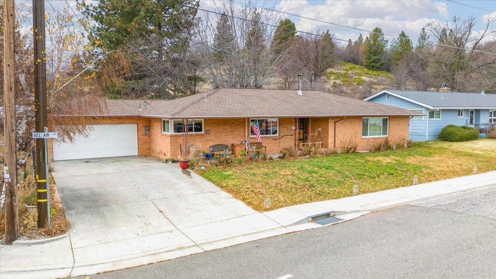
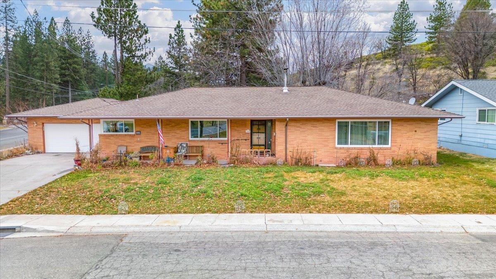
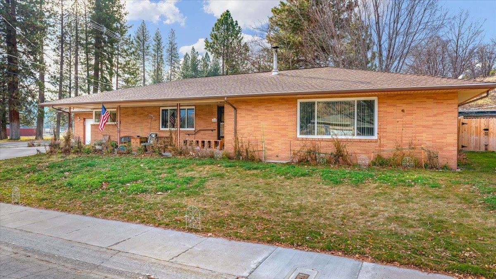
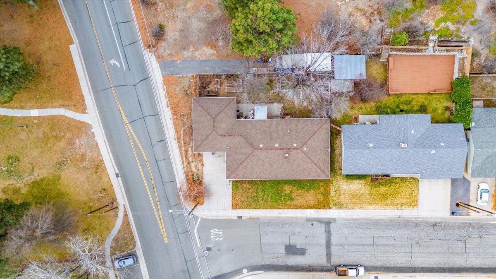
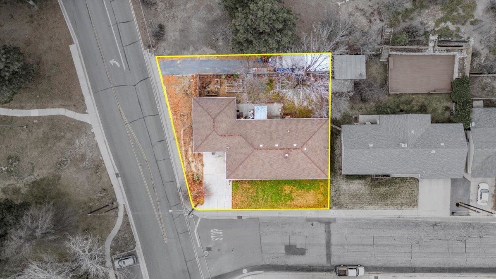
Rare College-Adjacent Opportunity in Weed, CA! Perfectly located directly across the street from the College of the Siskiyous, this home sits in the highly desirable Bel Air Terraces subdivision--one of the most sought-after neighborhoods within Weed city limits. With strong demand driven by COS's respected fire science, nursing, trade programs, and athletic teams, this property is ideal for student housing, faculty or staff occupancy, or a smart long-term investment.The durable brick exterior is built to last and may offer the added benefit of lower fire insurance costs. A flexible floor plan allows for multiple living or rental configurations, while an oversized garage, extra parking, and a functional backyard add everyday value and future potential. The private outdoor space offers room to garden, relax, or expand your vision.Enjoy unbeatable convenience with quick Interstate 5 access just minutes away and easy access in the opposite direction to scenic backroads showcasing Siskiyou County at its finest. College-adjacent properties in this neighborhood are rare, highly desirable, and in constant demand.Opportunities like this don't last! *Sunset photos are digitally rendered/AI*

Share Property

Location

481 Bel Air Ave, Weed, CA 96094

Status

Sold

Date Sold

March 13, 2026
Krista Cartwright

Krista Cartwright

TITLE

Real Estate Agent

LICENSE

02000575

Property Amenities

Interior
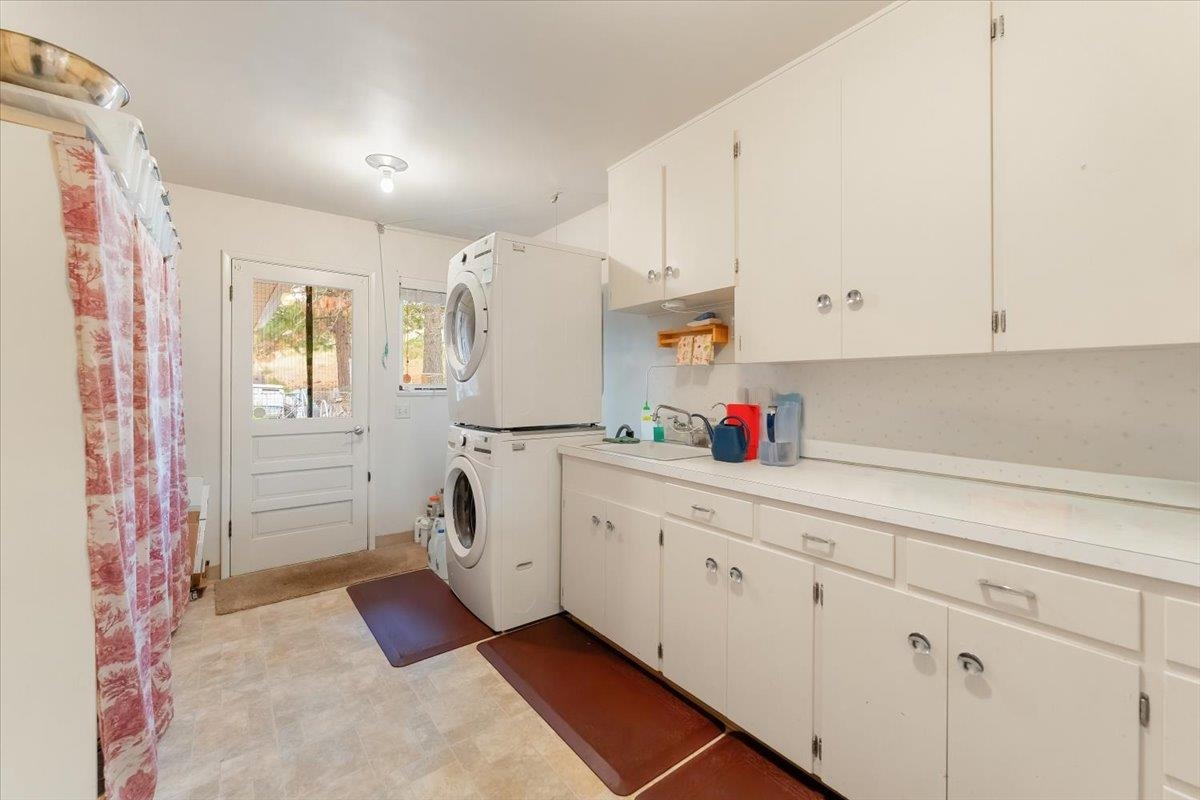
Laundry room Utility Room
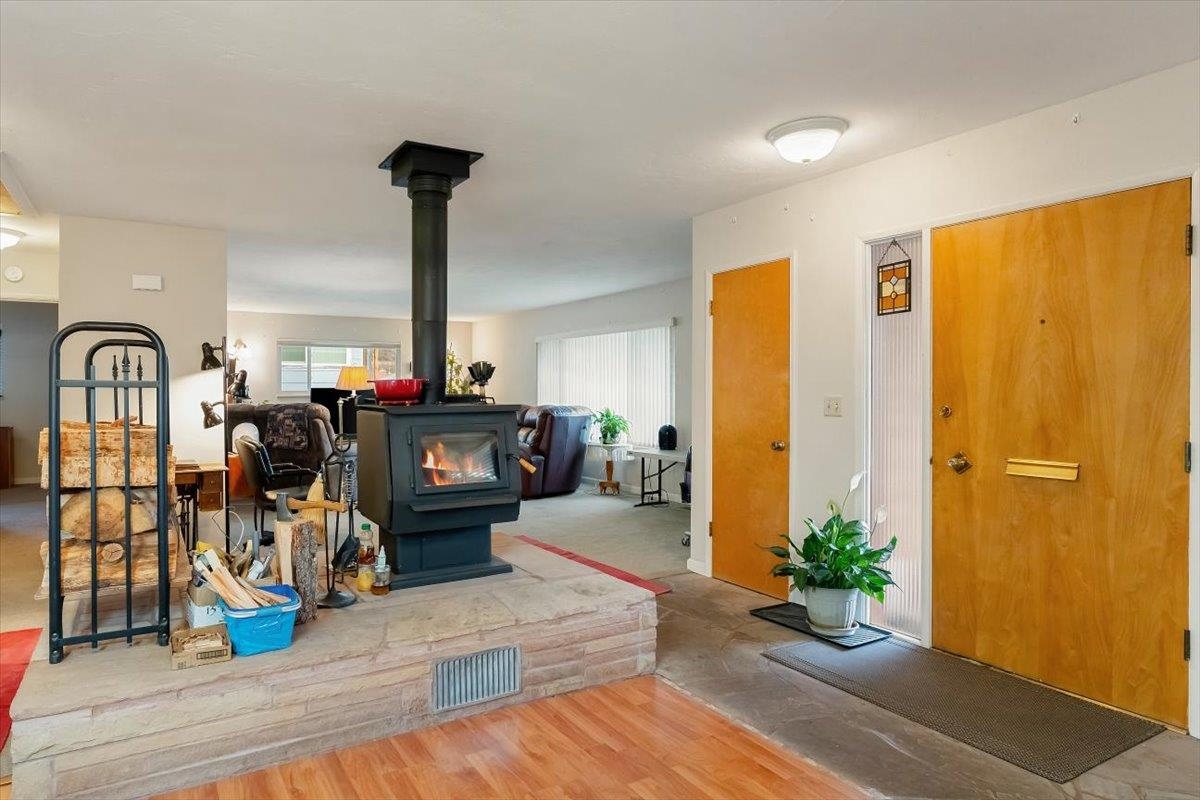
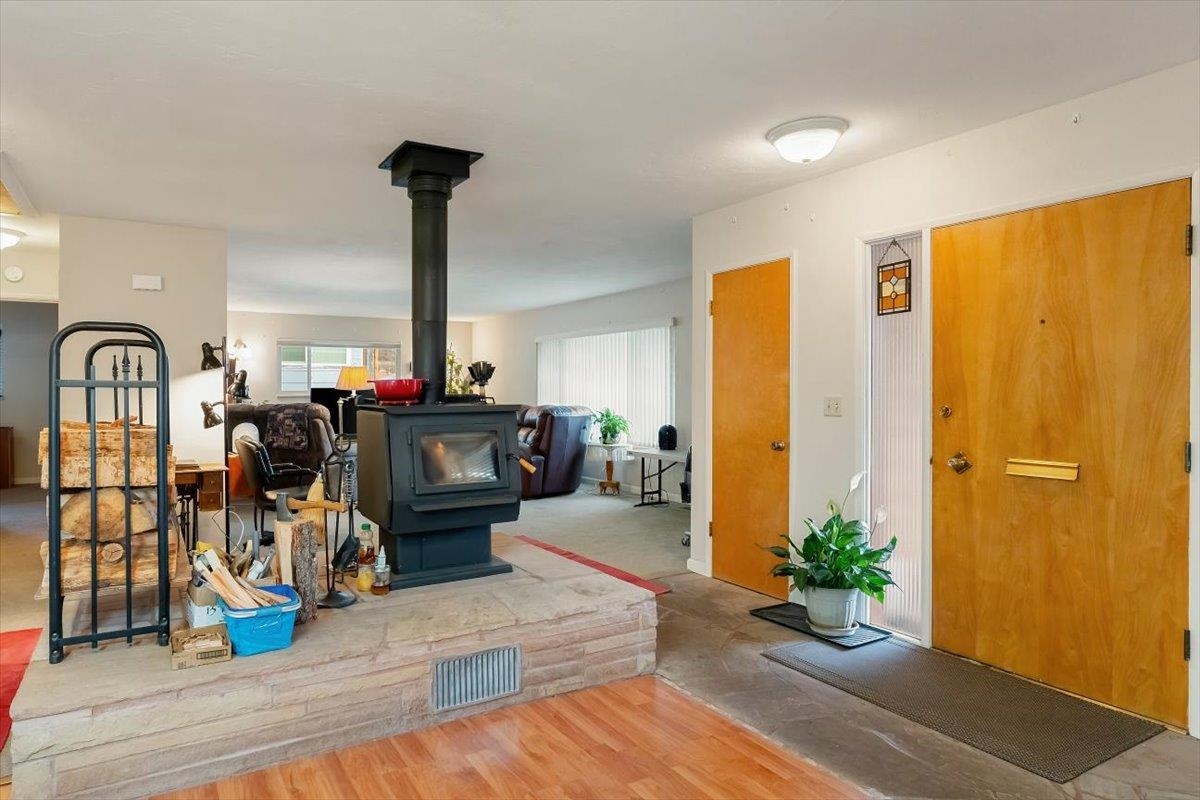
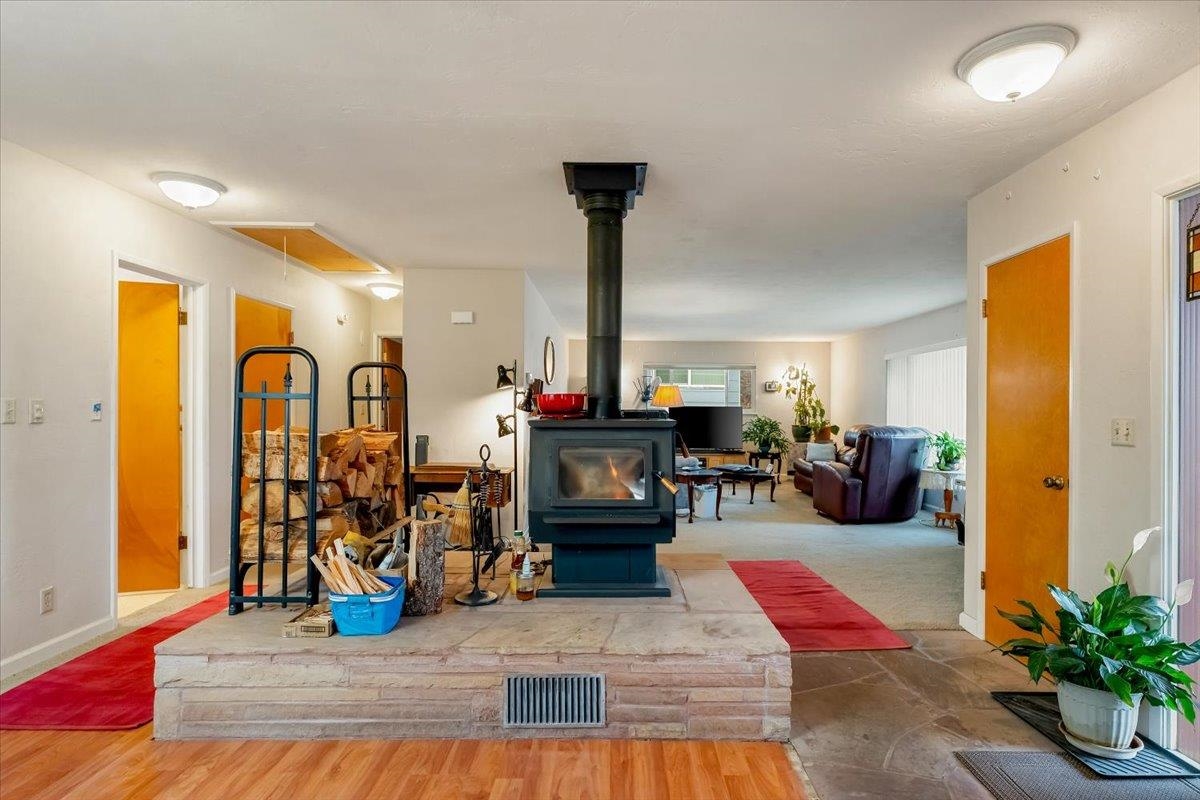
Fireplace One, In Family Room, In Living Room
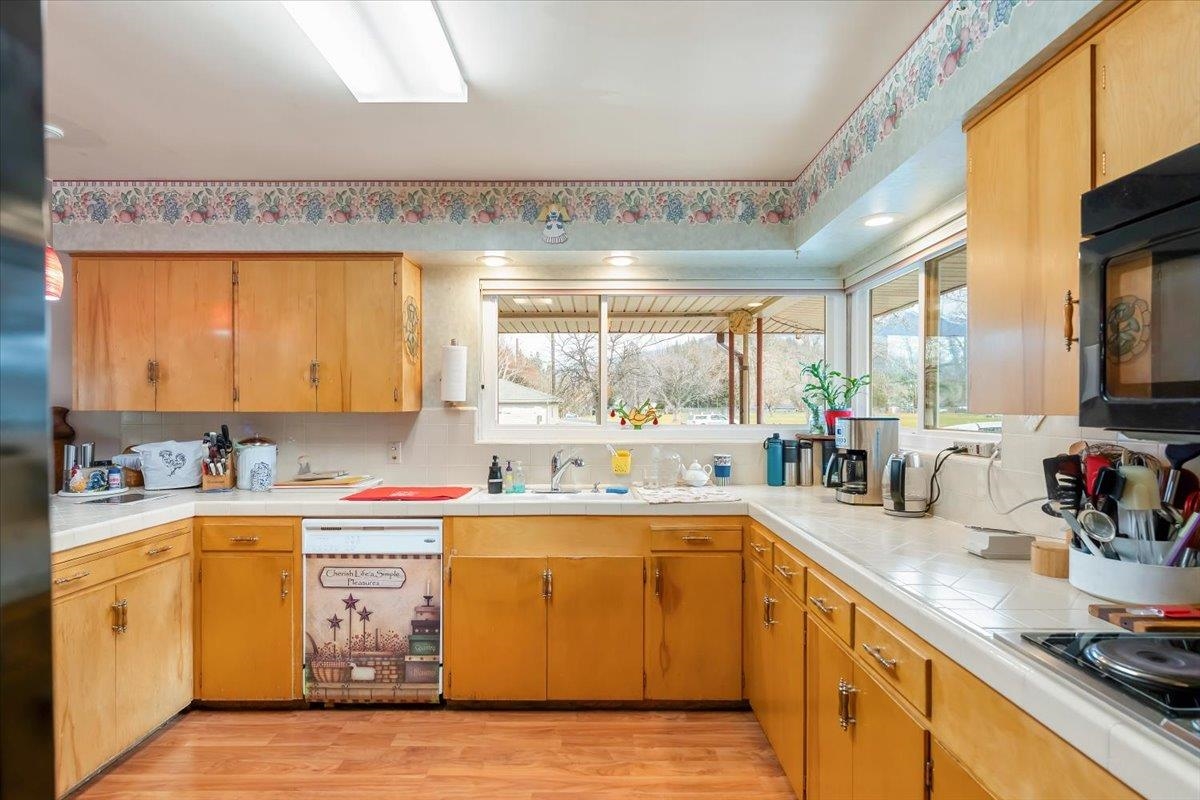
Appliances Cook Top, Dishwasher, Microwave, Refrigerator, Washer, Double Oven, Dryer-Electric
Flooring Carpet, Vinyl Plank, Other
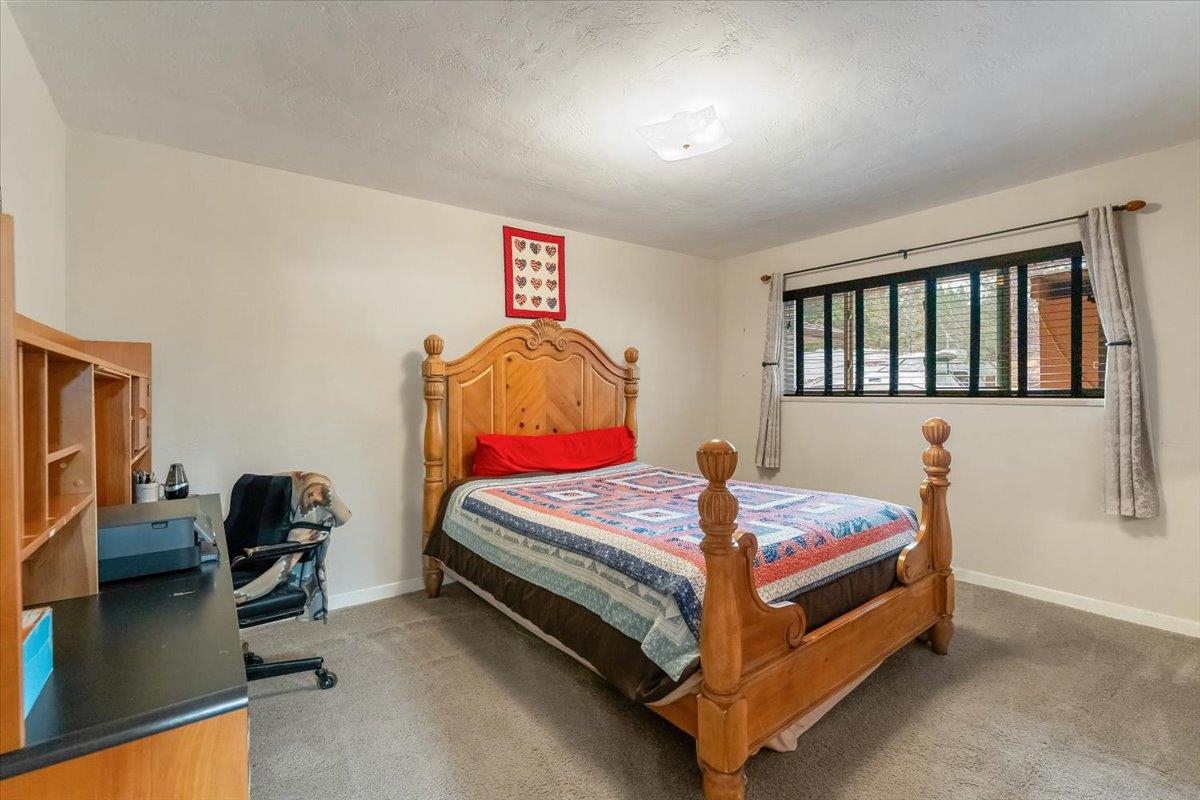
Total Bedrooms: 3
Other Interior Features Intercom
Area & Lot
Lot Area 10,454.4 Sq.Ft.
Living area 1,967 Sq.Ft.
MLS® ID 20251322
Year Built 1961
View Description the Eddies,Mt Shasta,Town,Trees
Architecture Styles Ranch
Type Residential
Status Sold
Exterior
Air conditioning Heat Pump
Heat type HP Electric, Wood Stove, Monitor-Oil
Water Source City
Garage Space 2.0
Sewer Sewer
Other Exterior Features Landscaping, Patio, RV Parking, Shed, Workshop, Sprinkler, Garden Area, Trees
Parking Garage Attached, Garage/Workshop
Lot Features Gentle, Flat
Roof Composition
Utilities Cable, Cell Service, Electricity, Hard Line Phone, High Speed Internet, Kerosene, Propane
Finance
Sales Price $299,000

Turning Moves Into Milestones

More than buying and selling, partnering with Krista means having a trusted advocate who puts your needs and goals first.