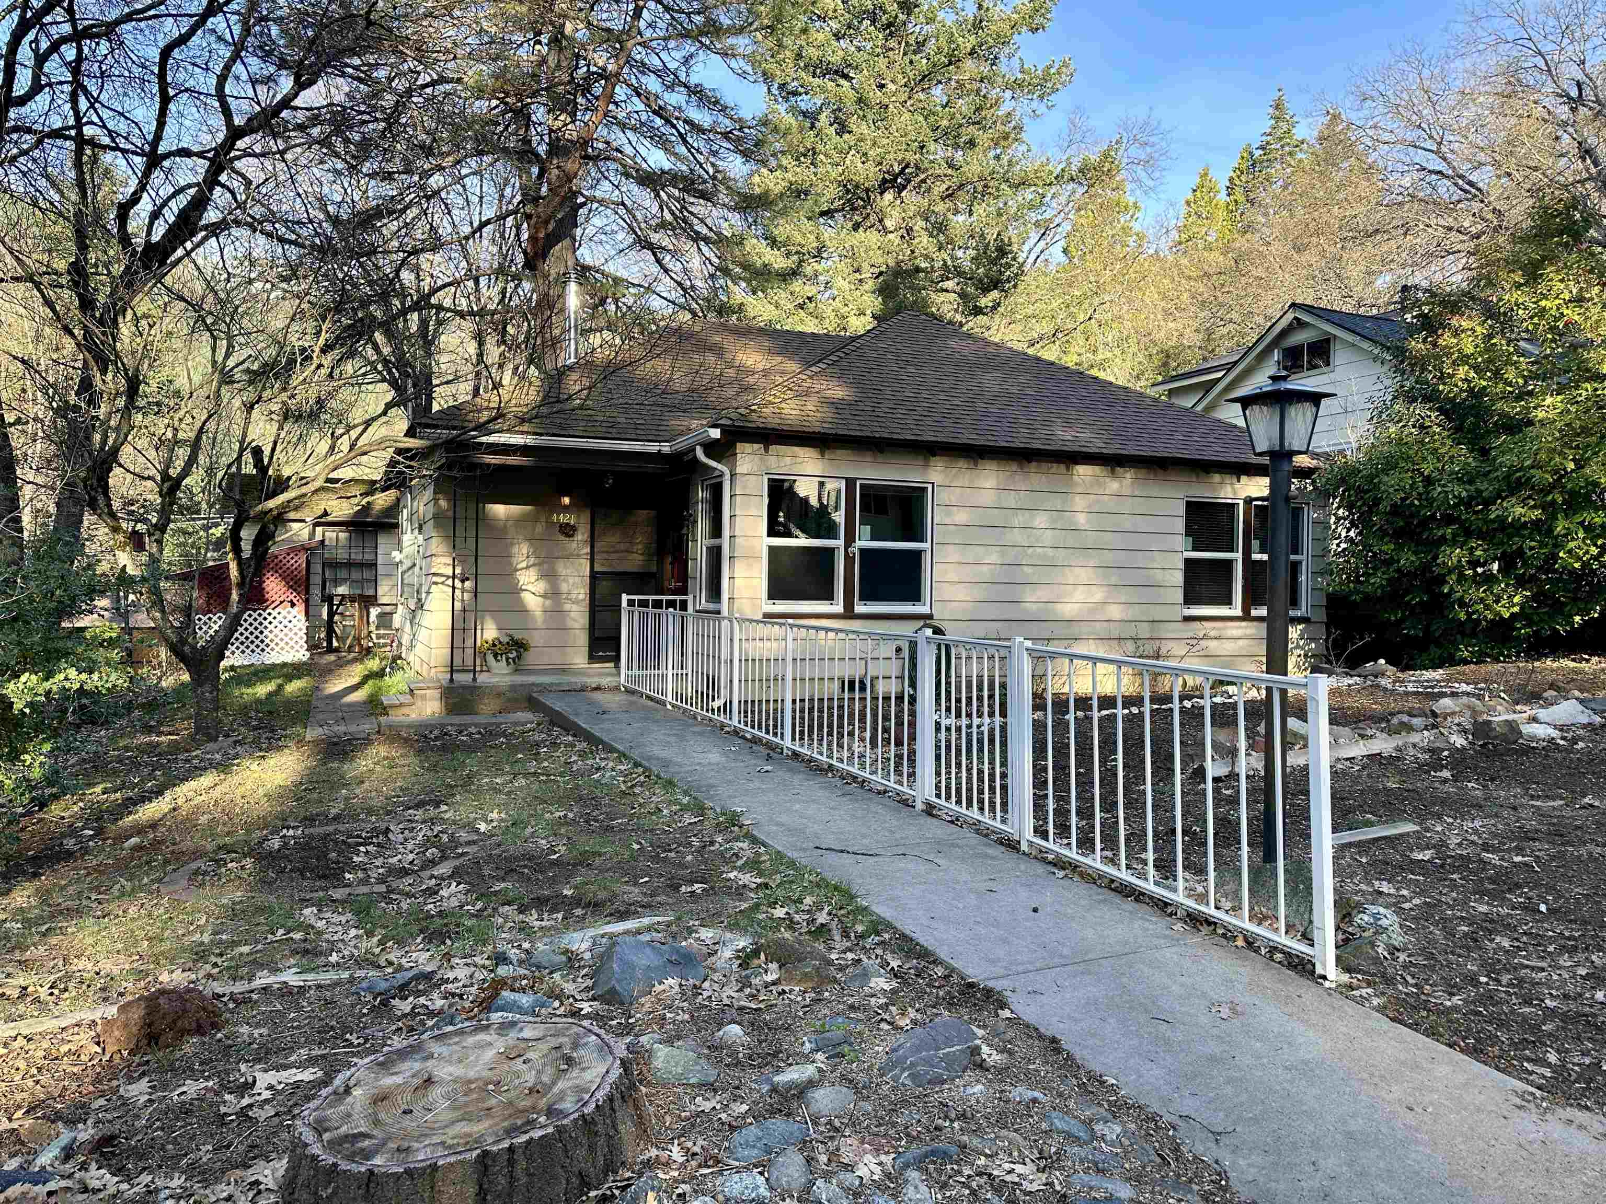
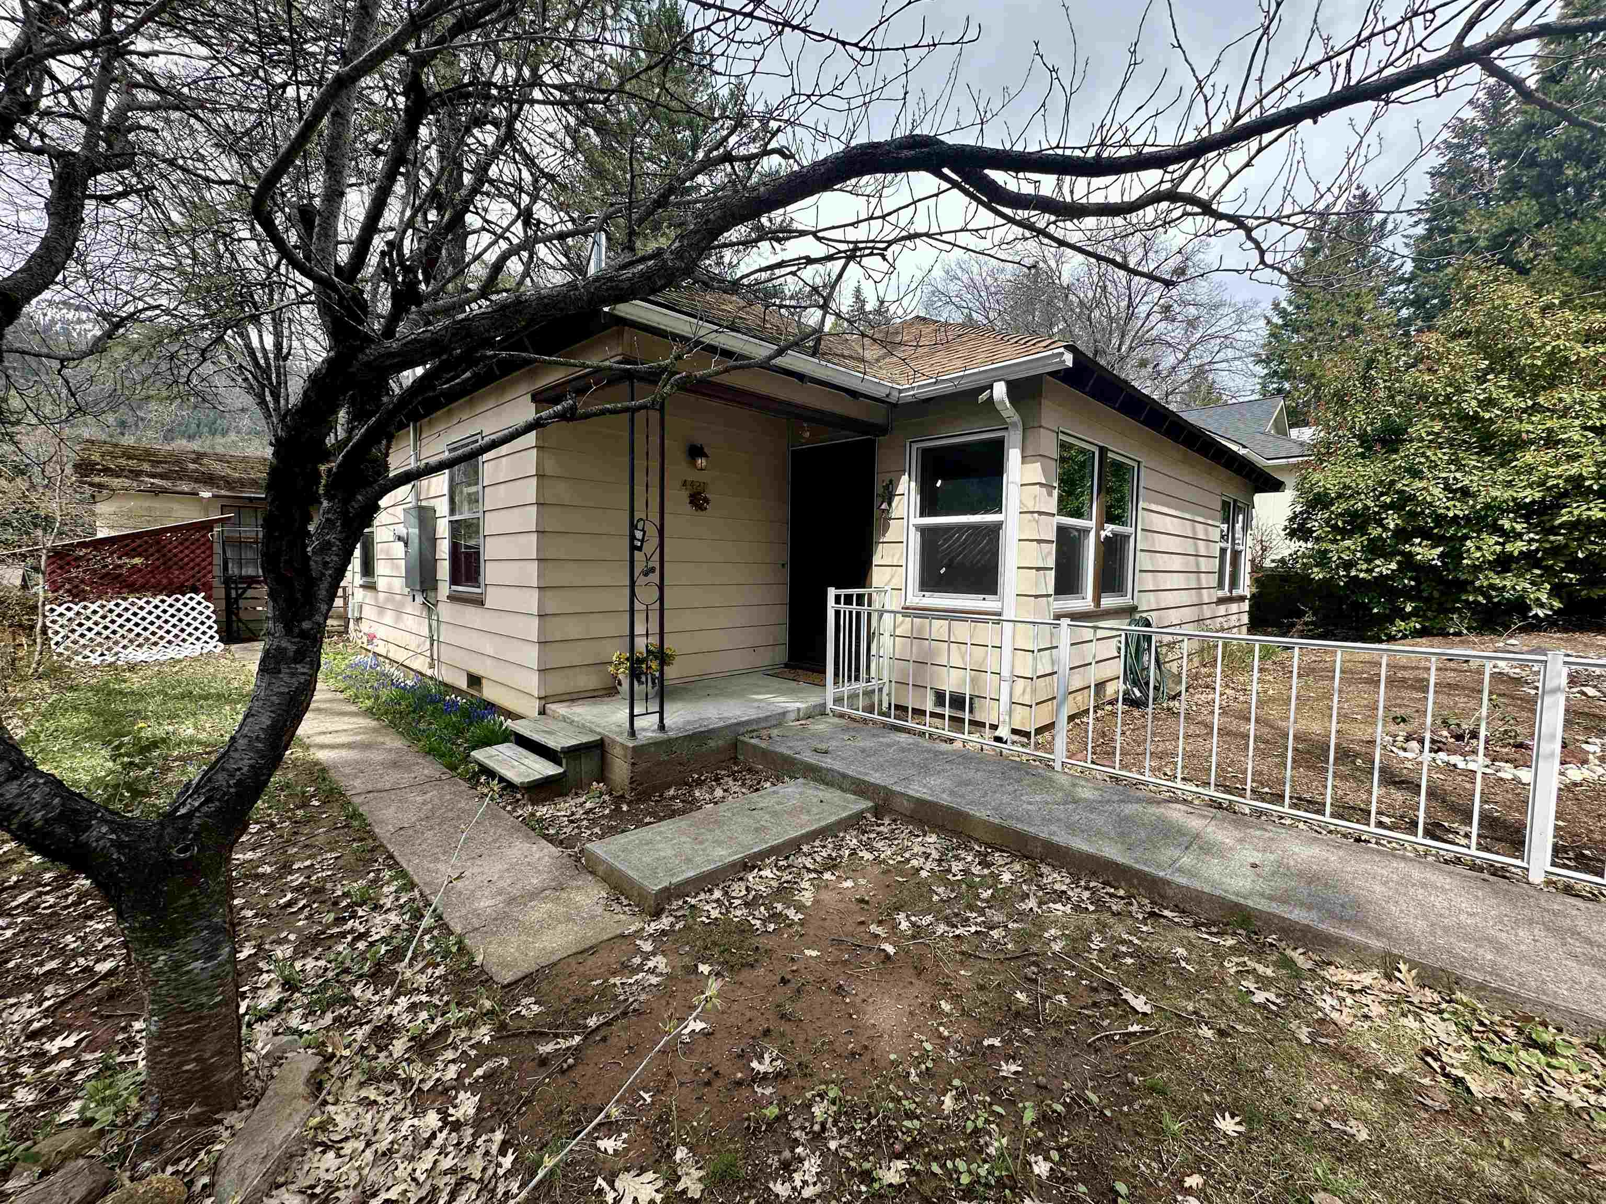
Single-story beige home with a covered porch, white ramp railing, and a large leafless tree in front.
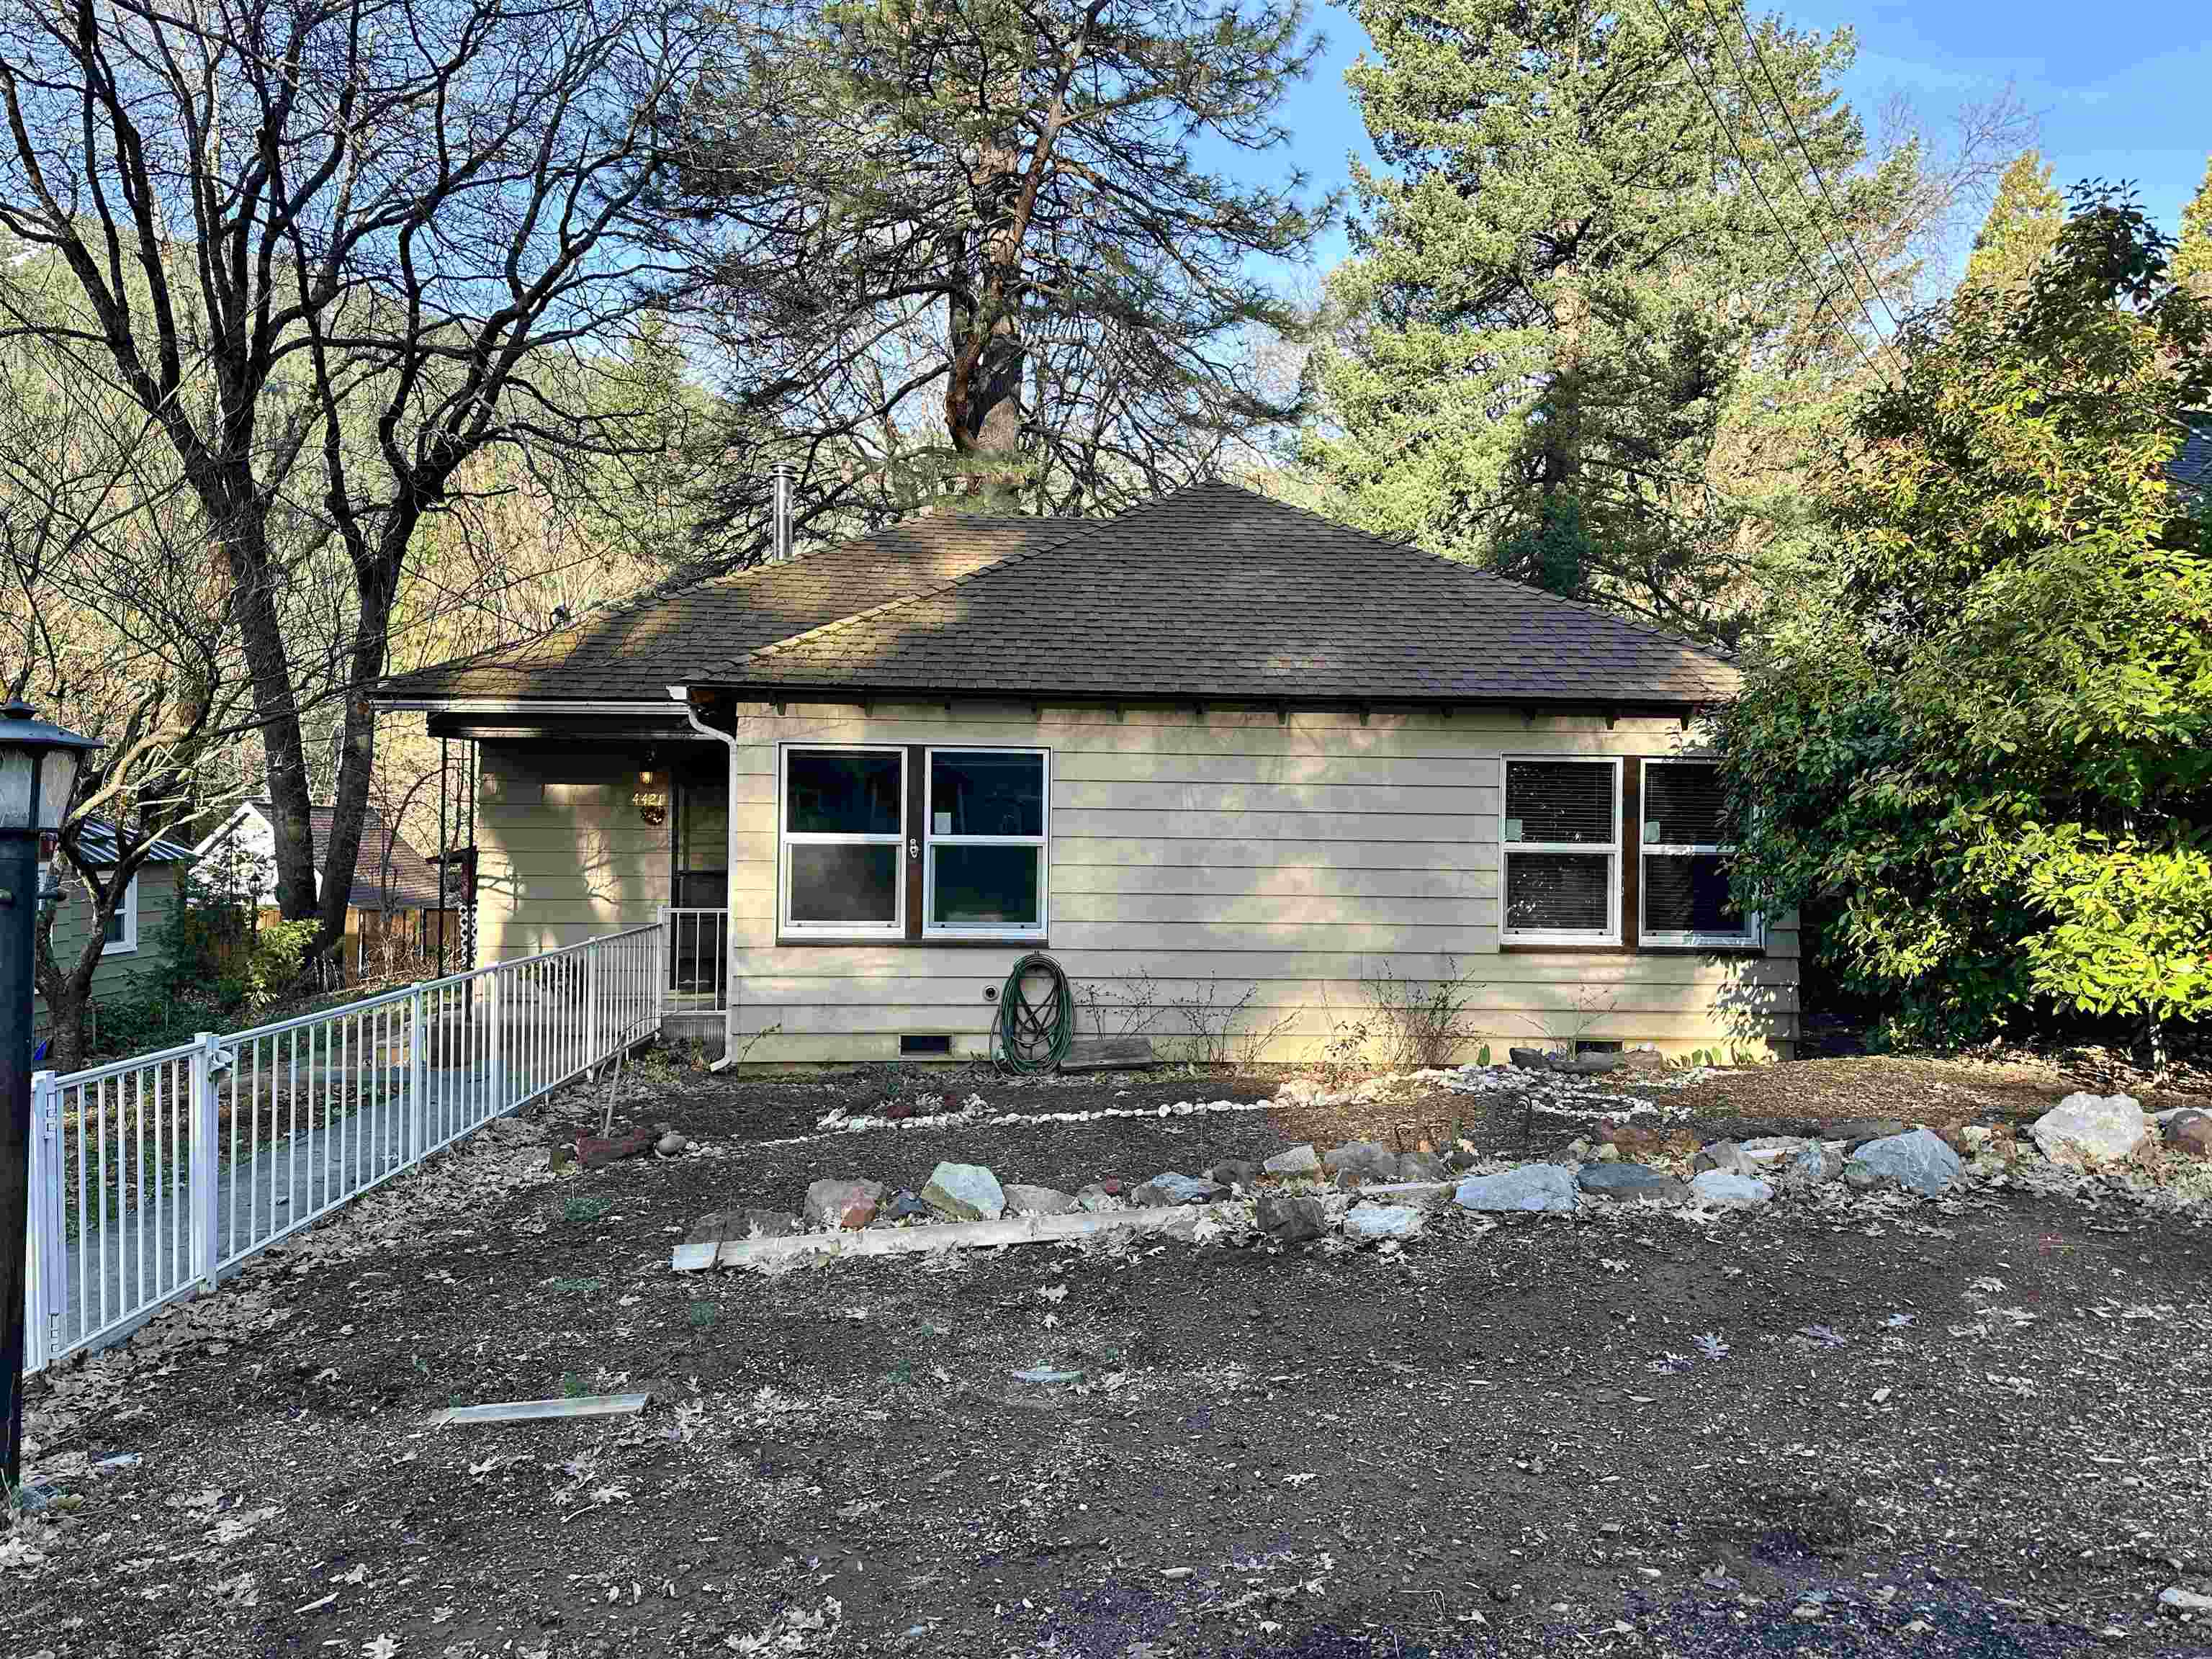
Single-story home with pale siding, a dark shingle roof, and a white-railed walkway through a wooded yard.
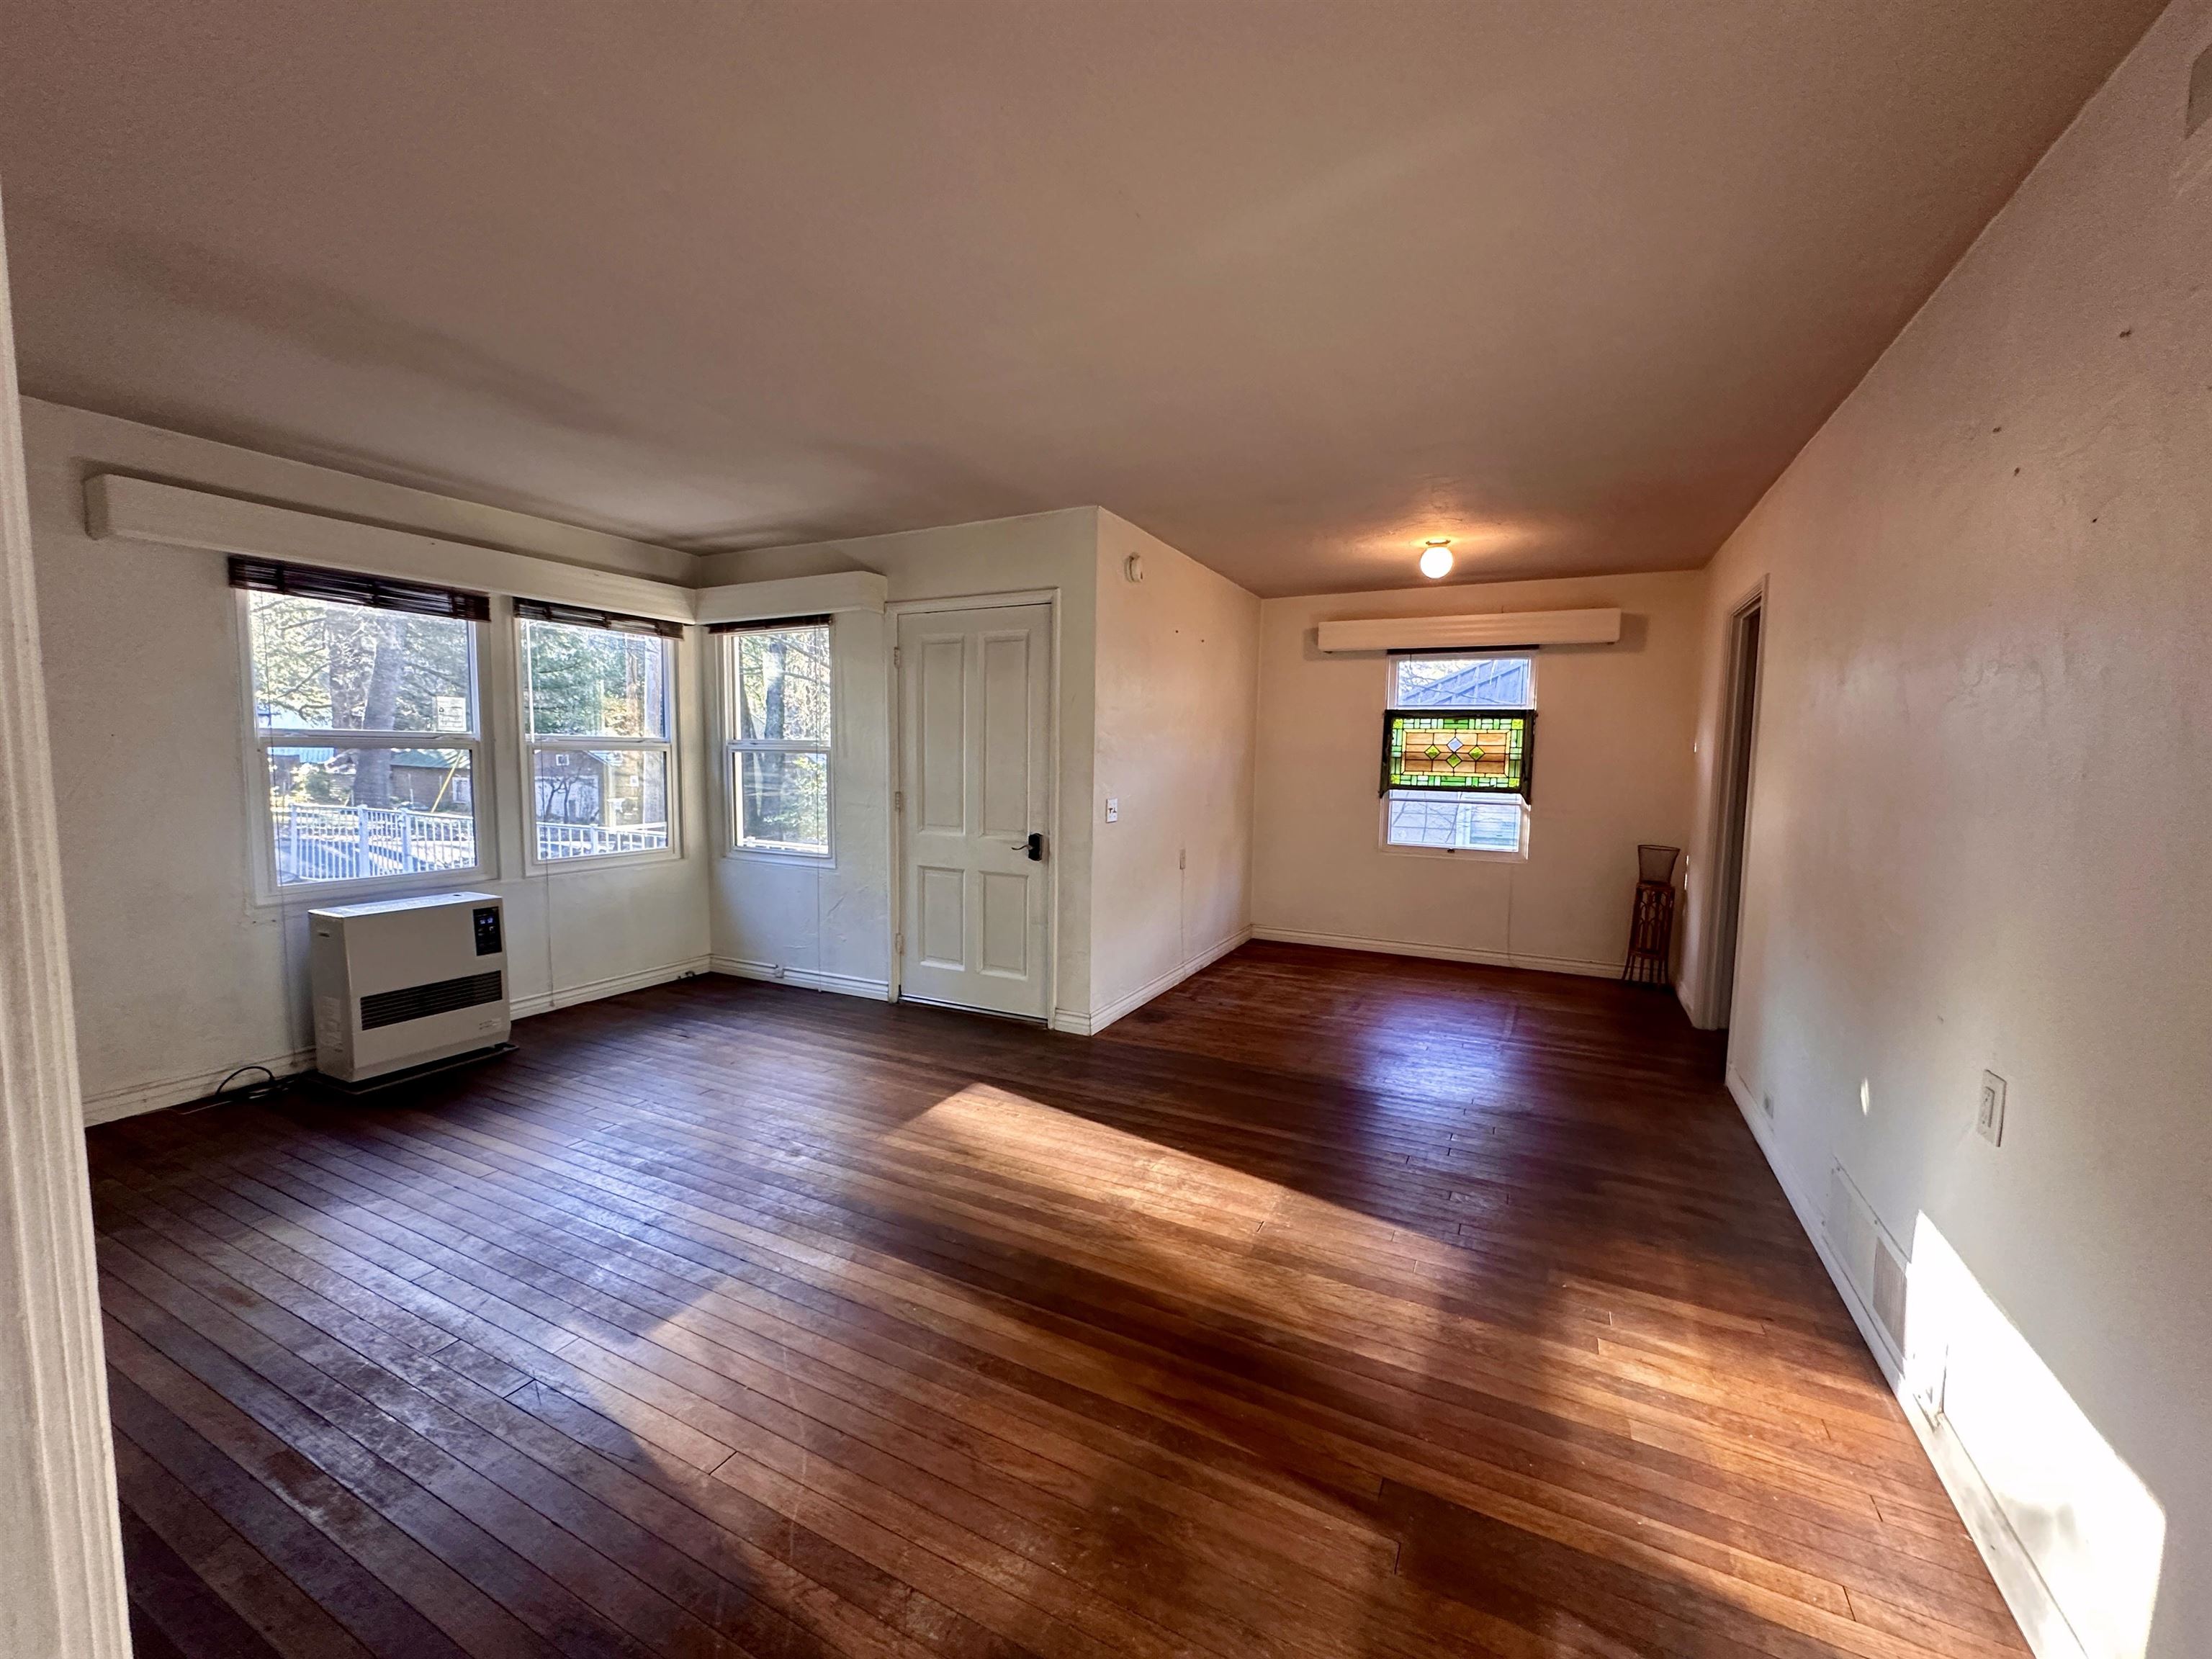
Empty living room with dark hardwood floors, bay windows, and a stained-glass window panel.
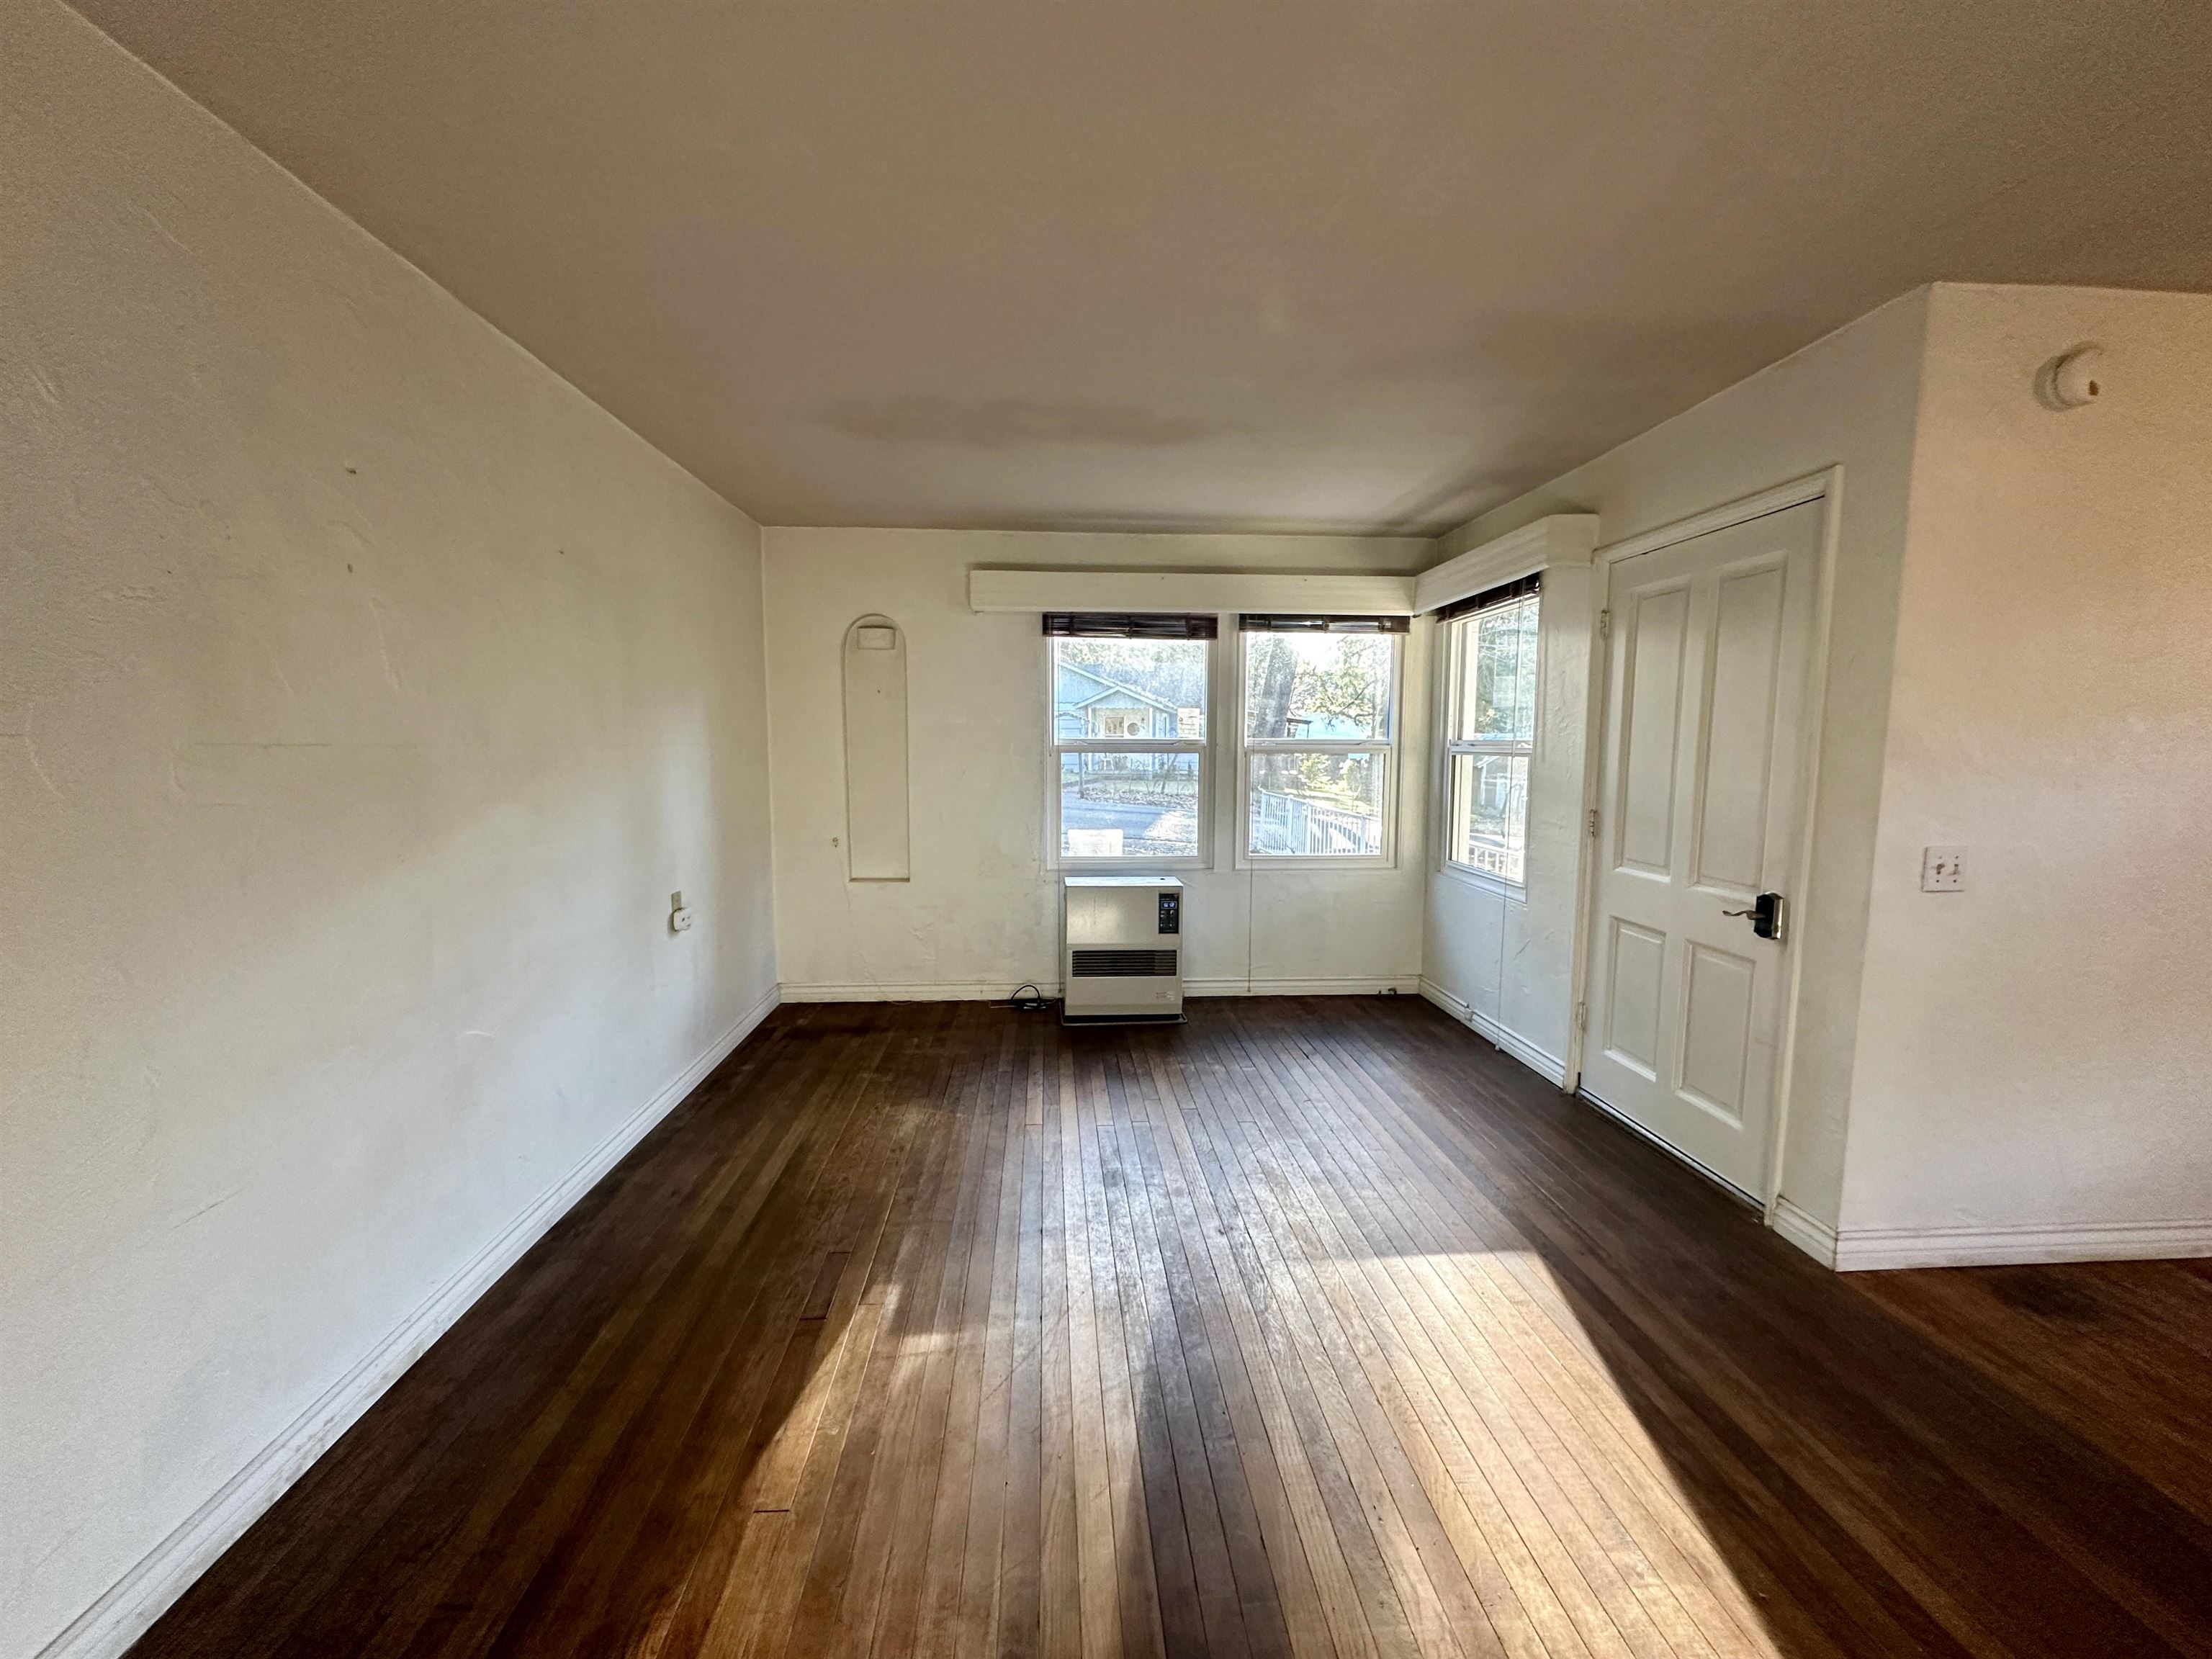
Empty room with dark hardwood floors, a paneled door, and sunlit windows.
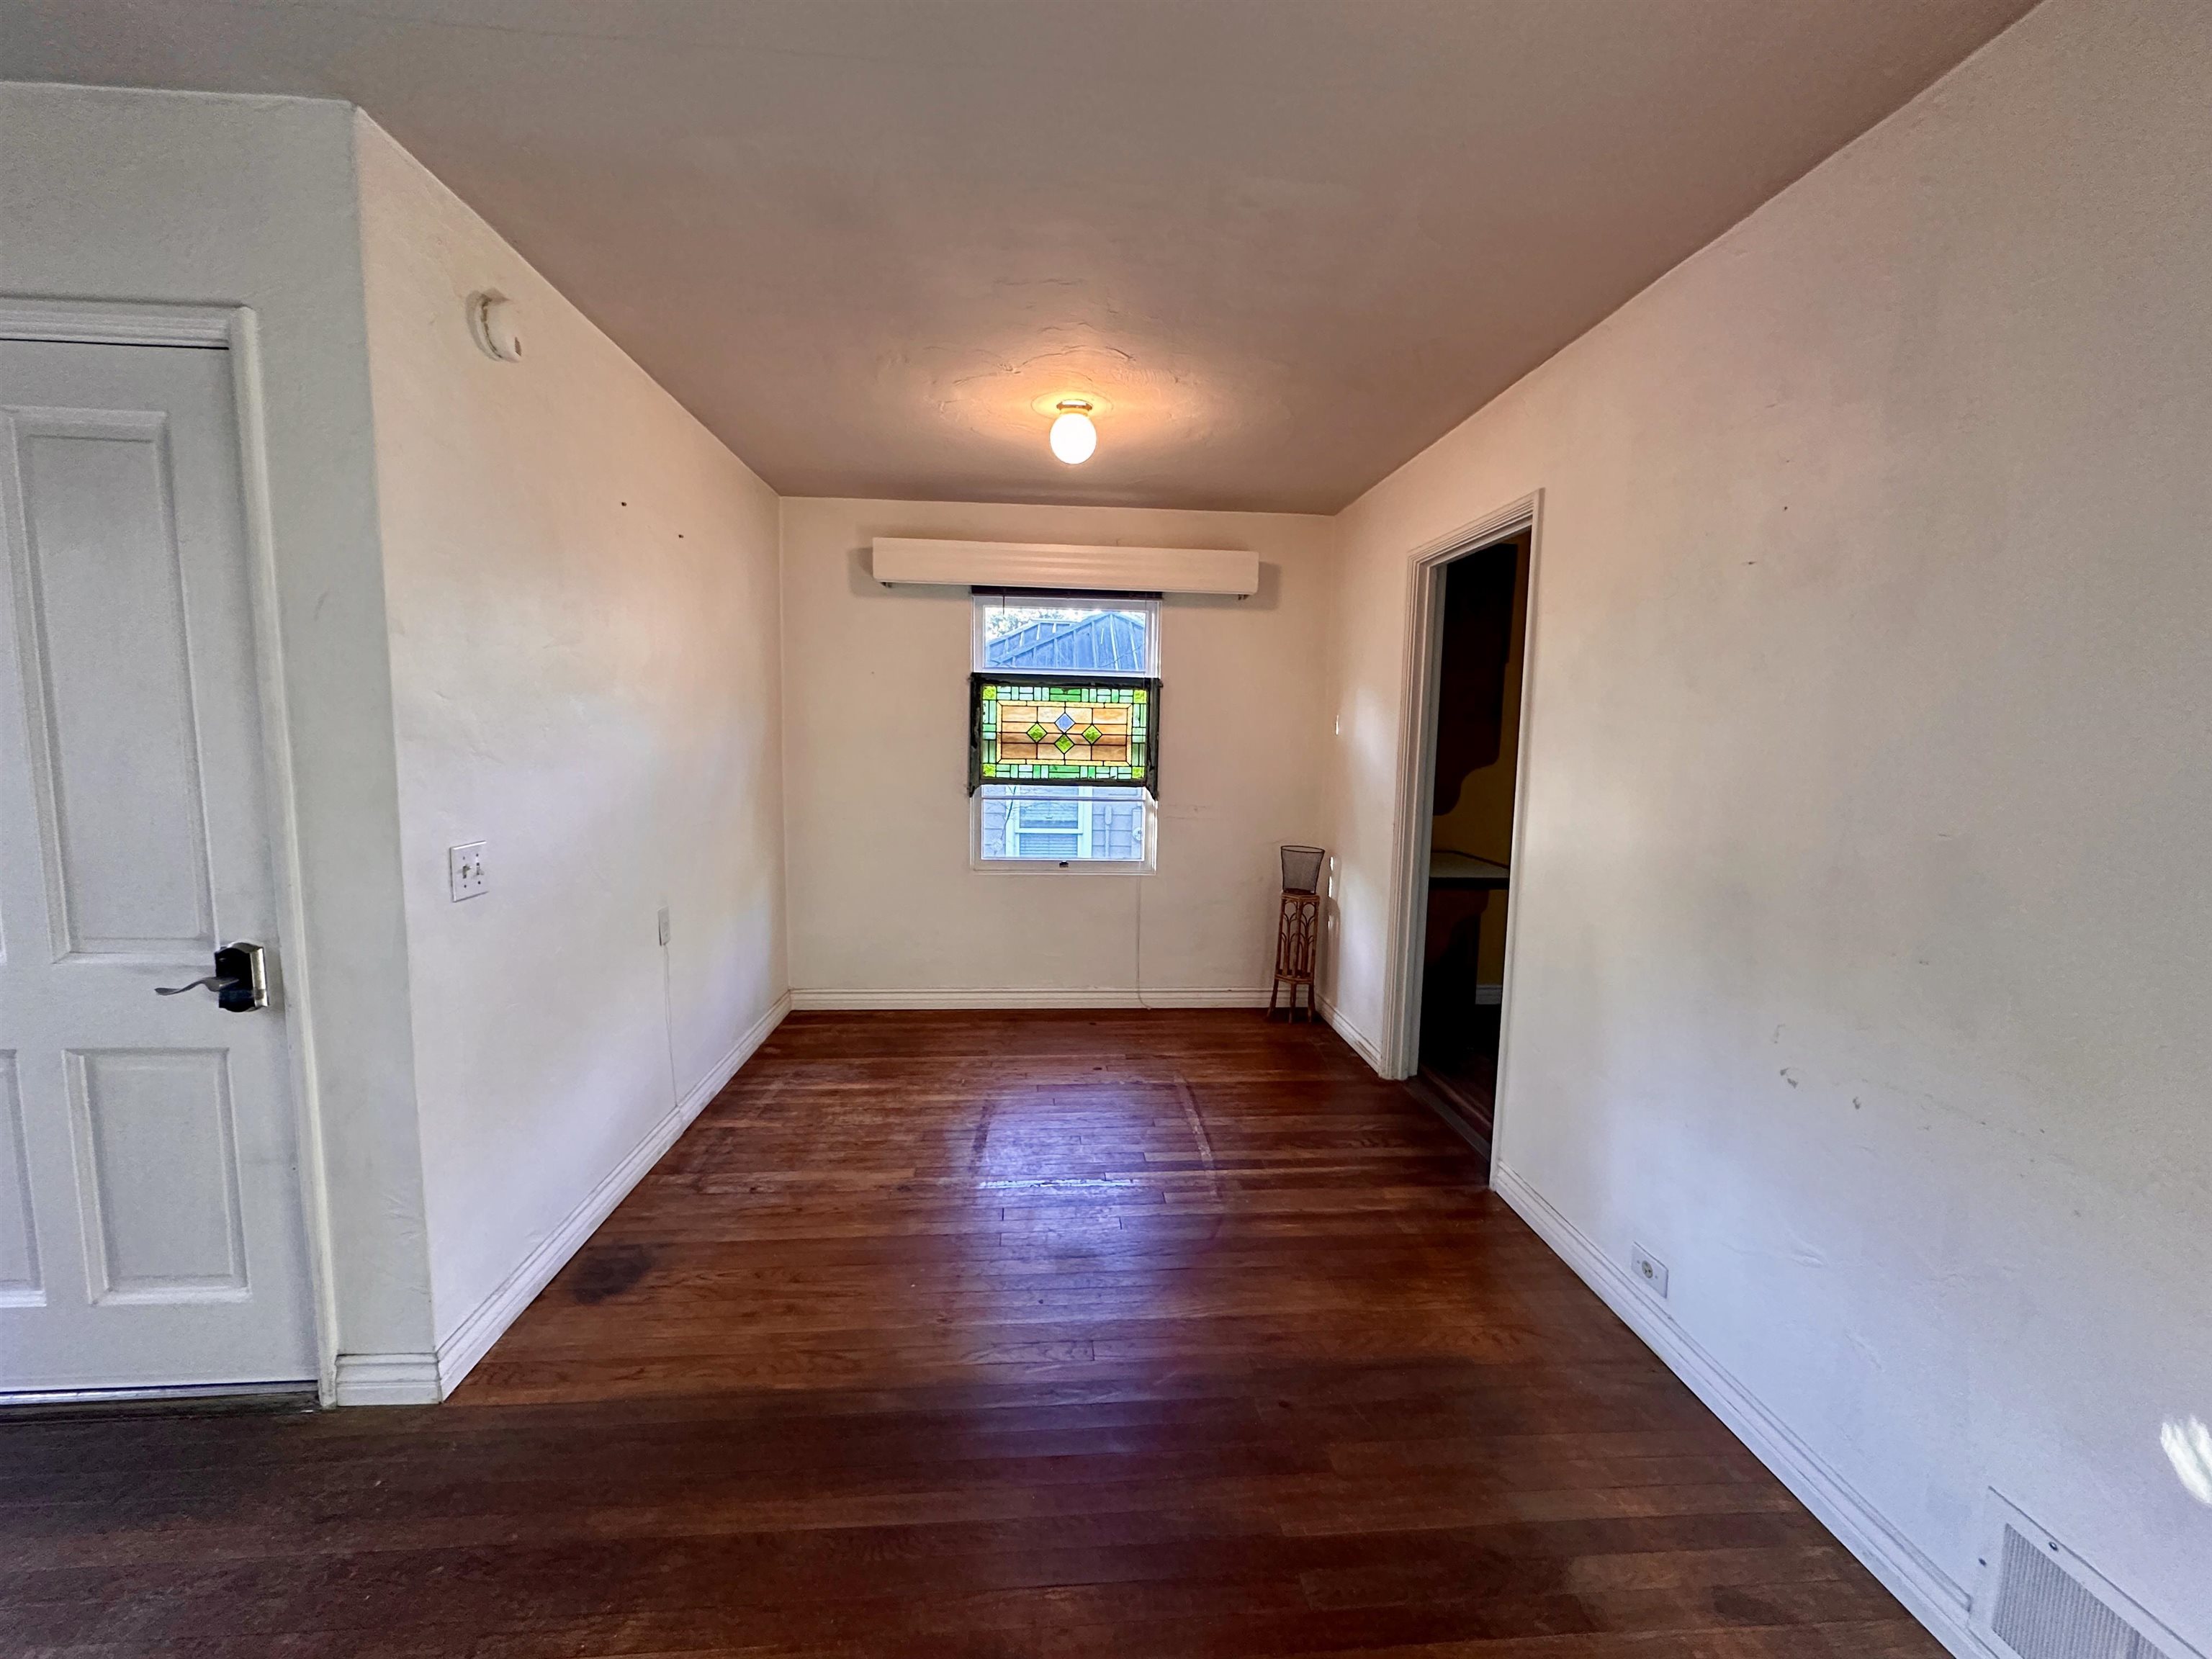
Vacant room with dark wood floors and a colorful stained-glass window
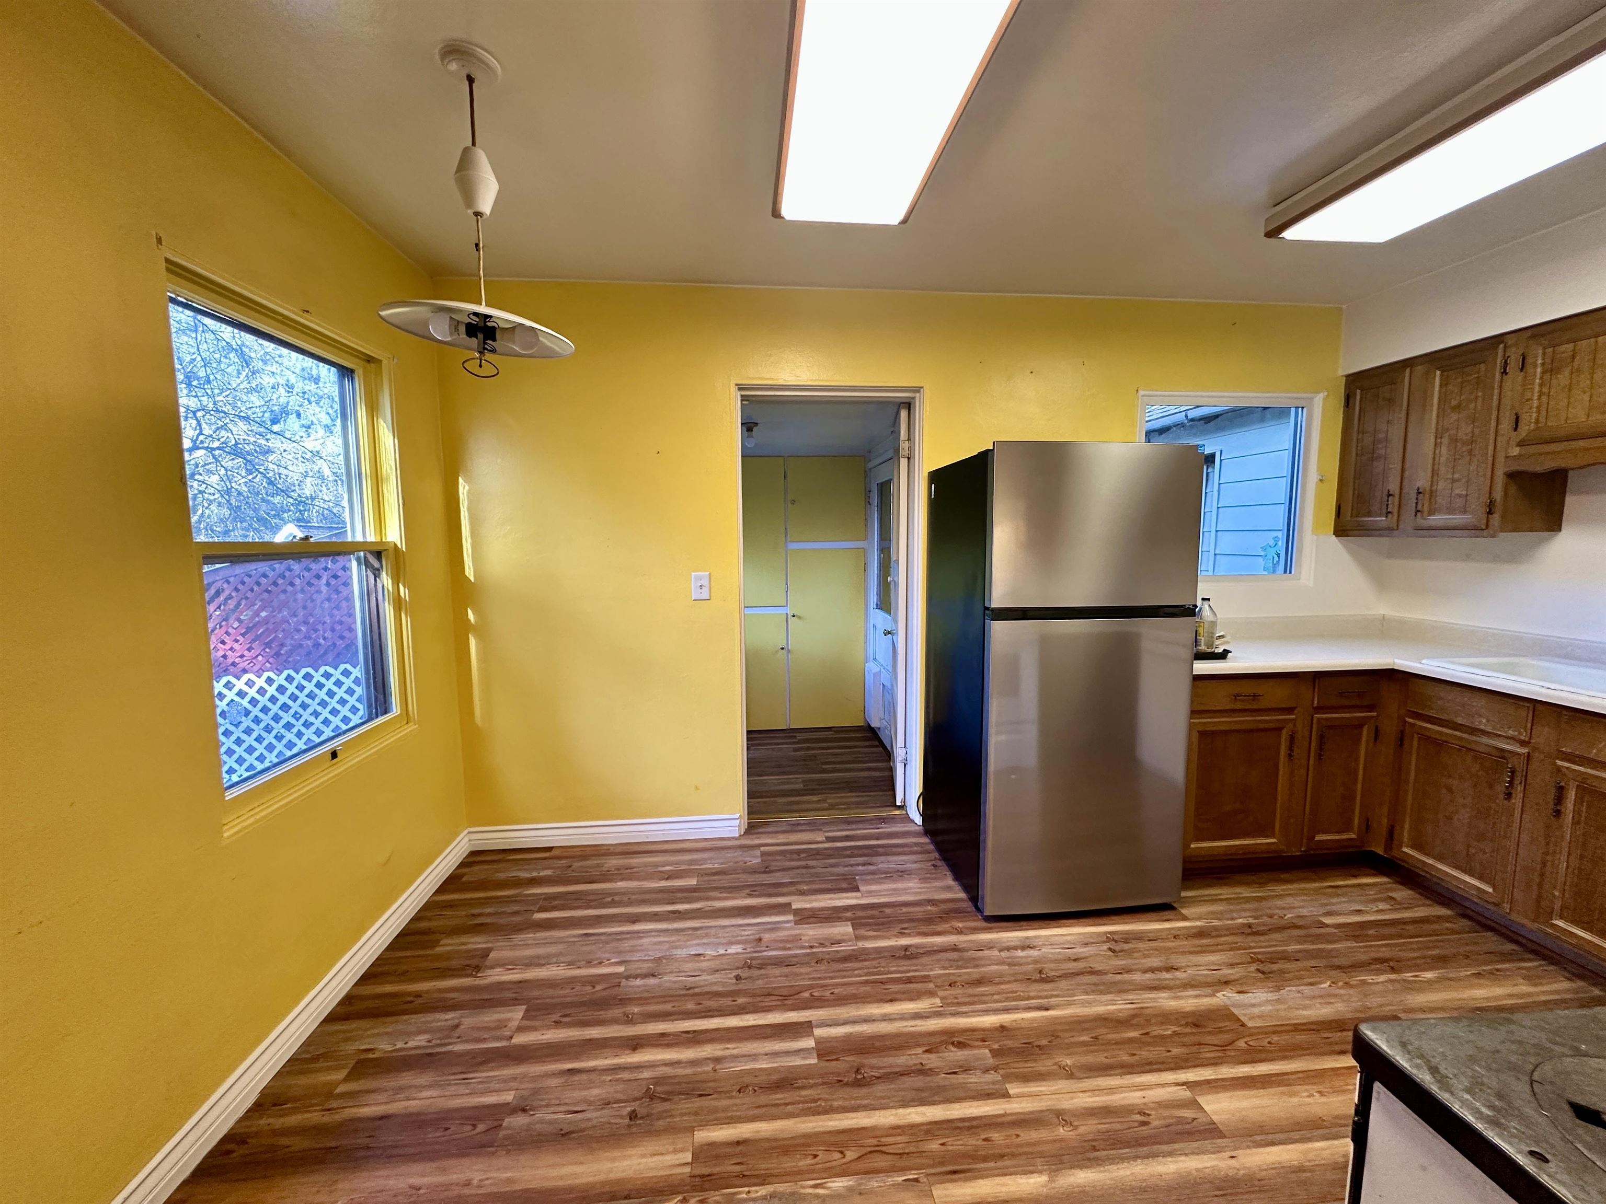
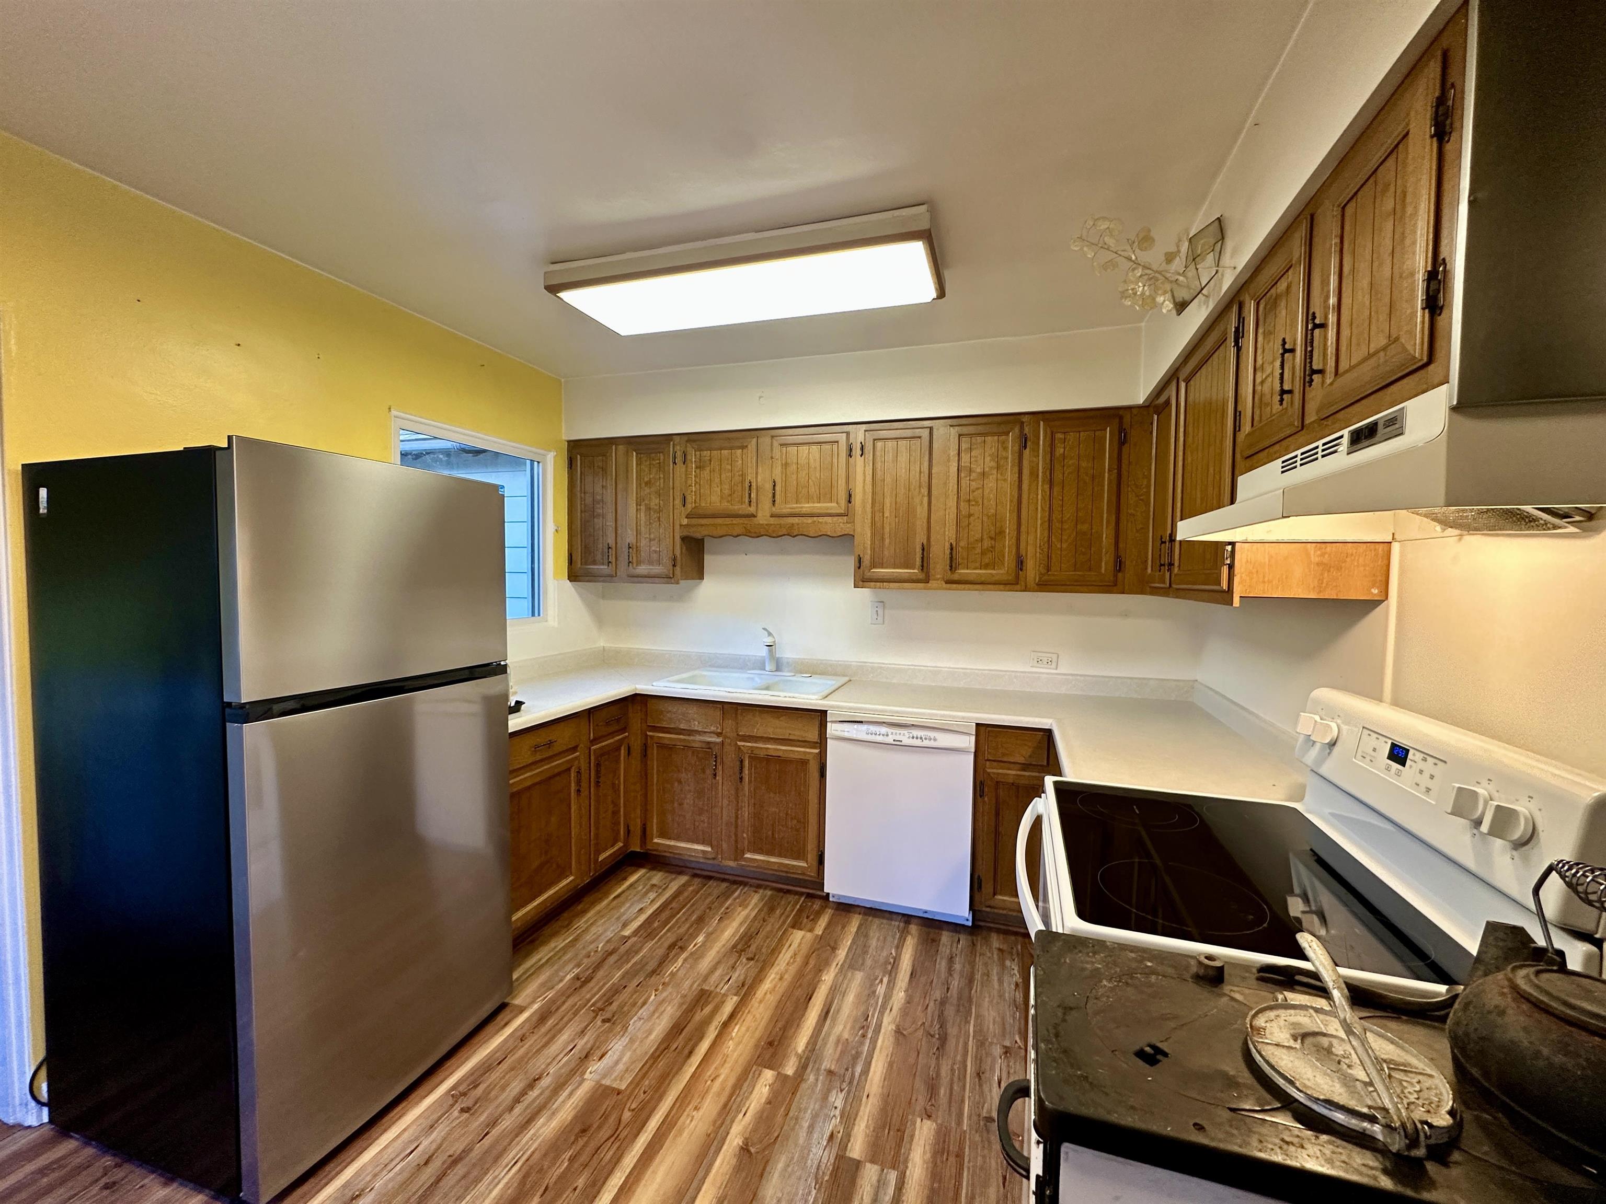
Kitchen with yellow walls, wood-look flooring, dark wood cabinets, and a stainless steel refrigerator.
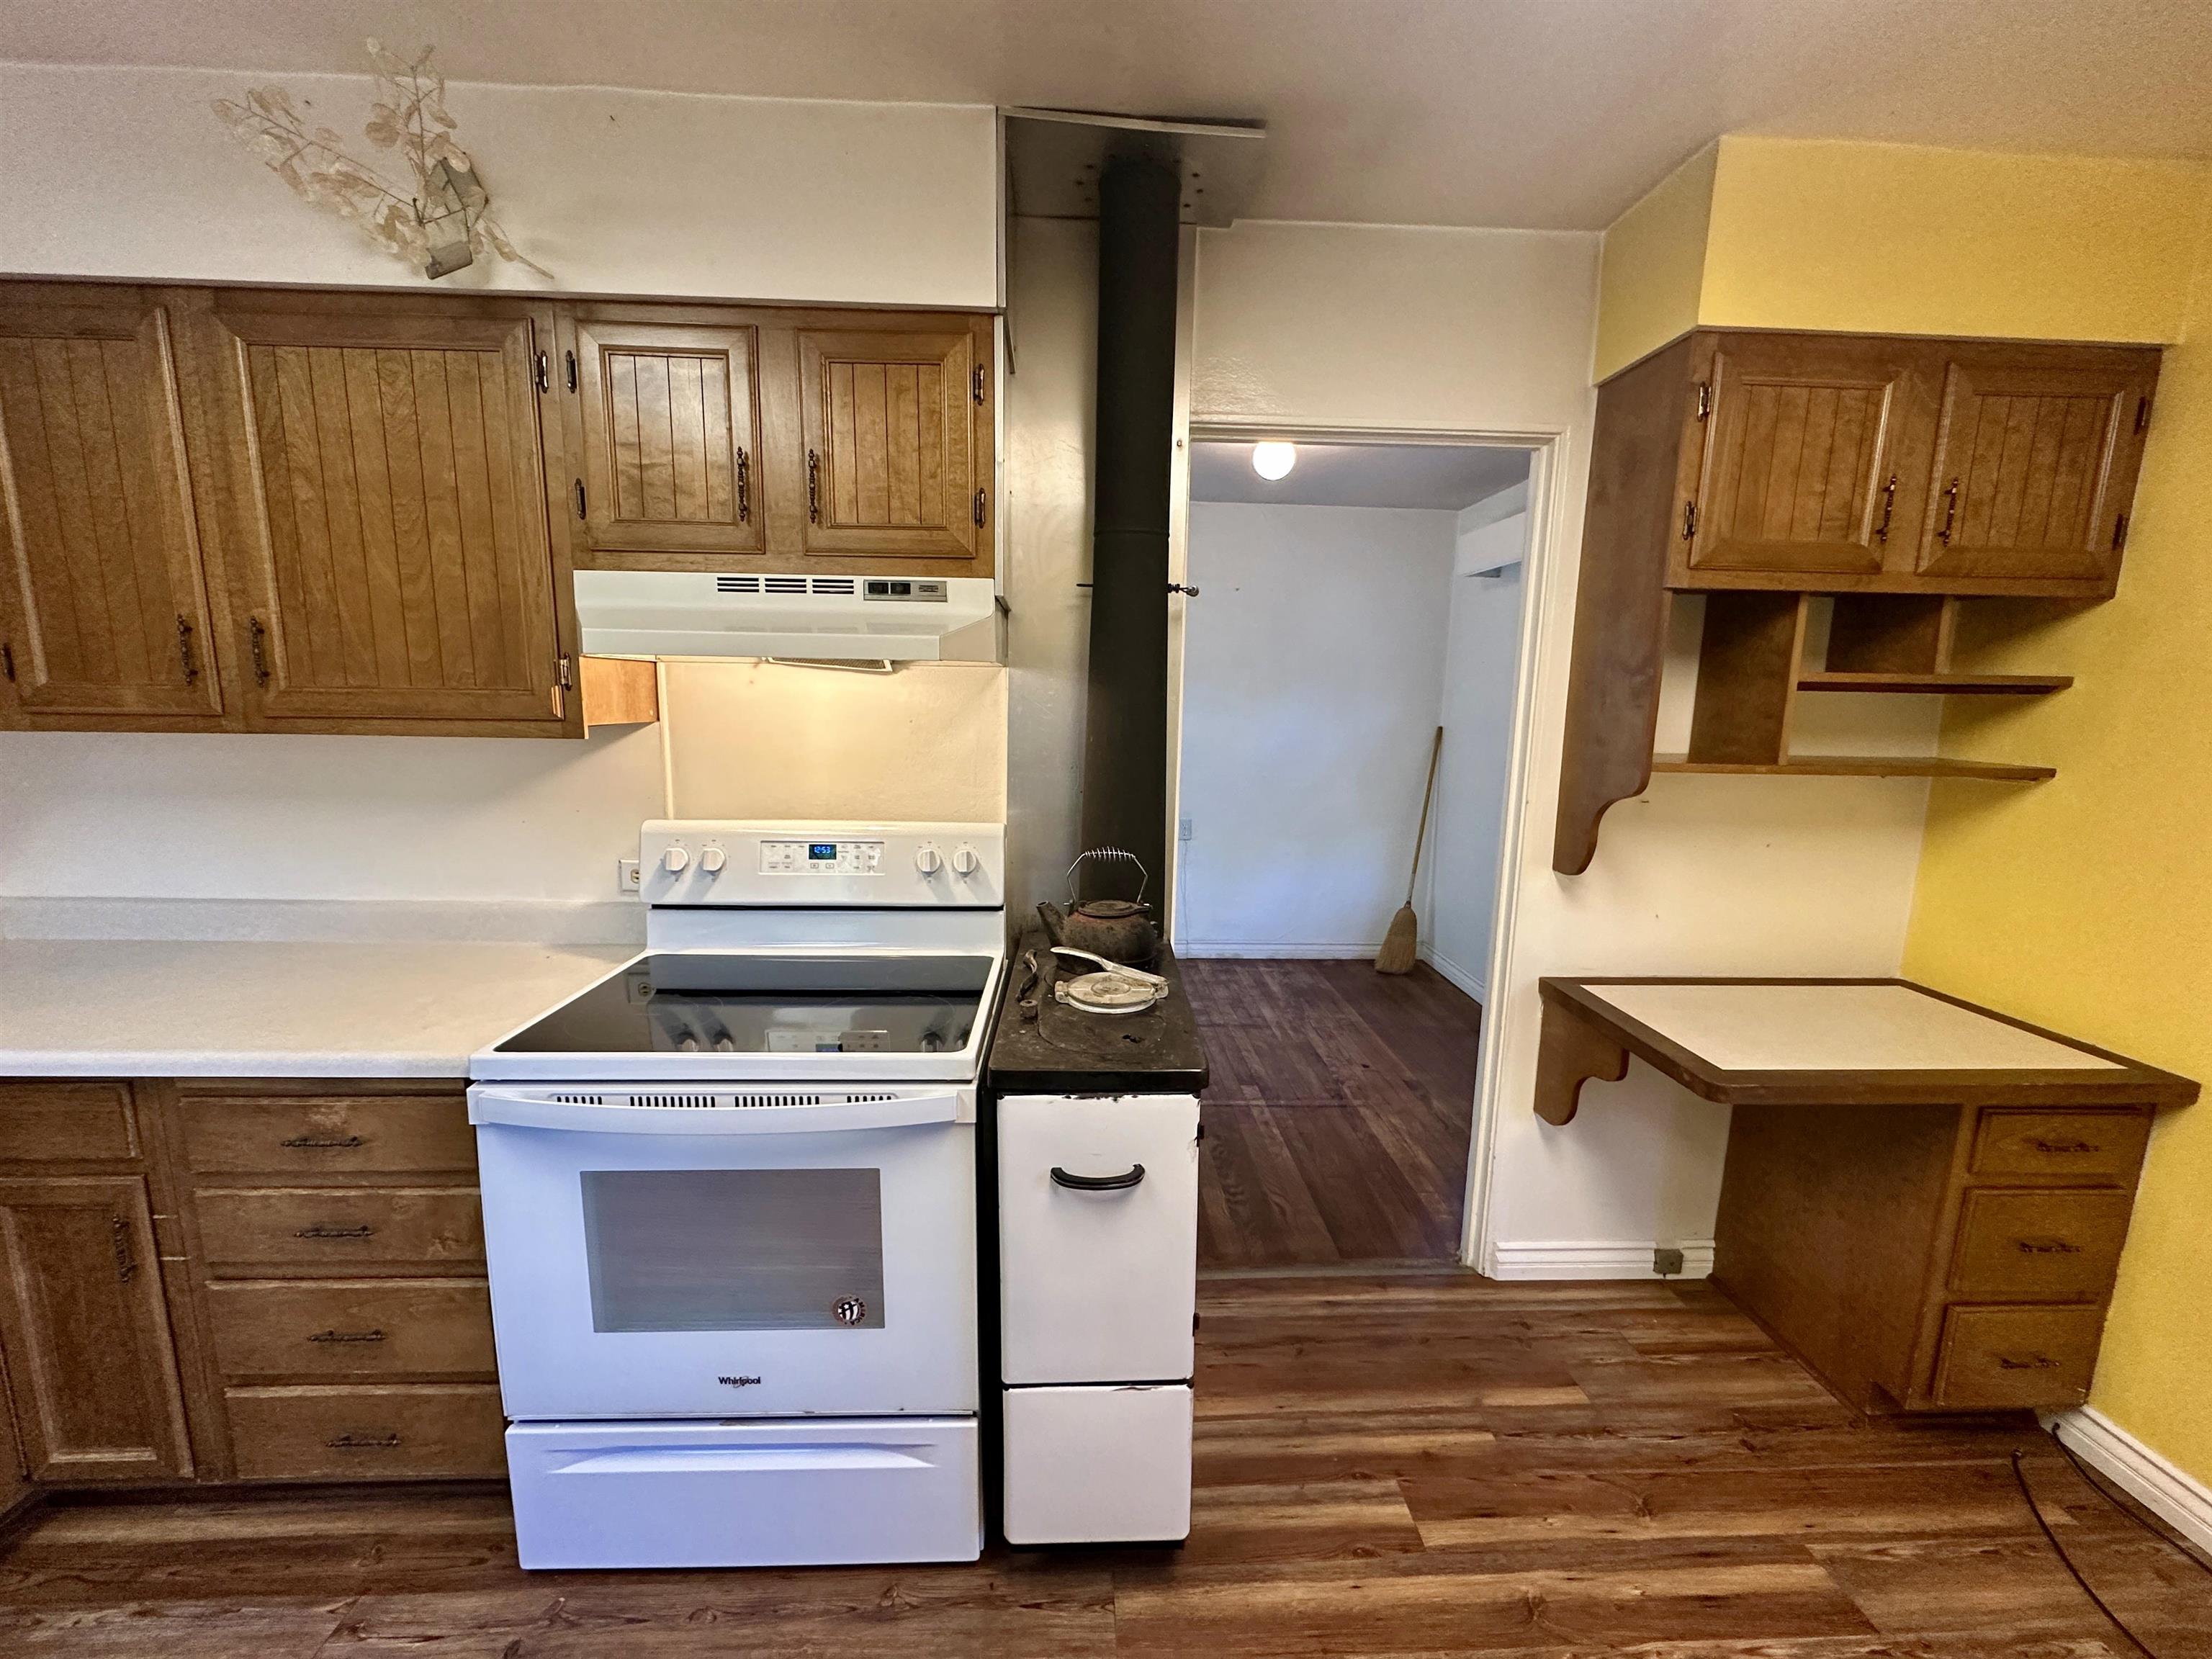
Kitchen with wood cabinets, white range, wood-burning stove, and built-in desk.
Kitchen with wood cabinets, stainless refrigerator, white dishwasher, and electric range.
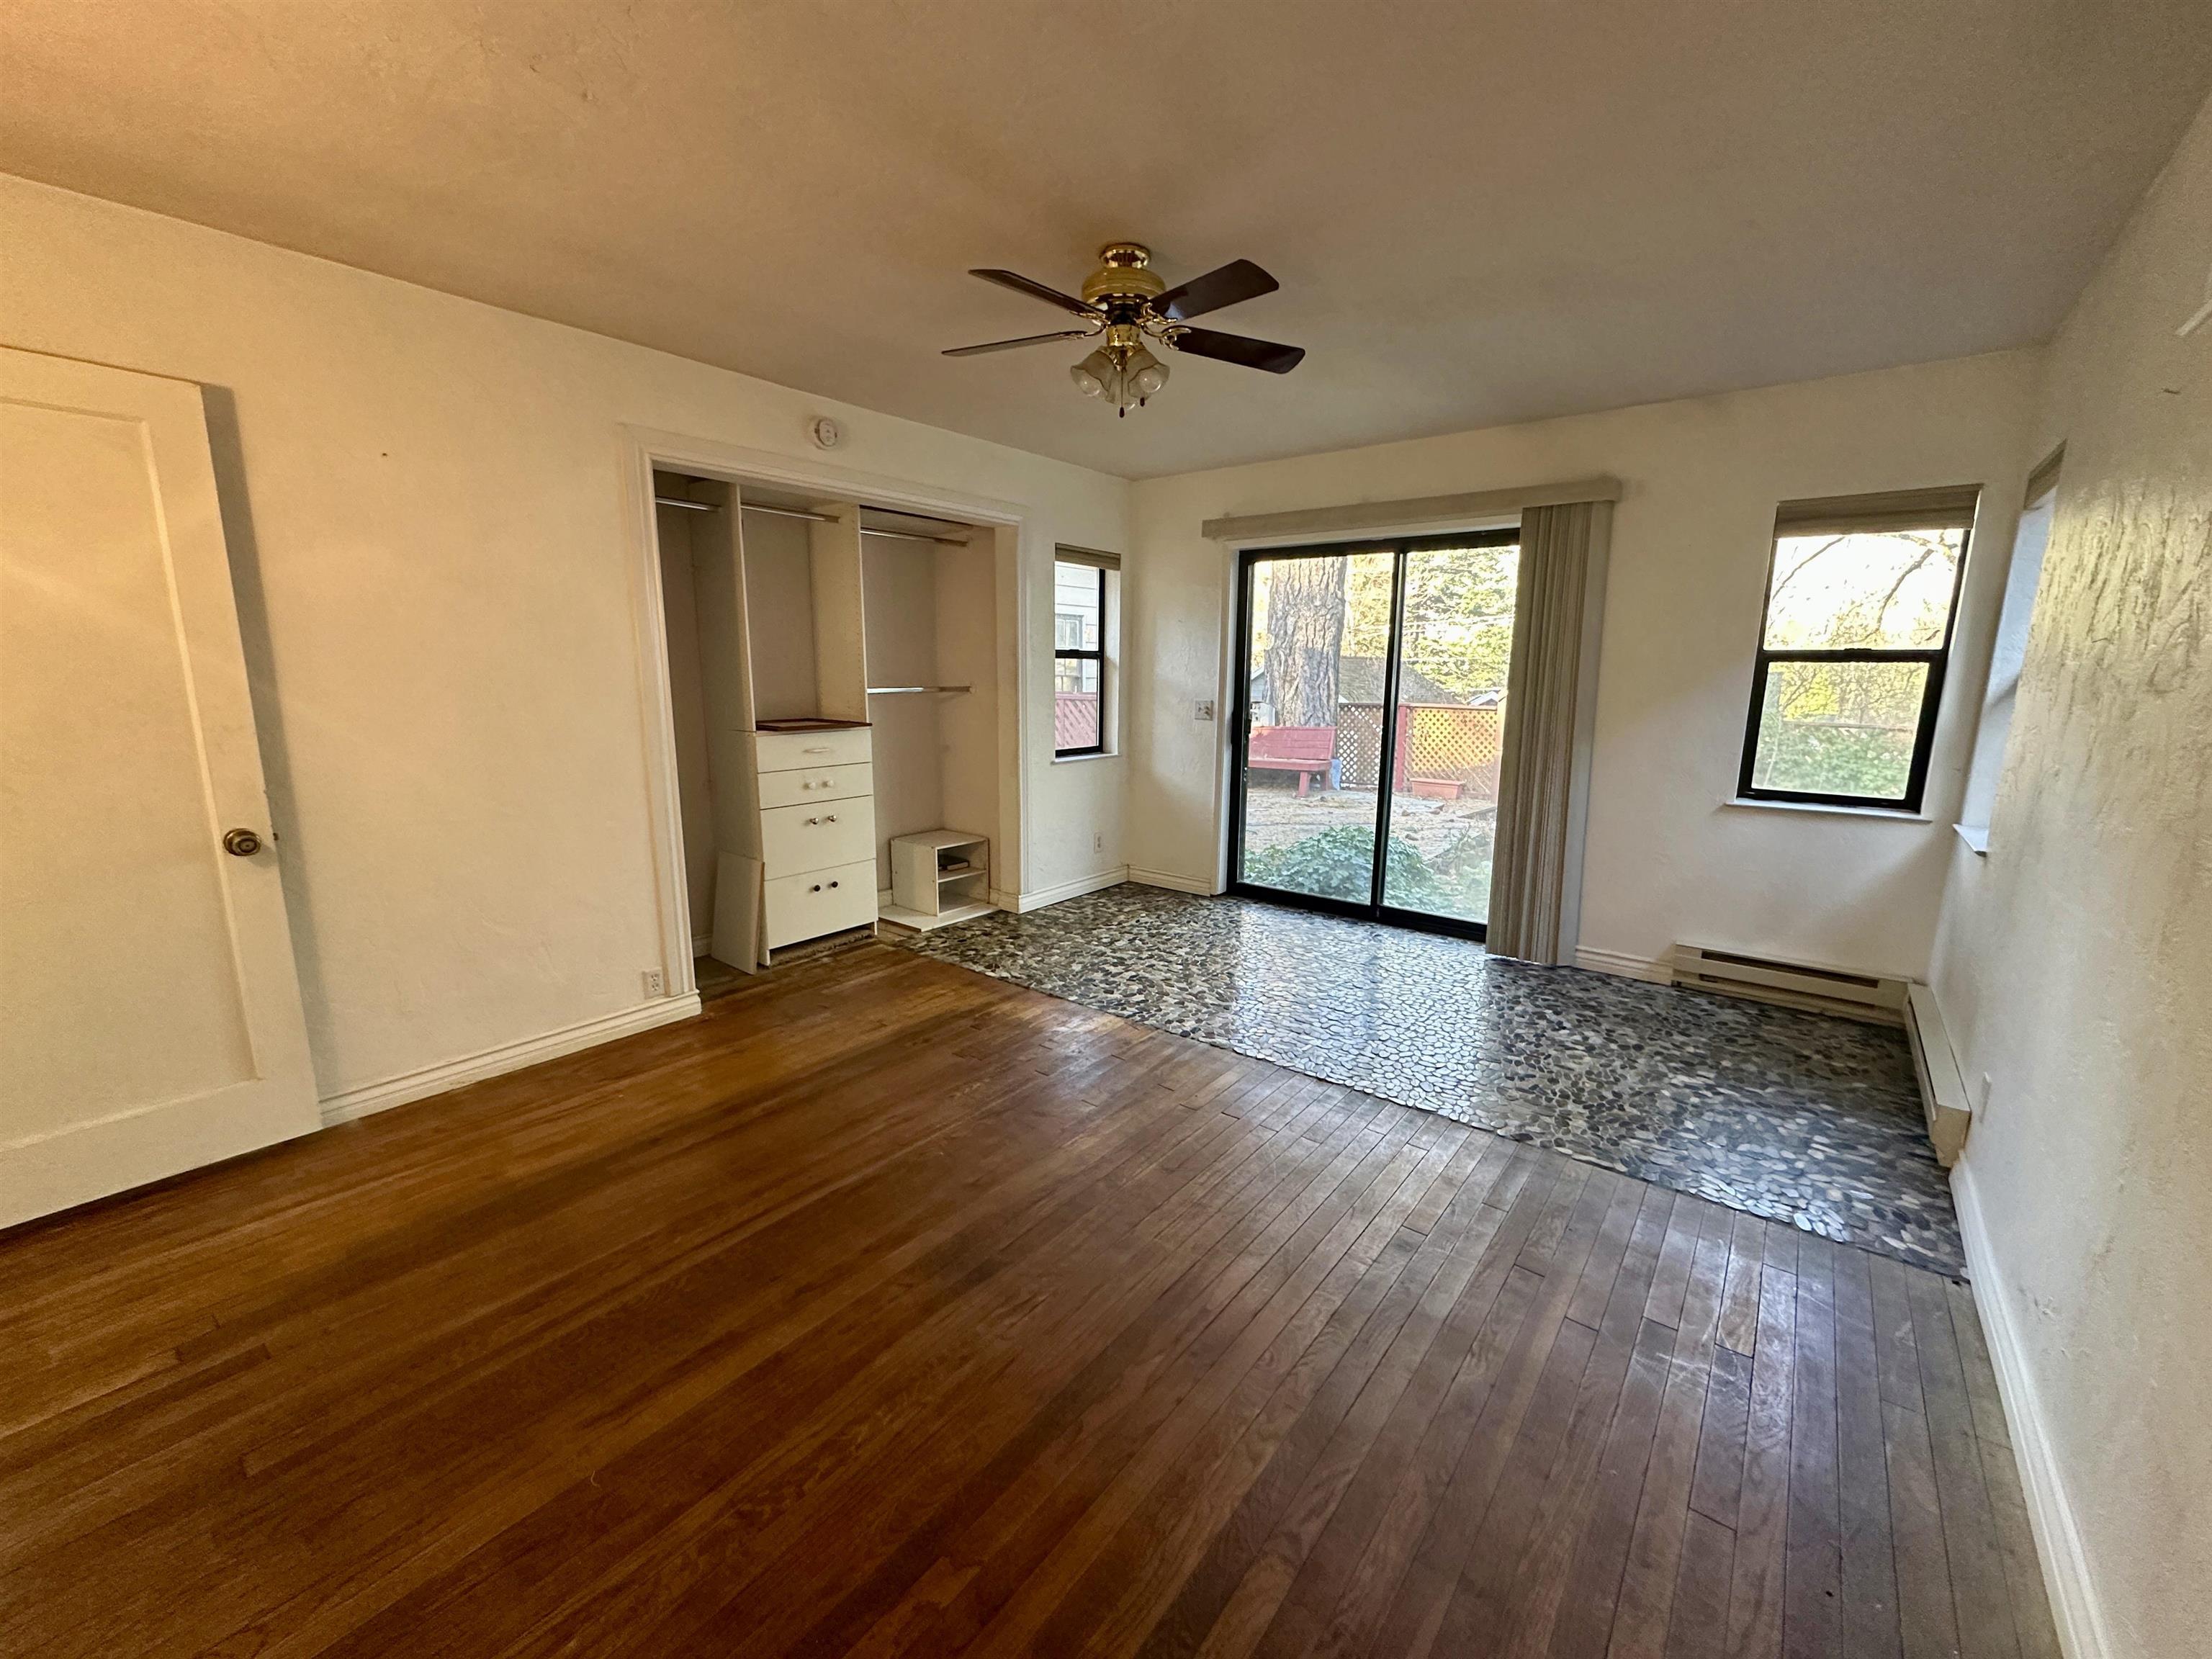
Unfurnished bedroom with hardwood floors, built-in closet drawers, and a sliding glass door to the yard.
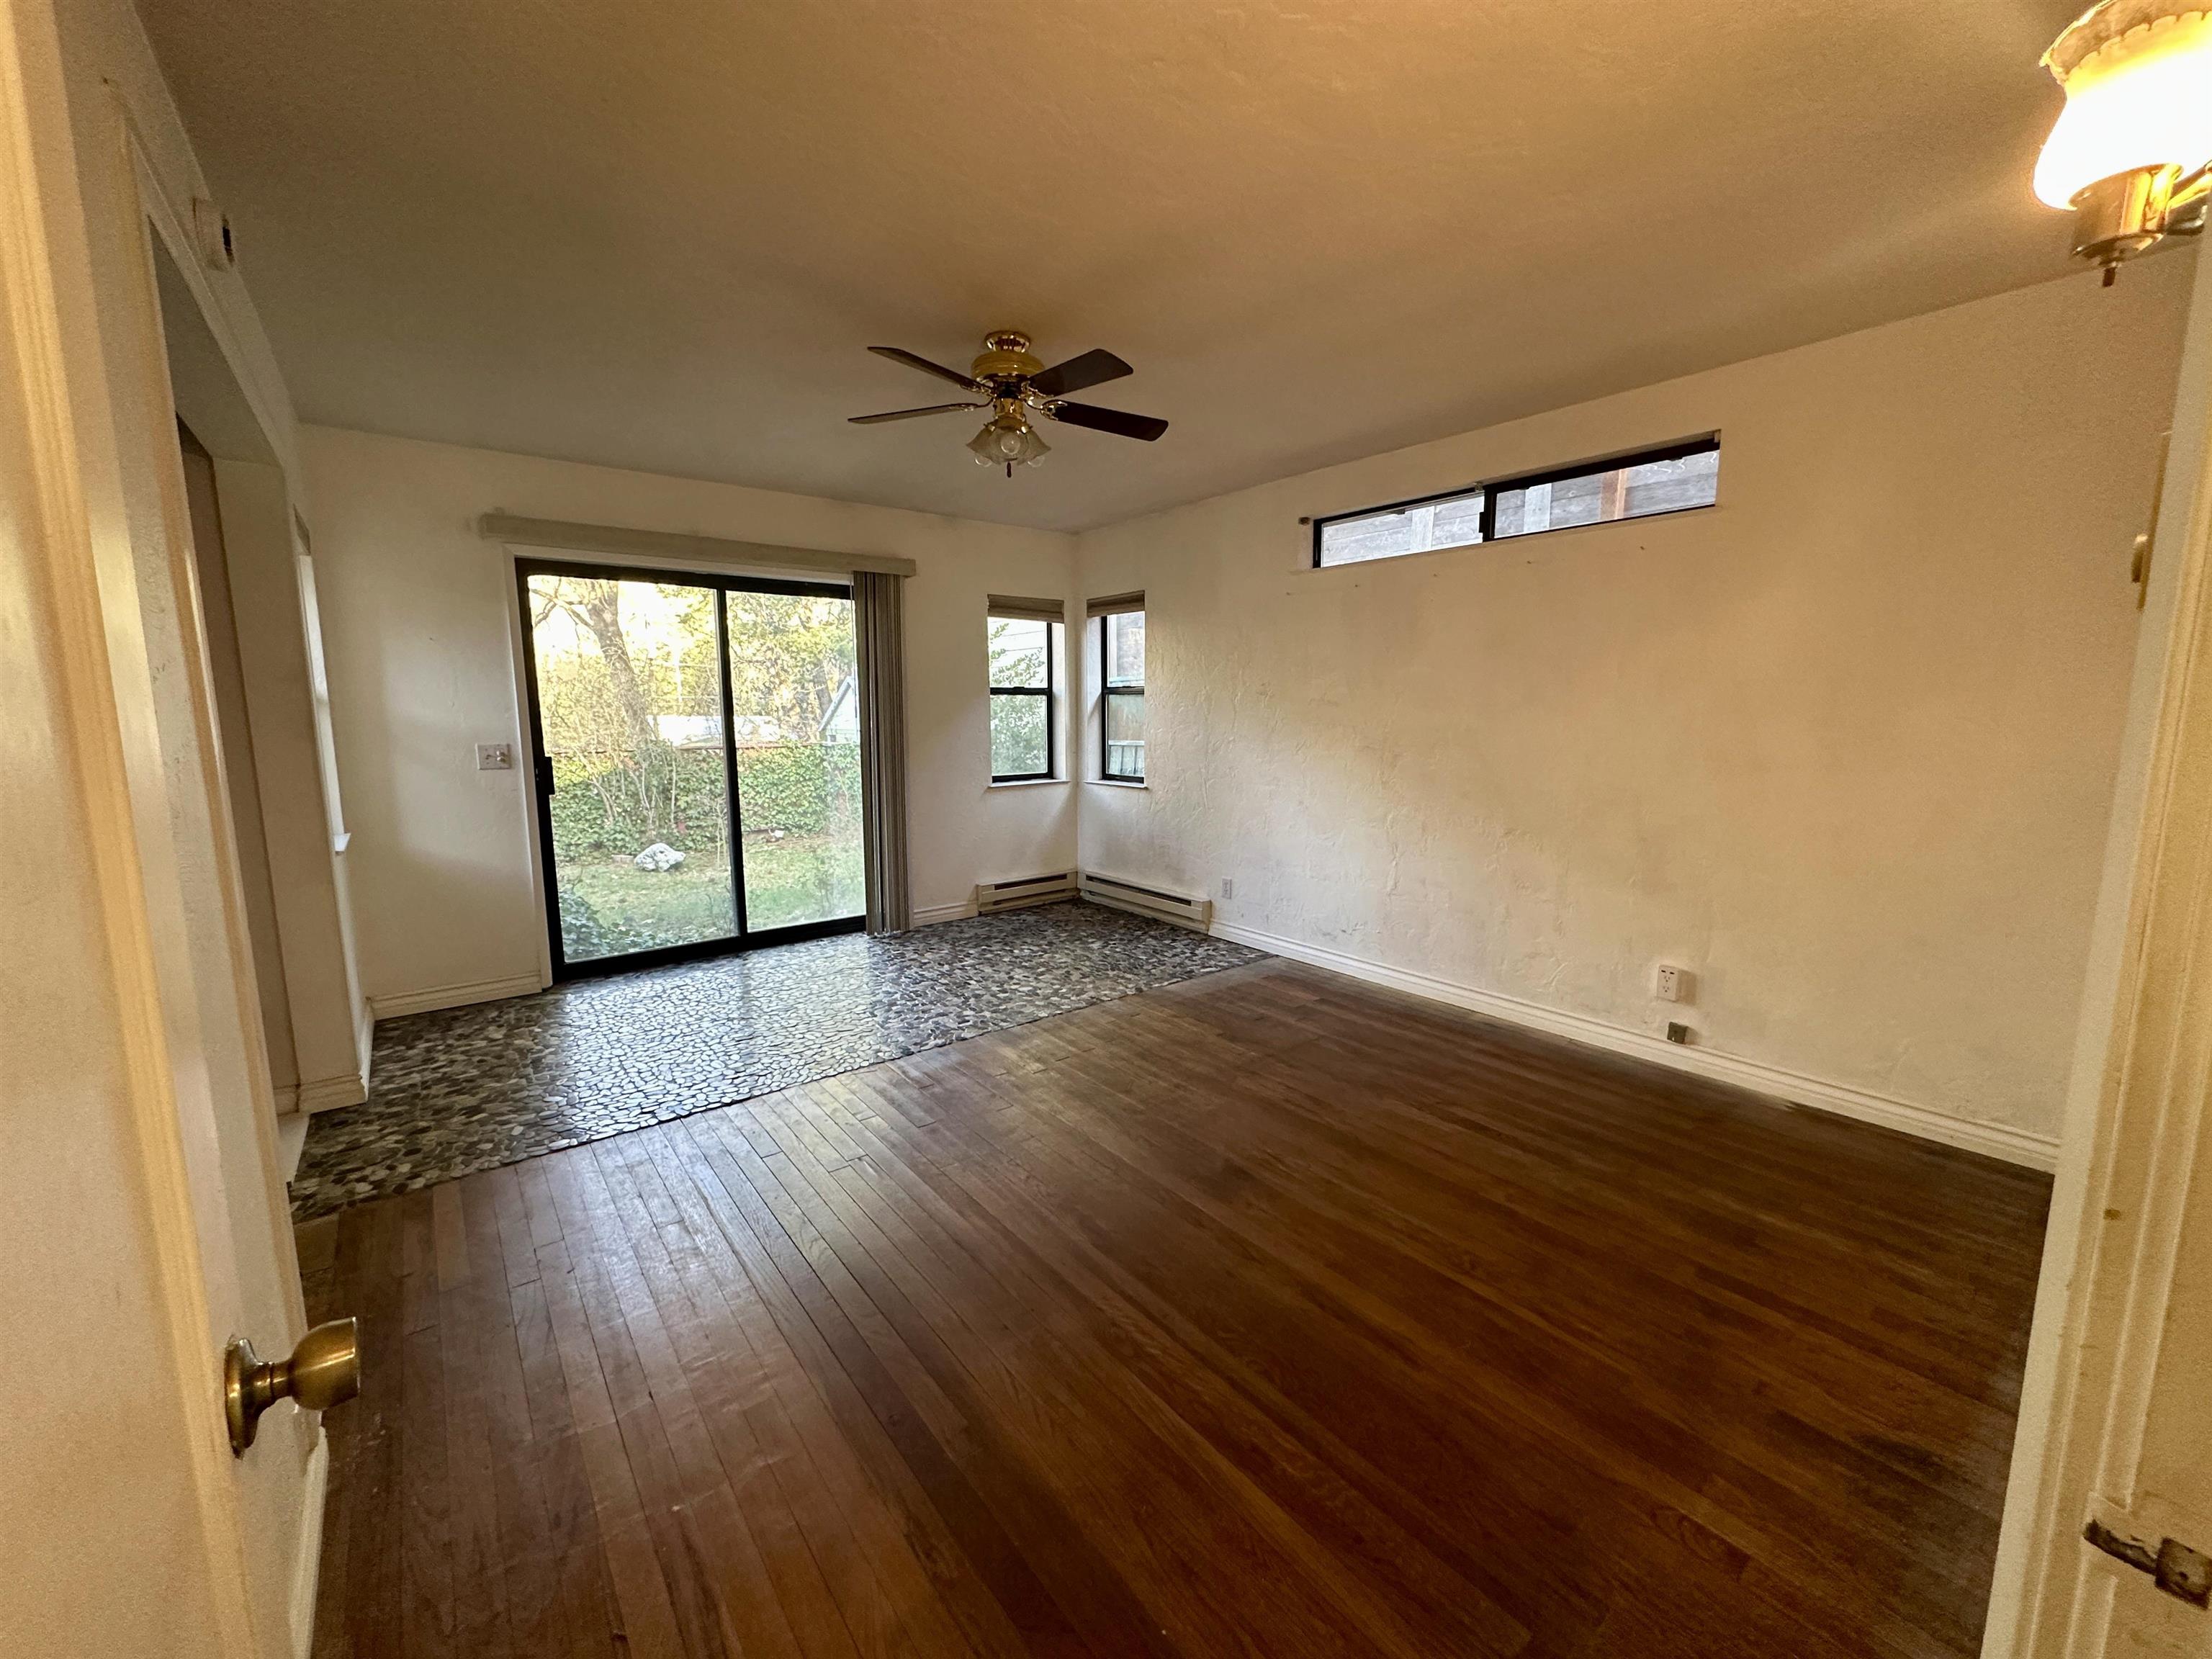
Vacant living room with hardwood floors, a ceiling fan, and a sliding glass door opening to the yard.
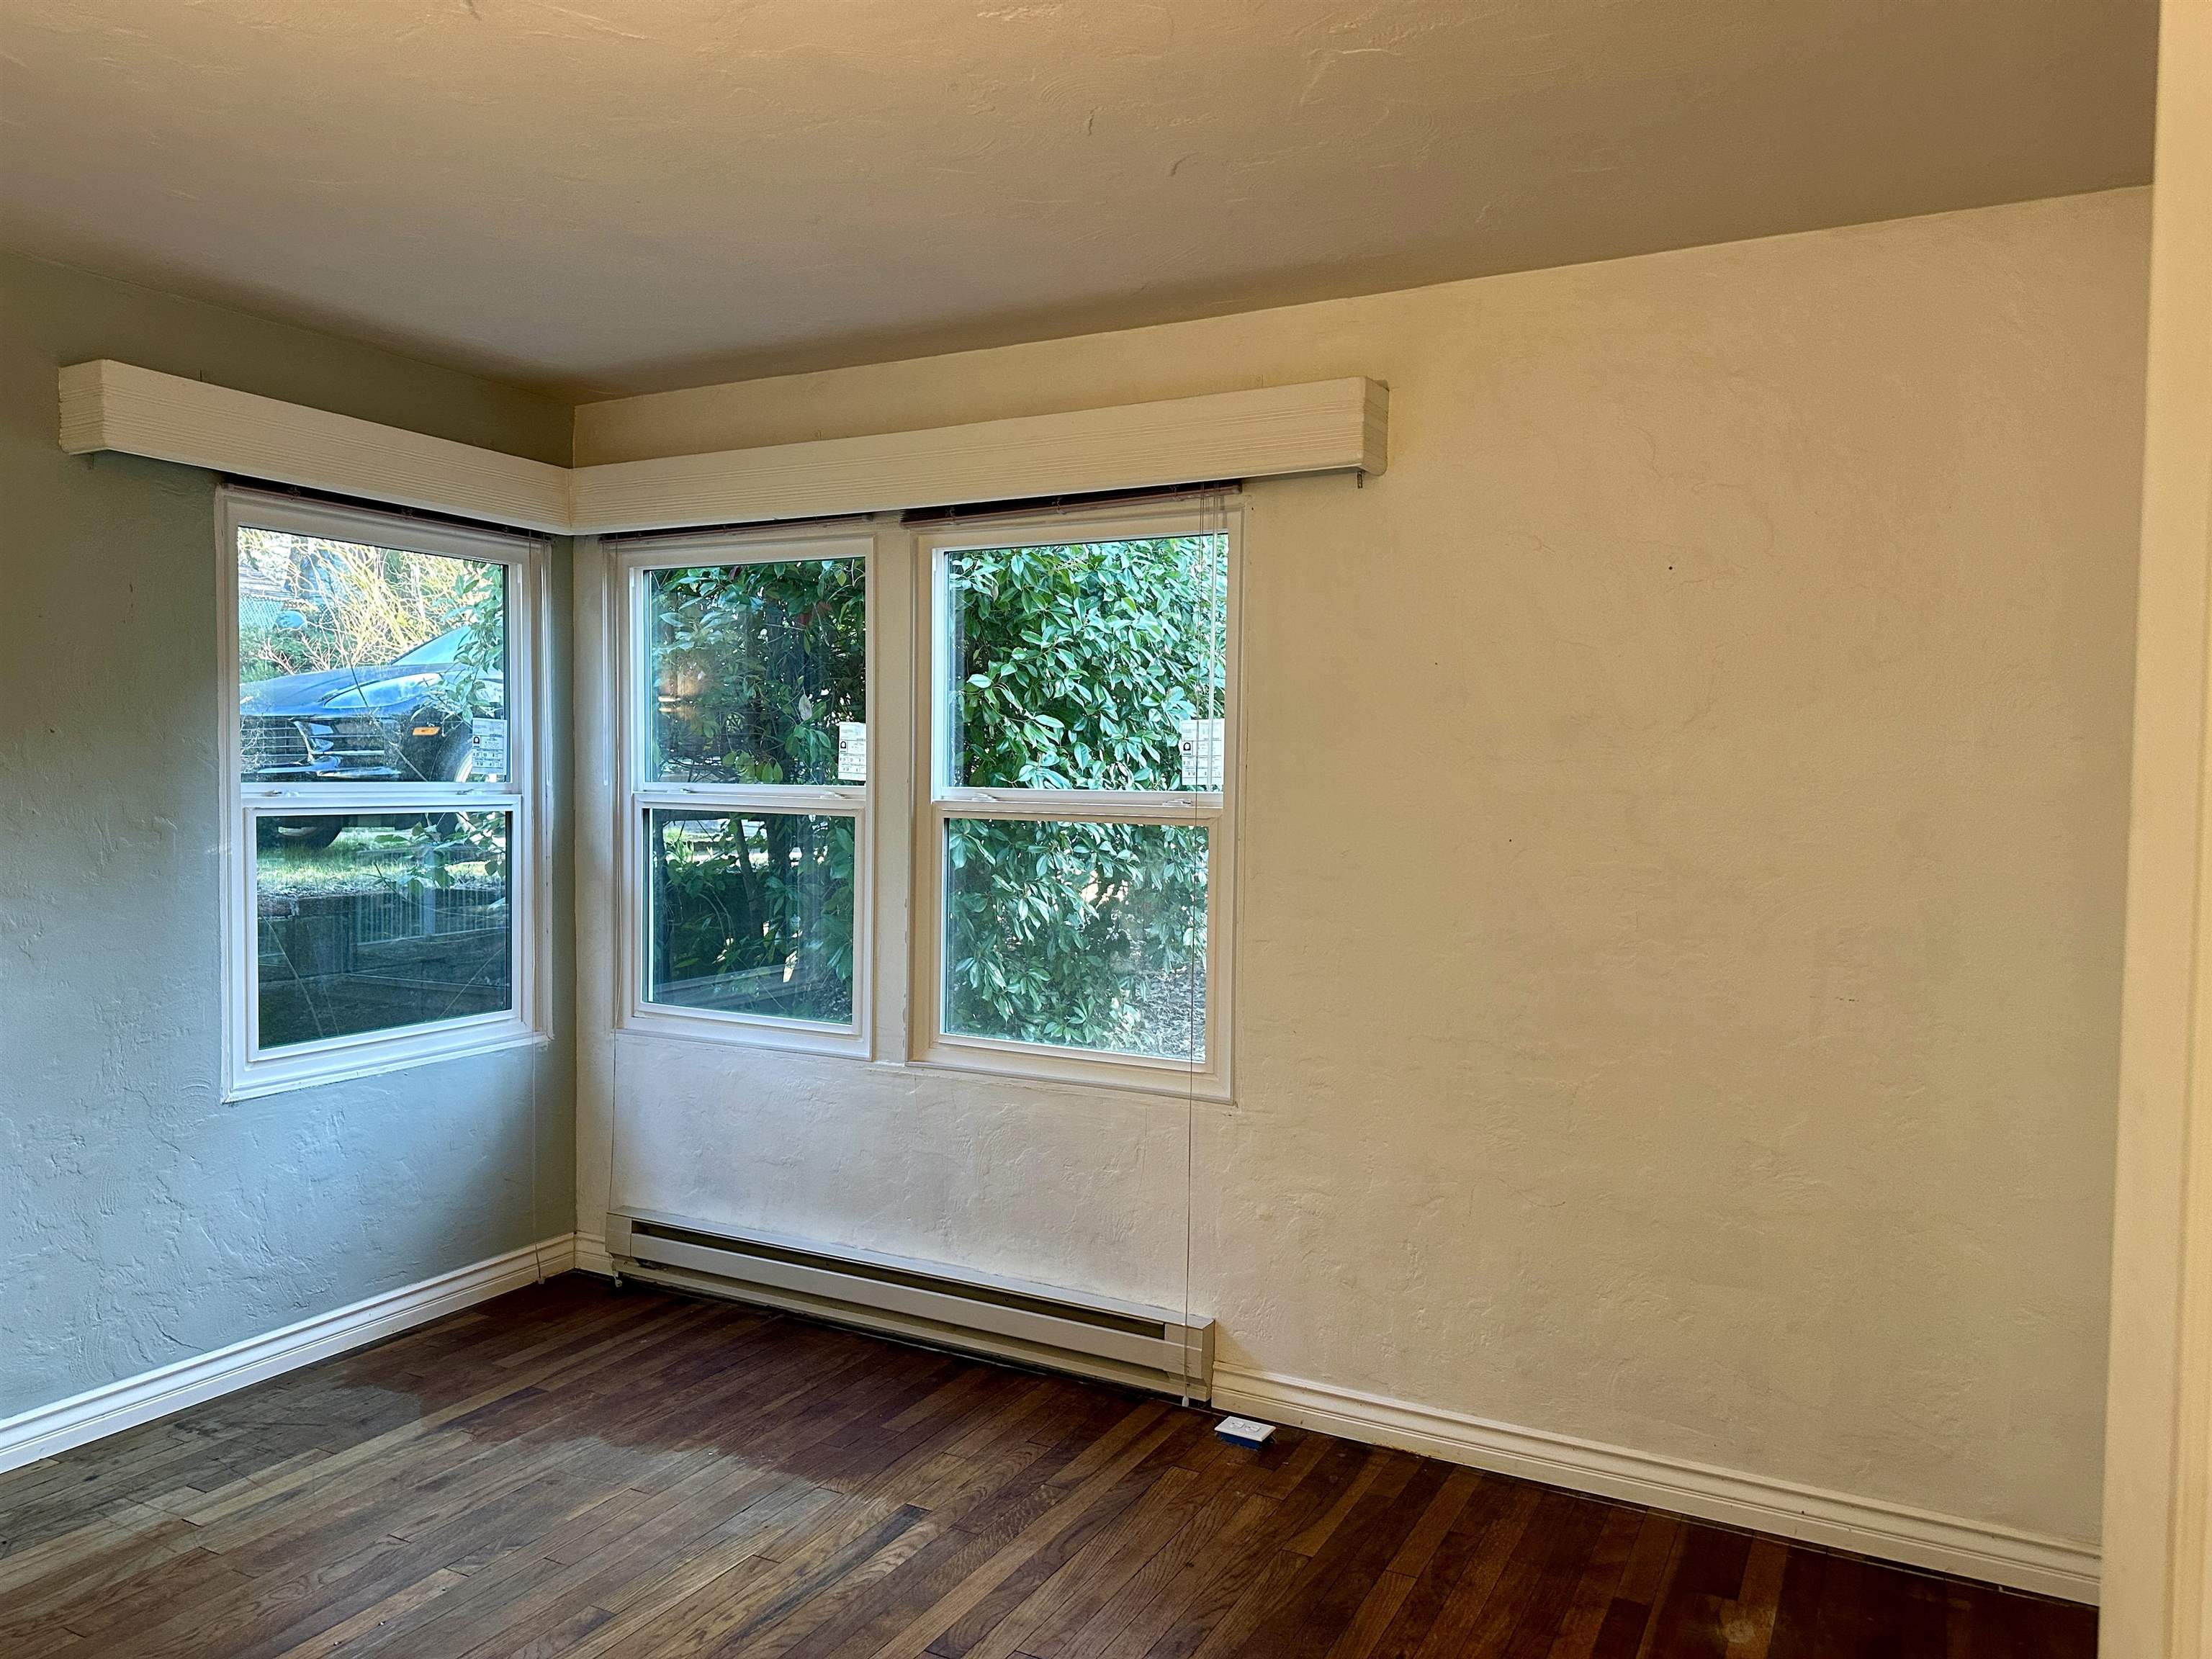
Empty room with dark hardwood floors and three corner windows overlooking greenery.
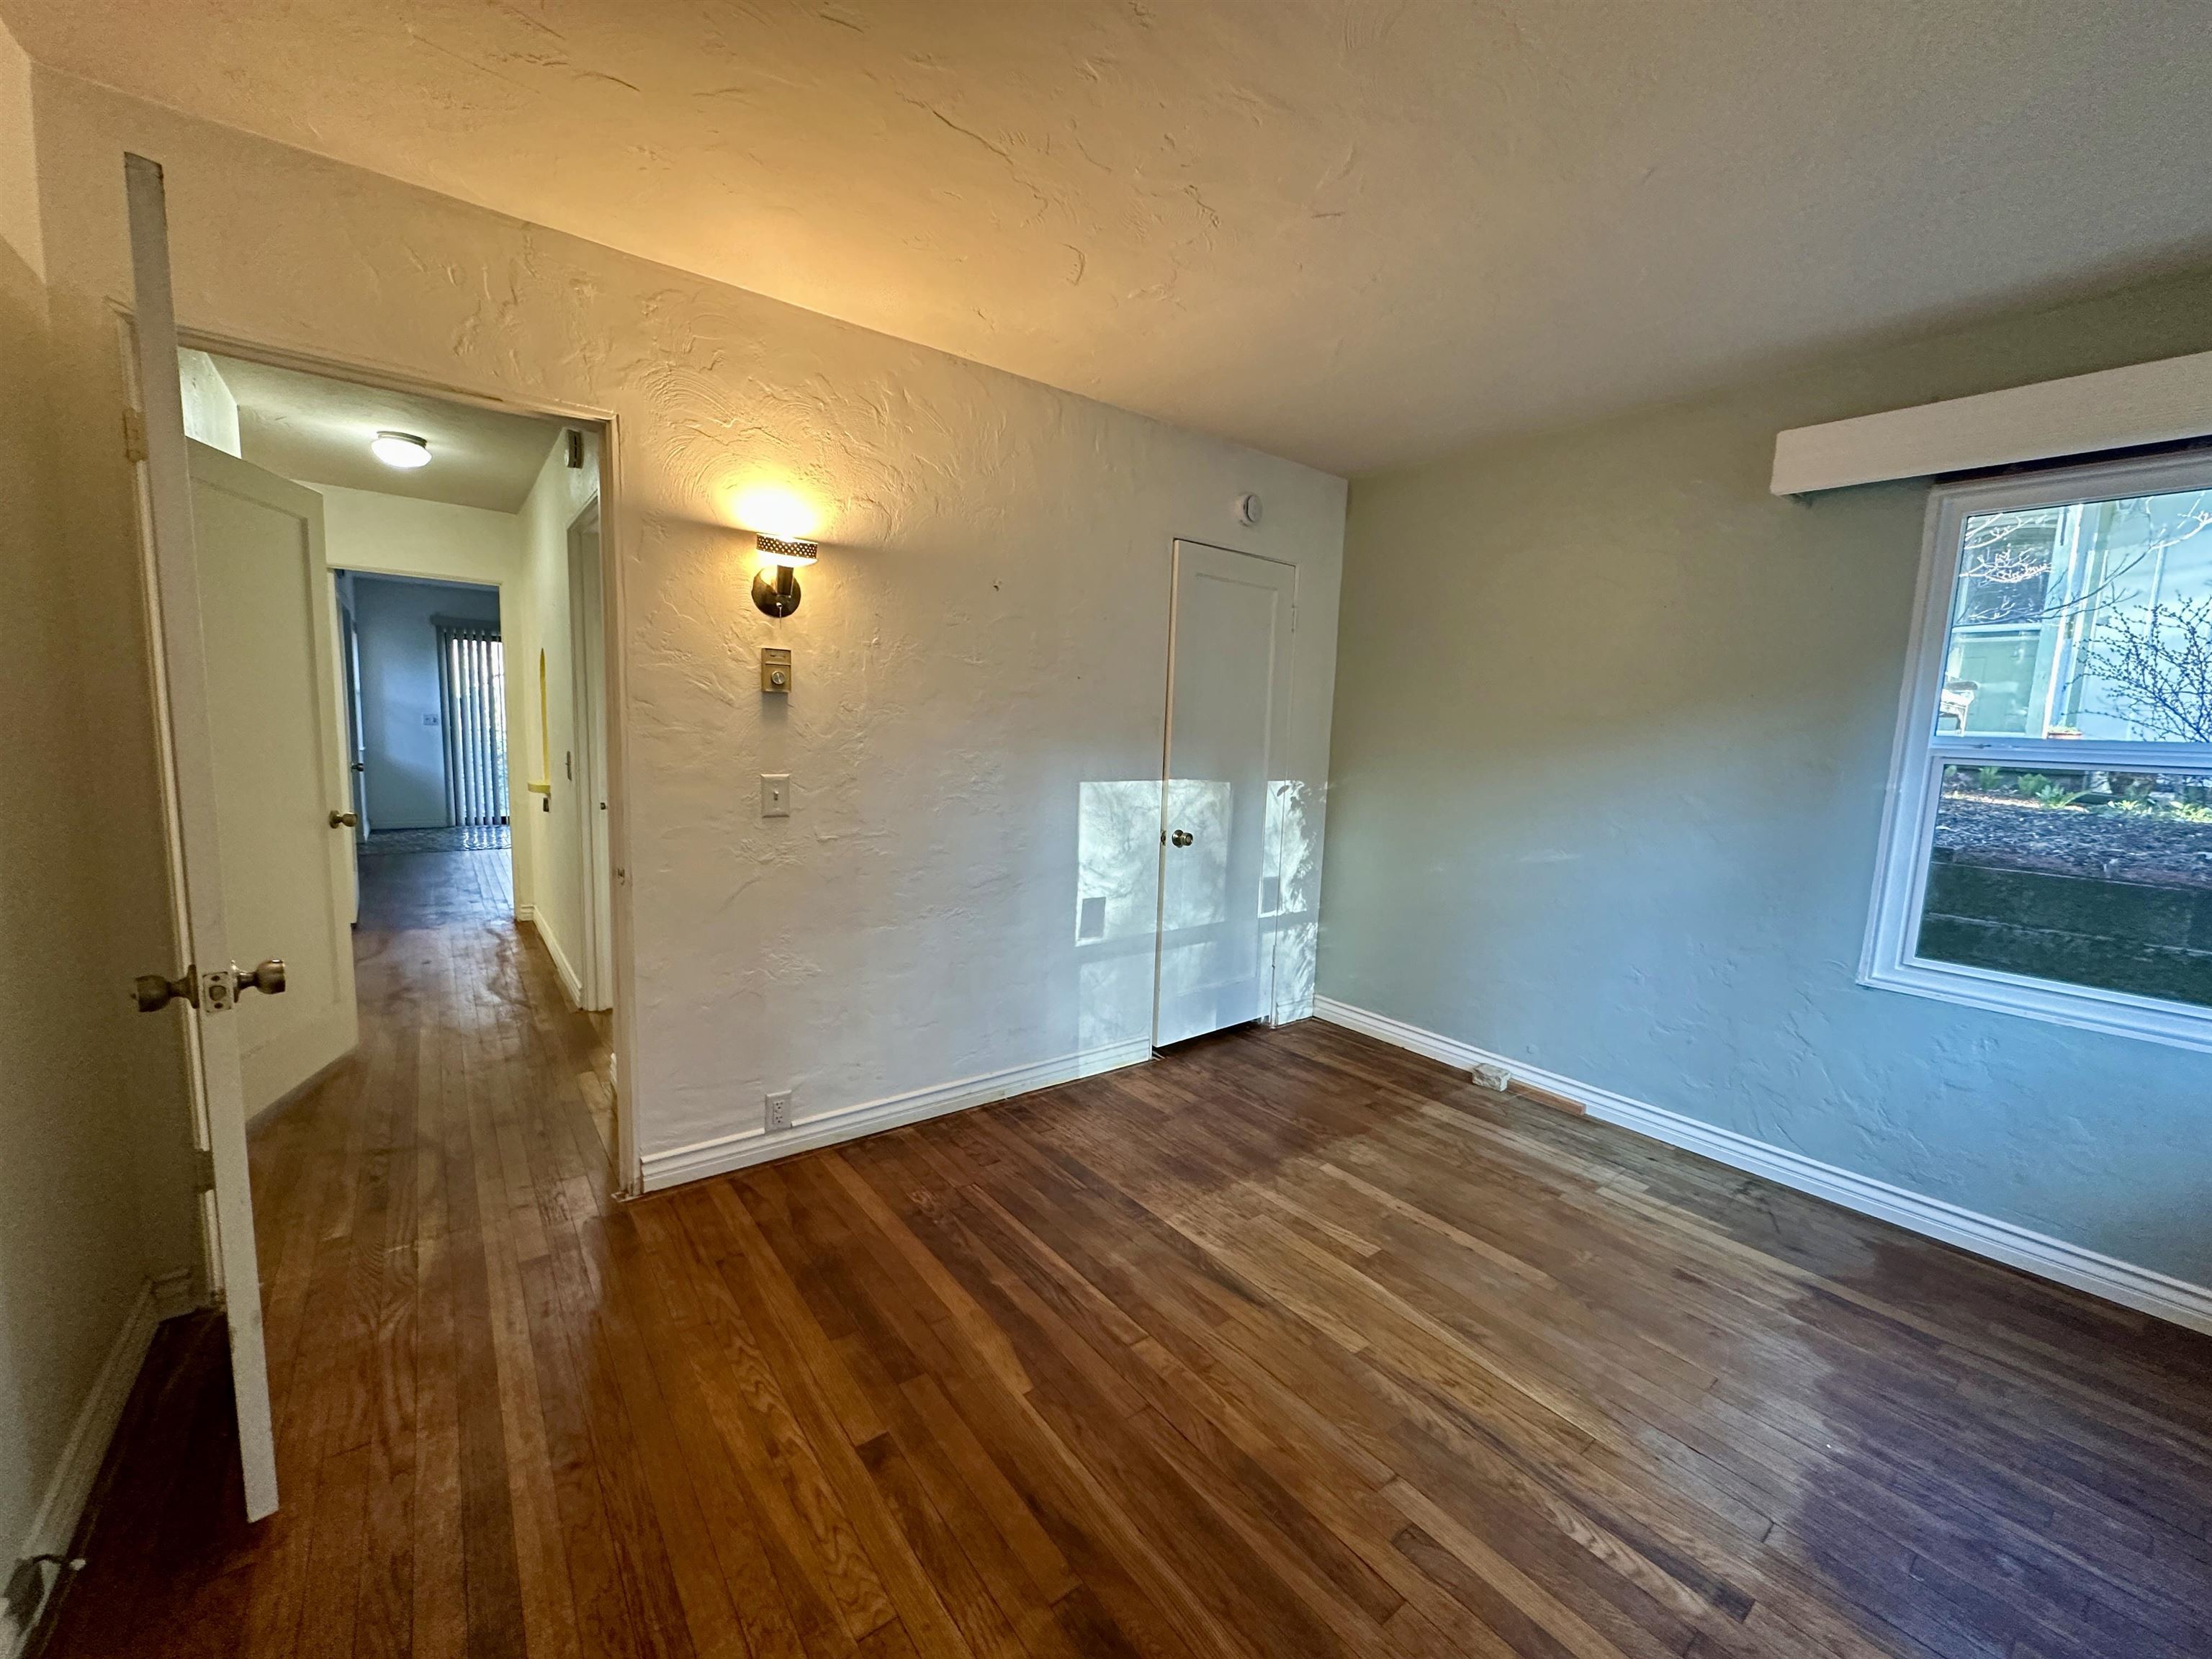
Empty room with hardwood floors, a window, and an open doorway to the hallway.
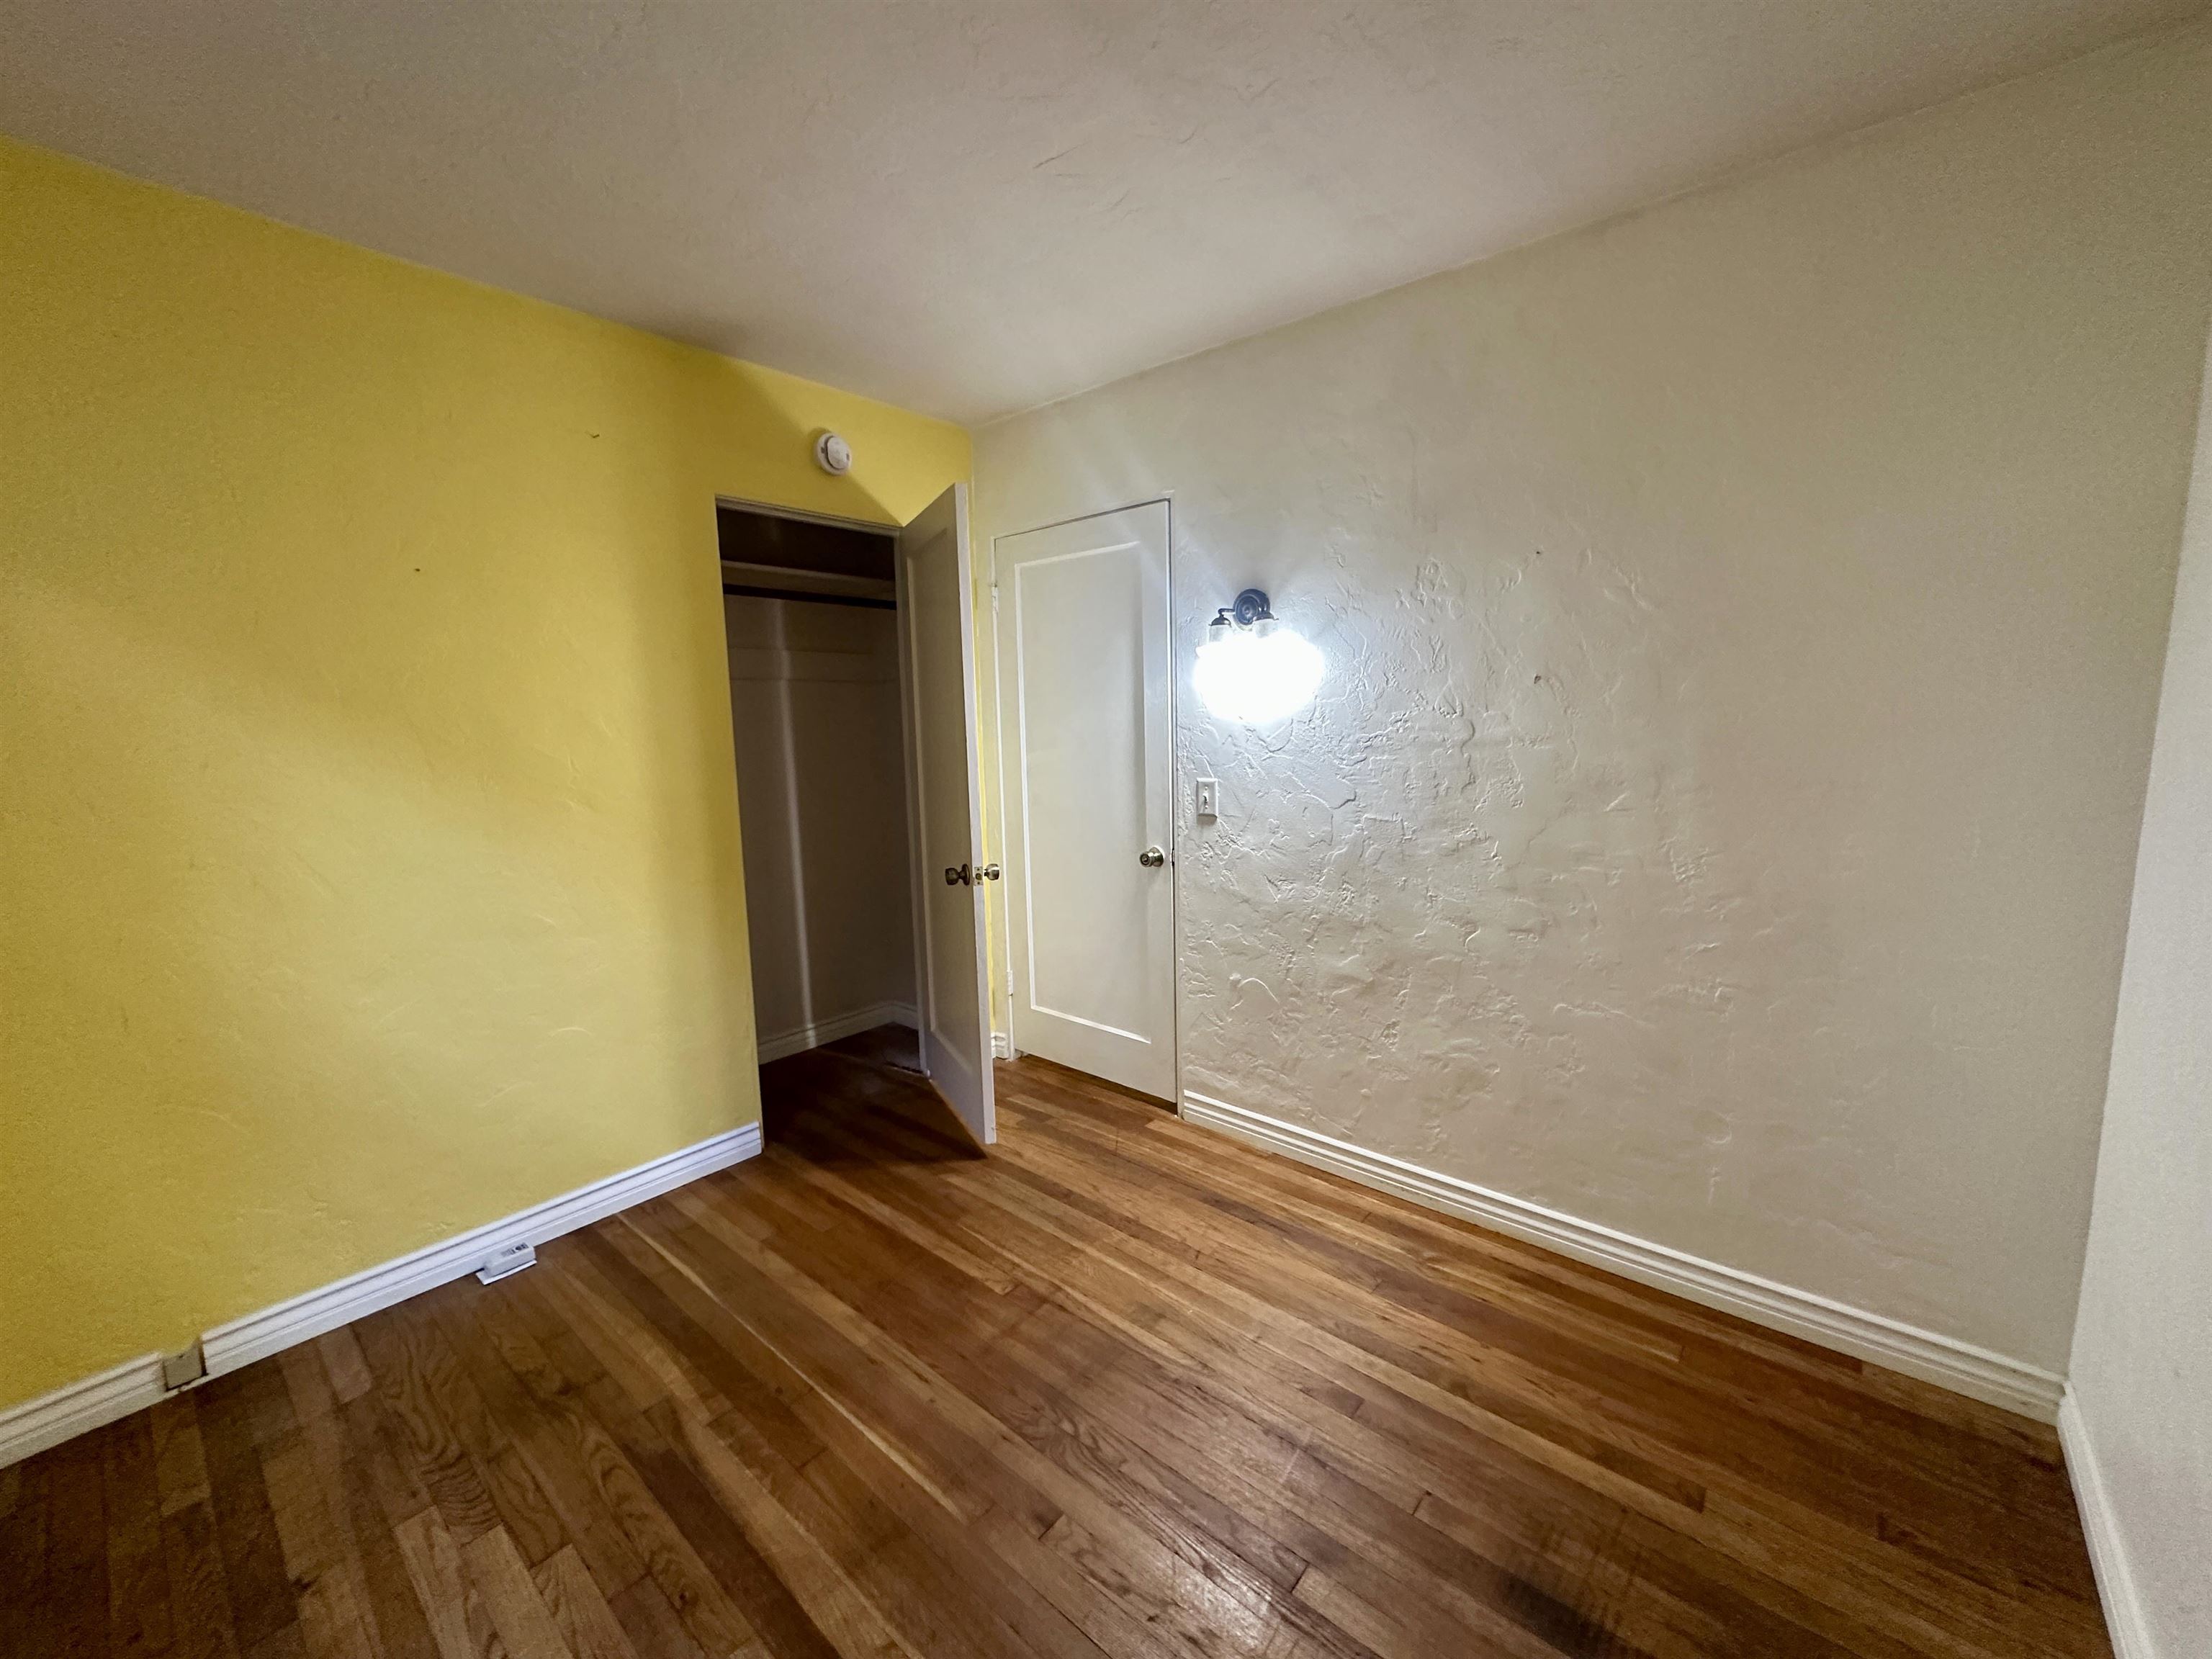
Empty room with hardwood floors, a yellow wall, and an open closet.
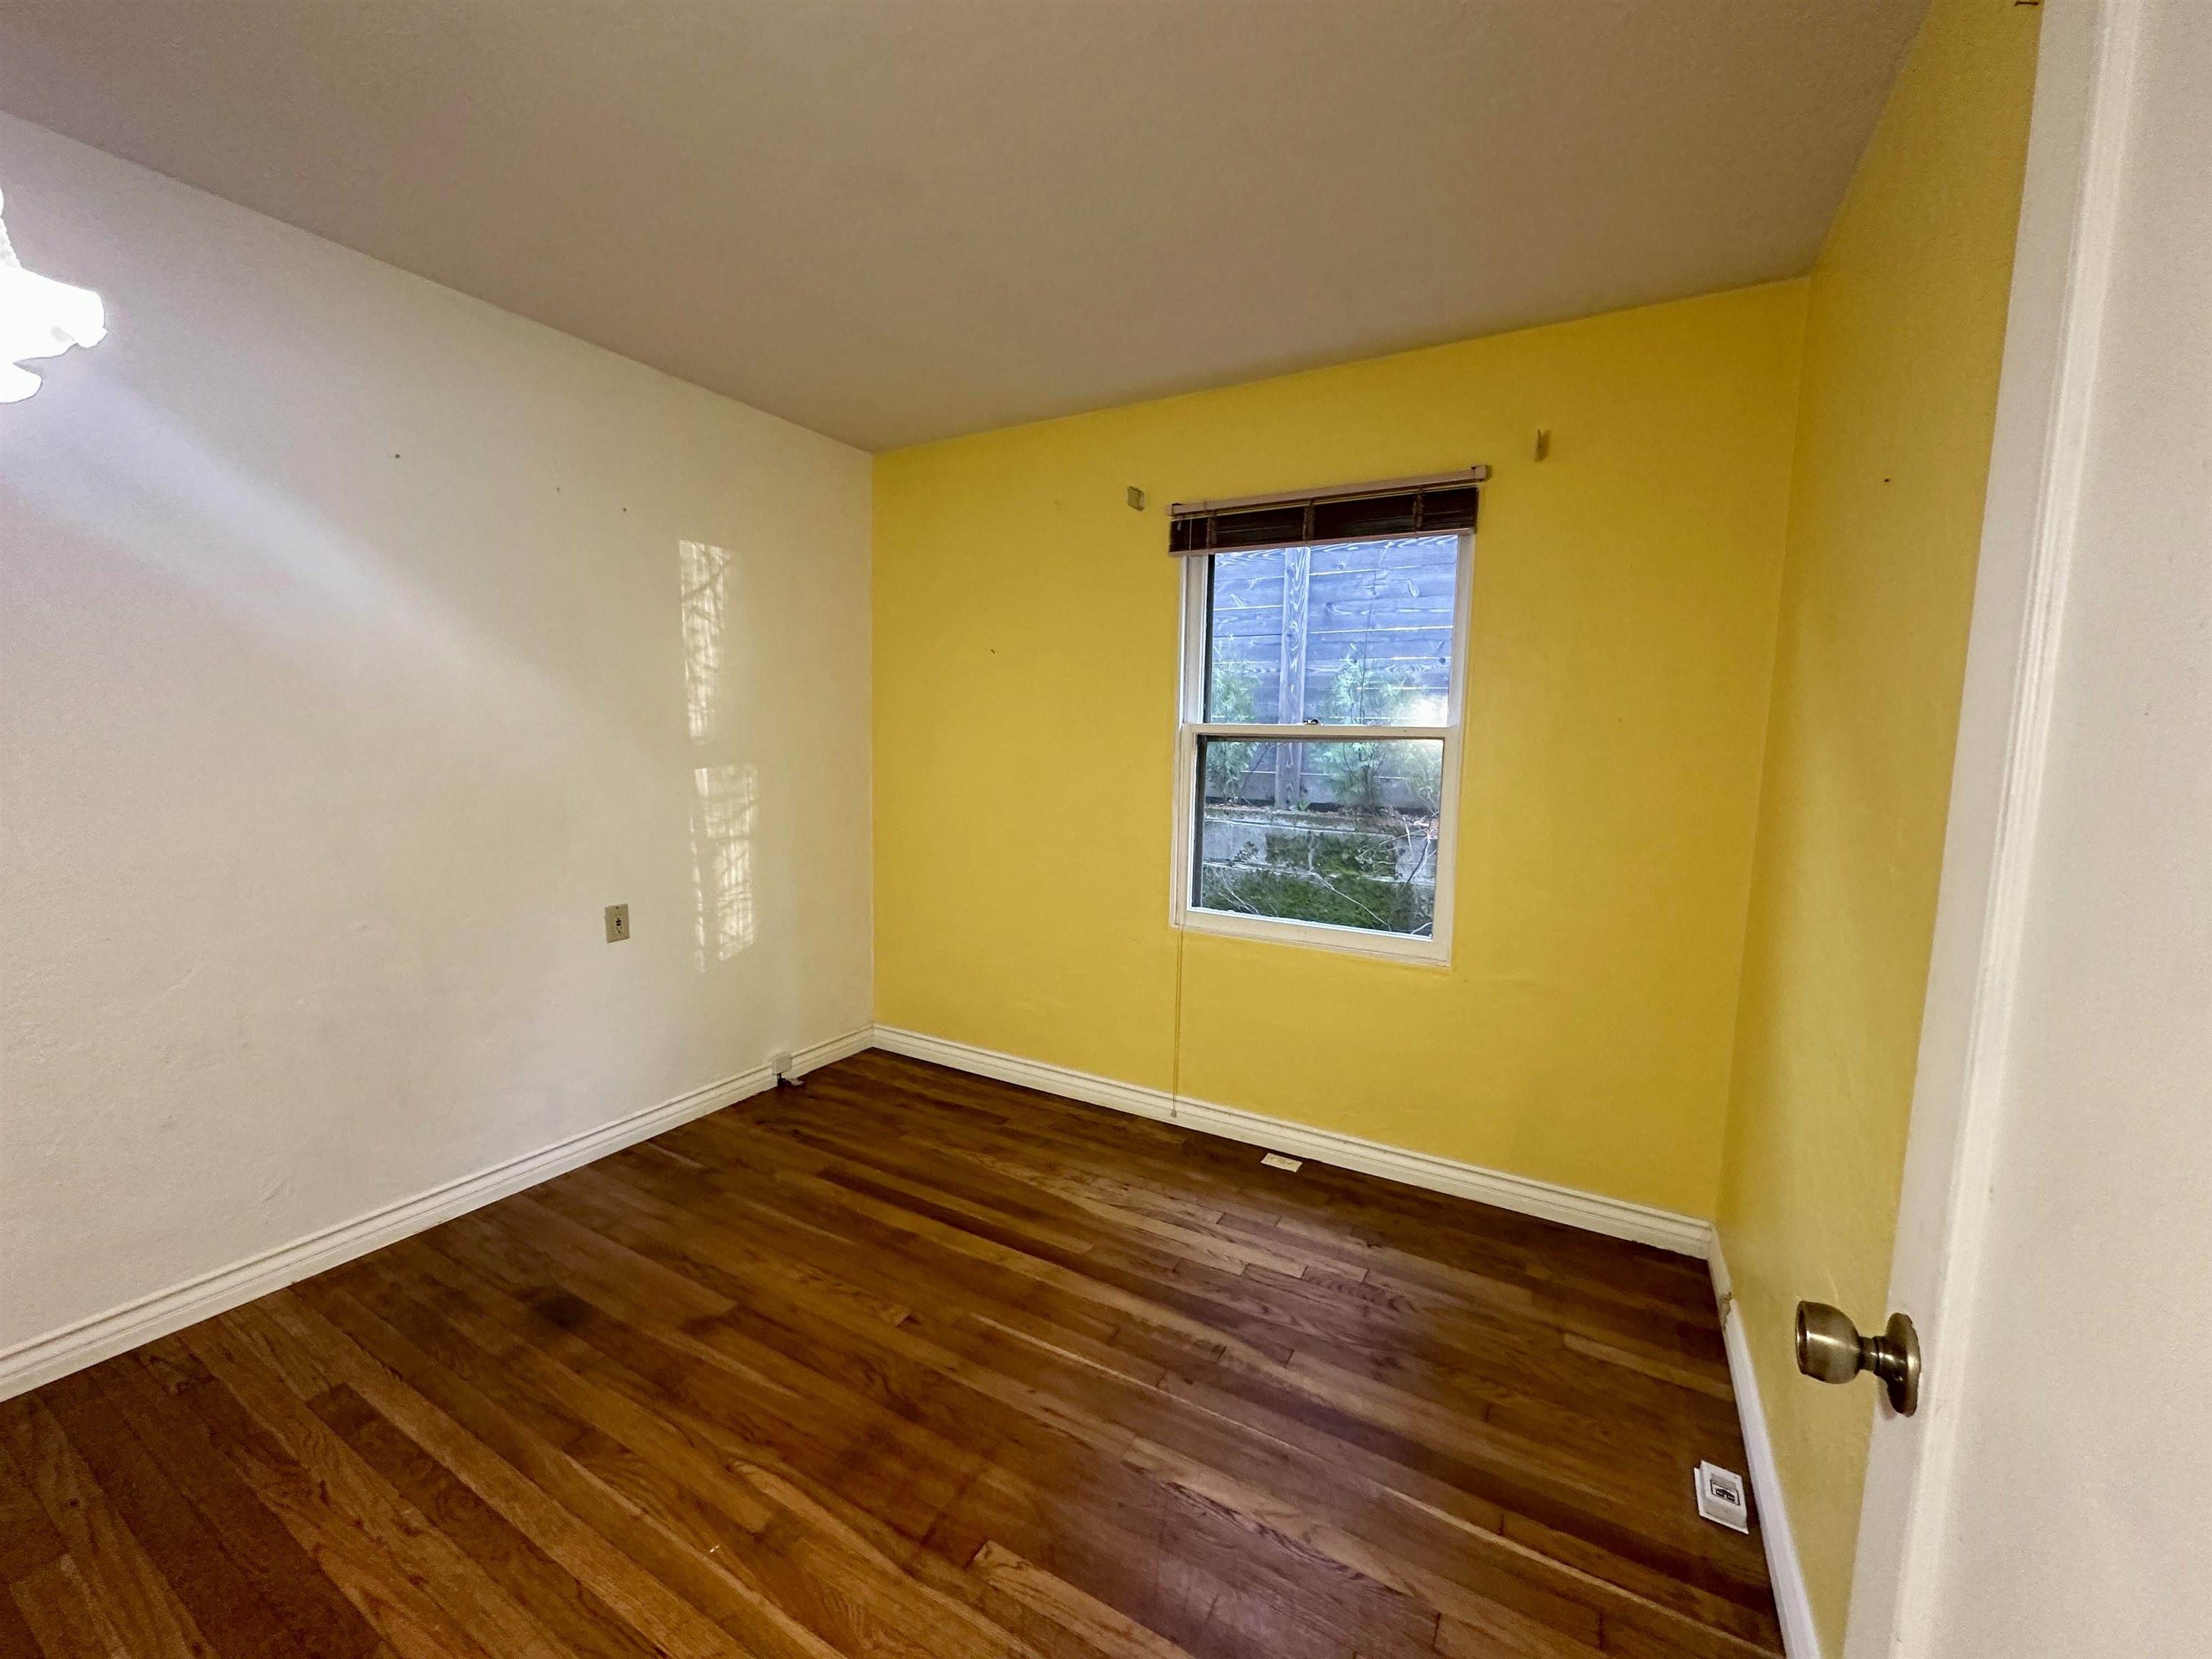
Empty room with a yellow wall, window, and polished hardwood floors.
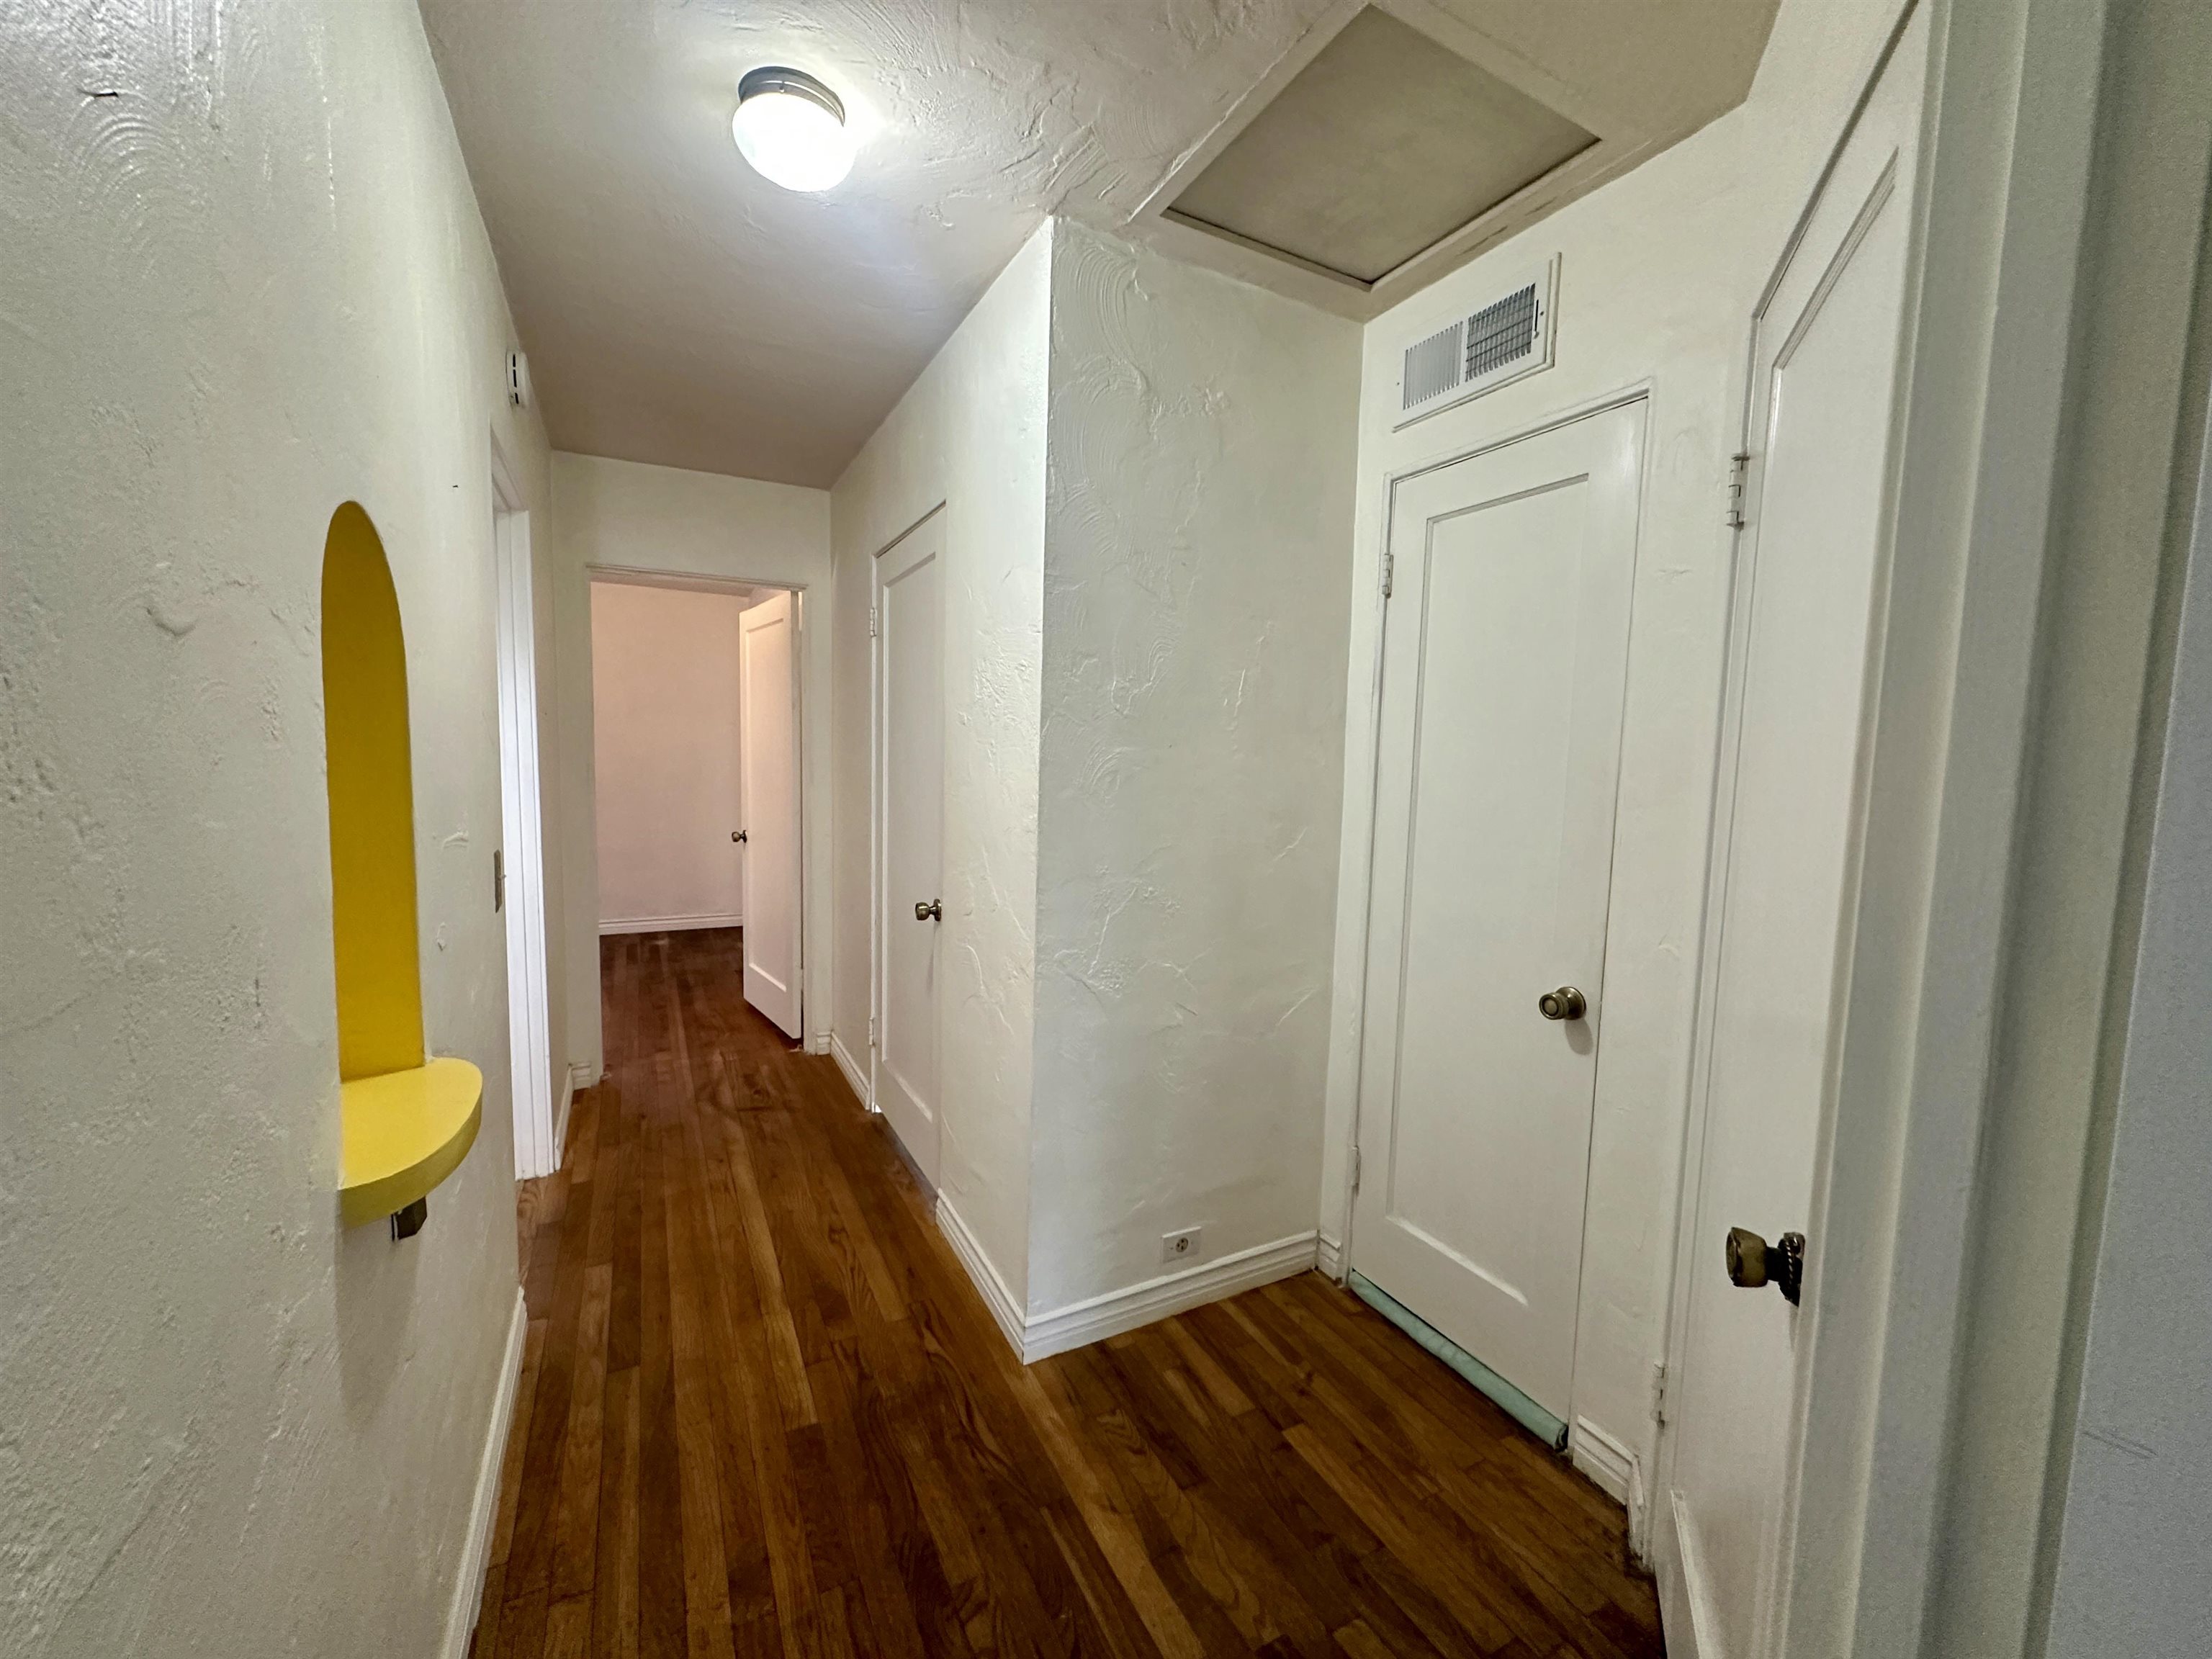
Hallway with dark wood floors, white doors, and a yellow recessed wall shelf.
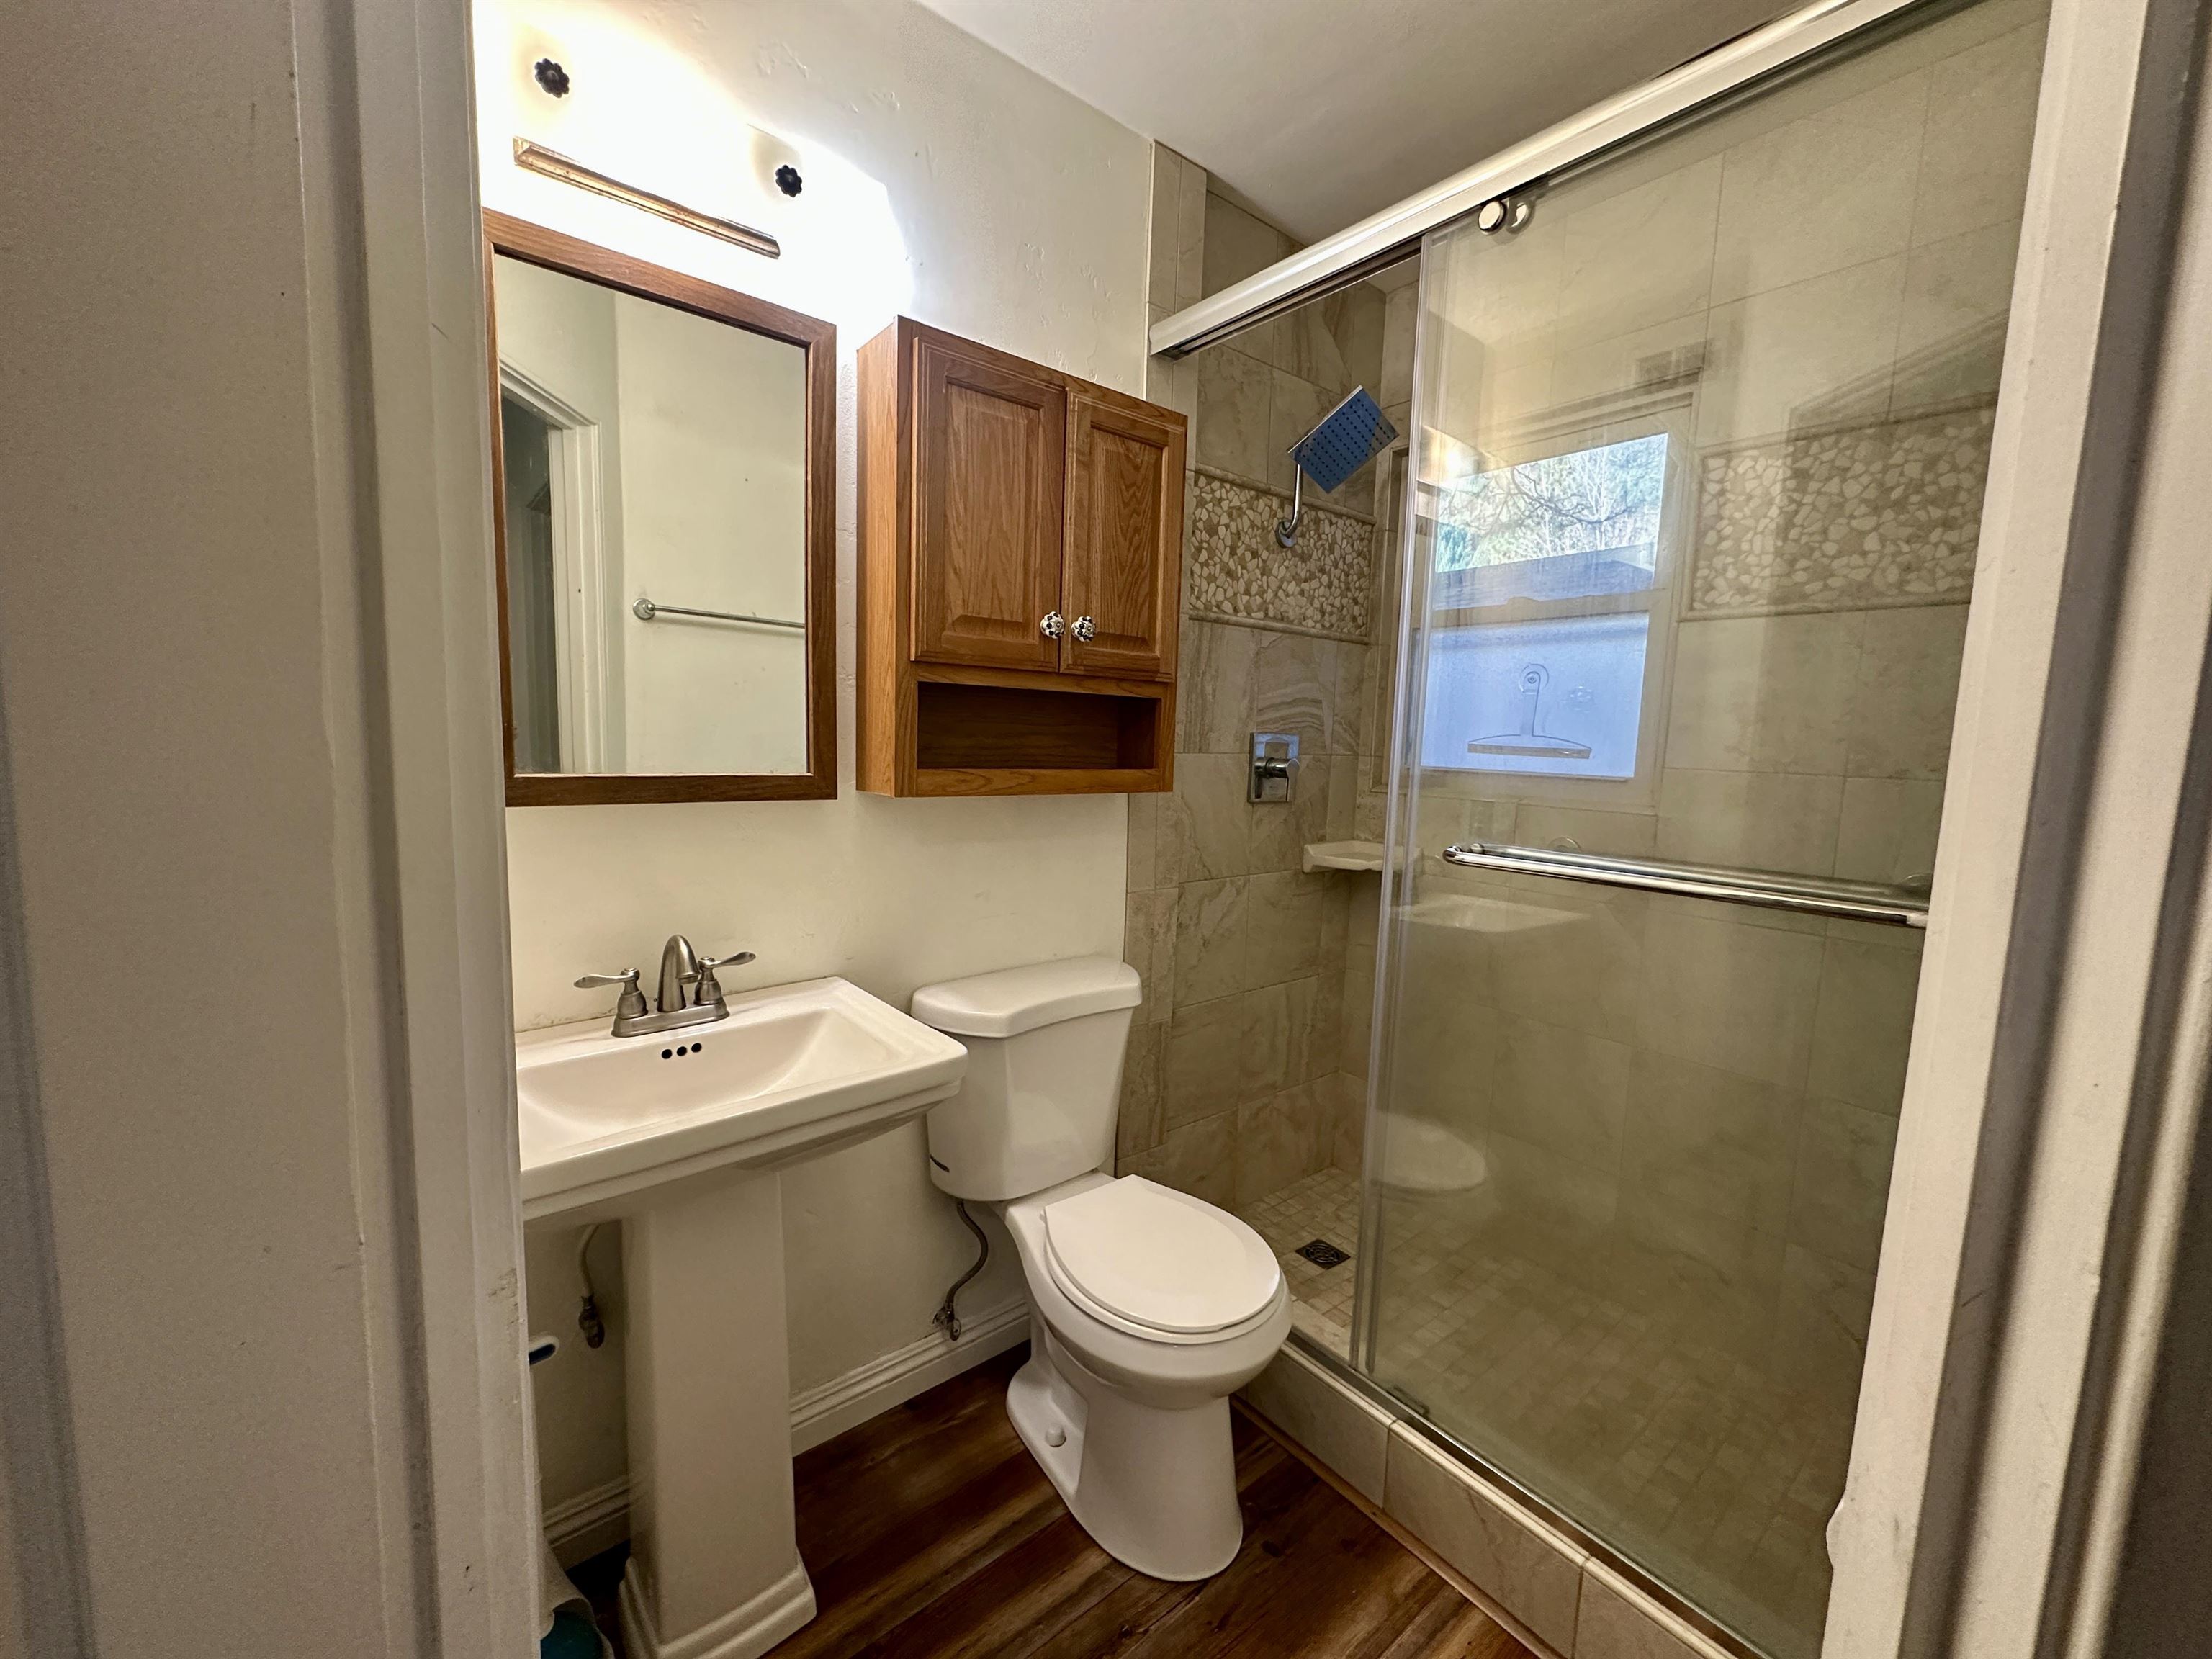
Bathroom with a pedestal sink, toilet, and tiled glass-enclosed shower.
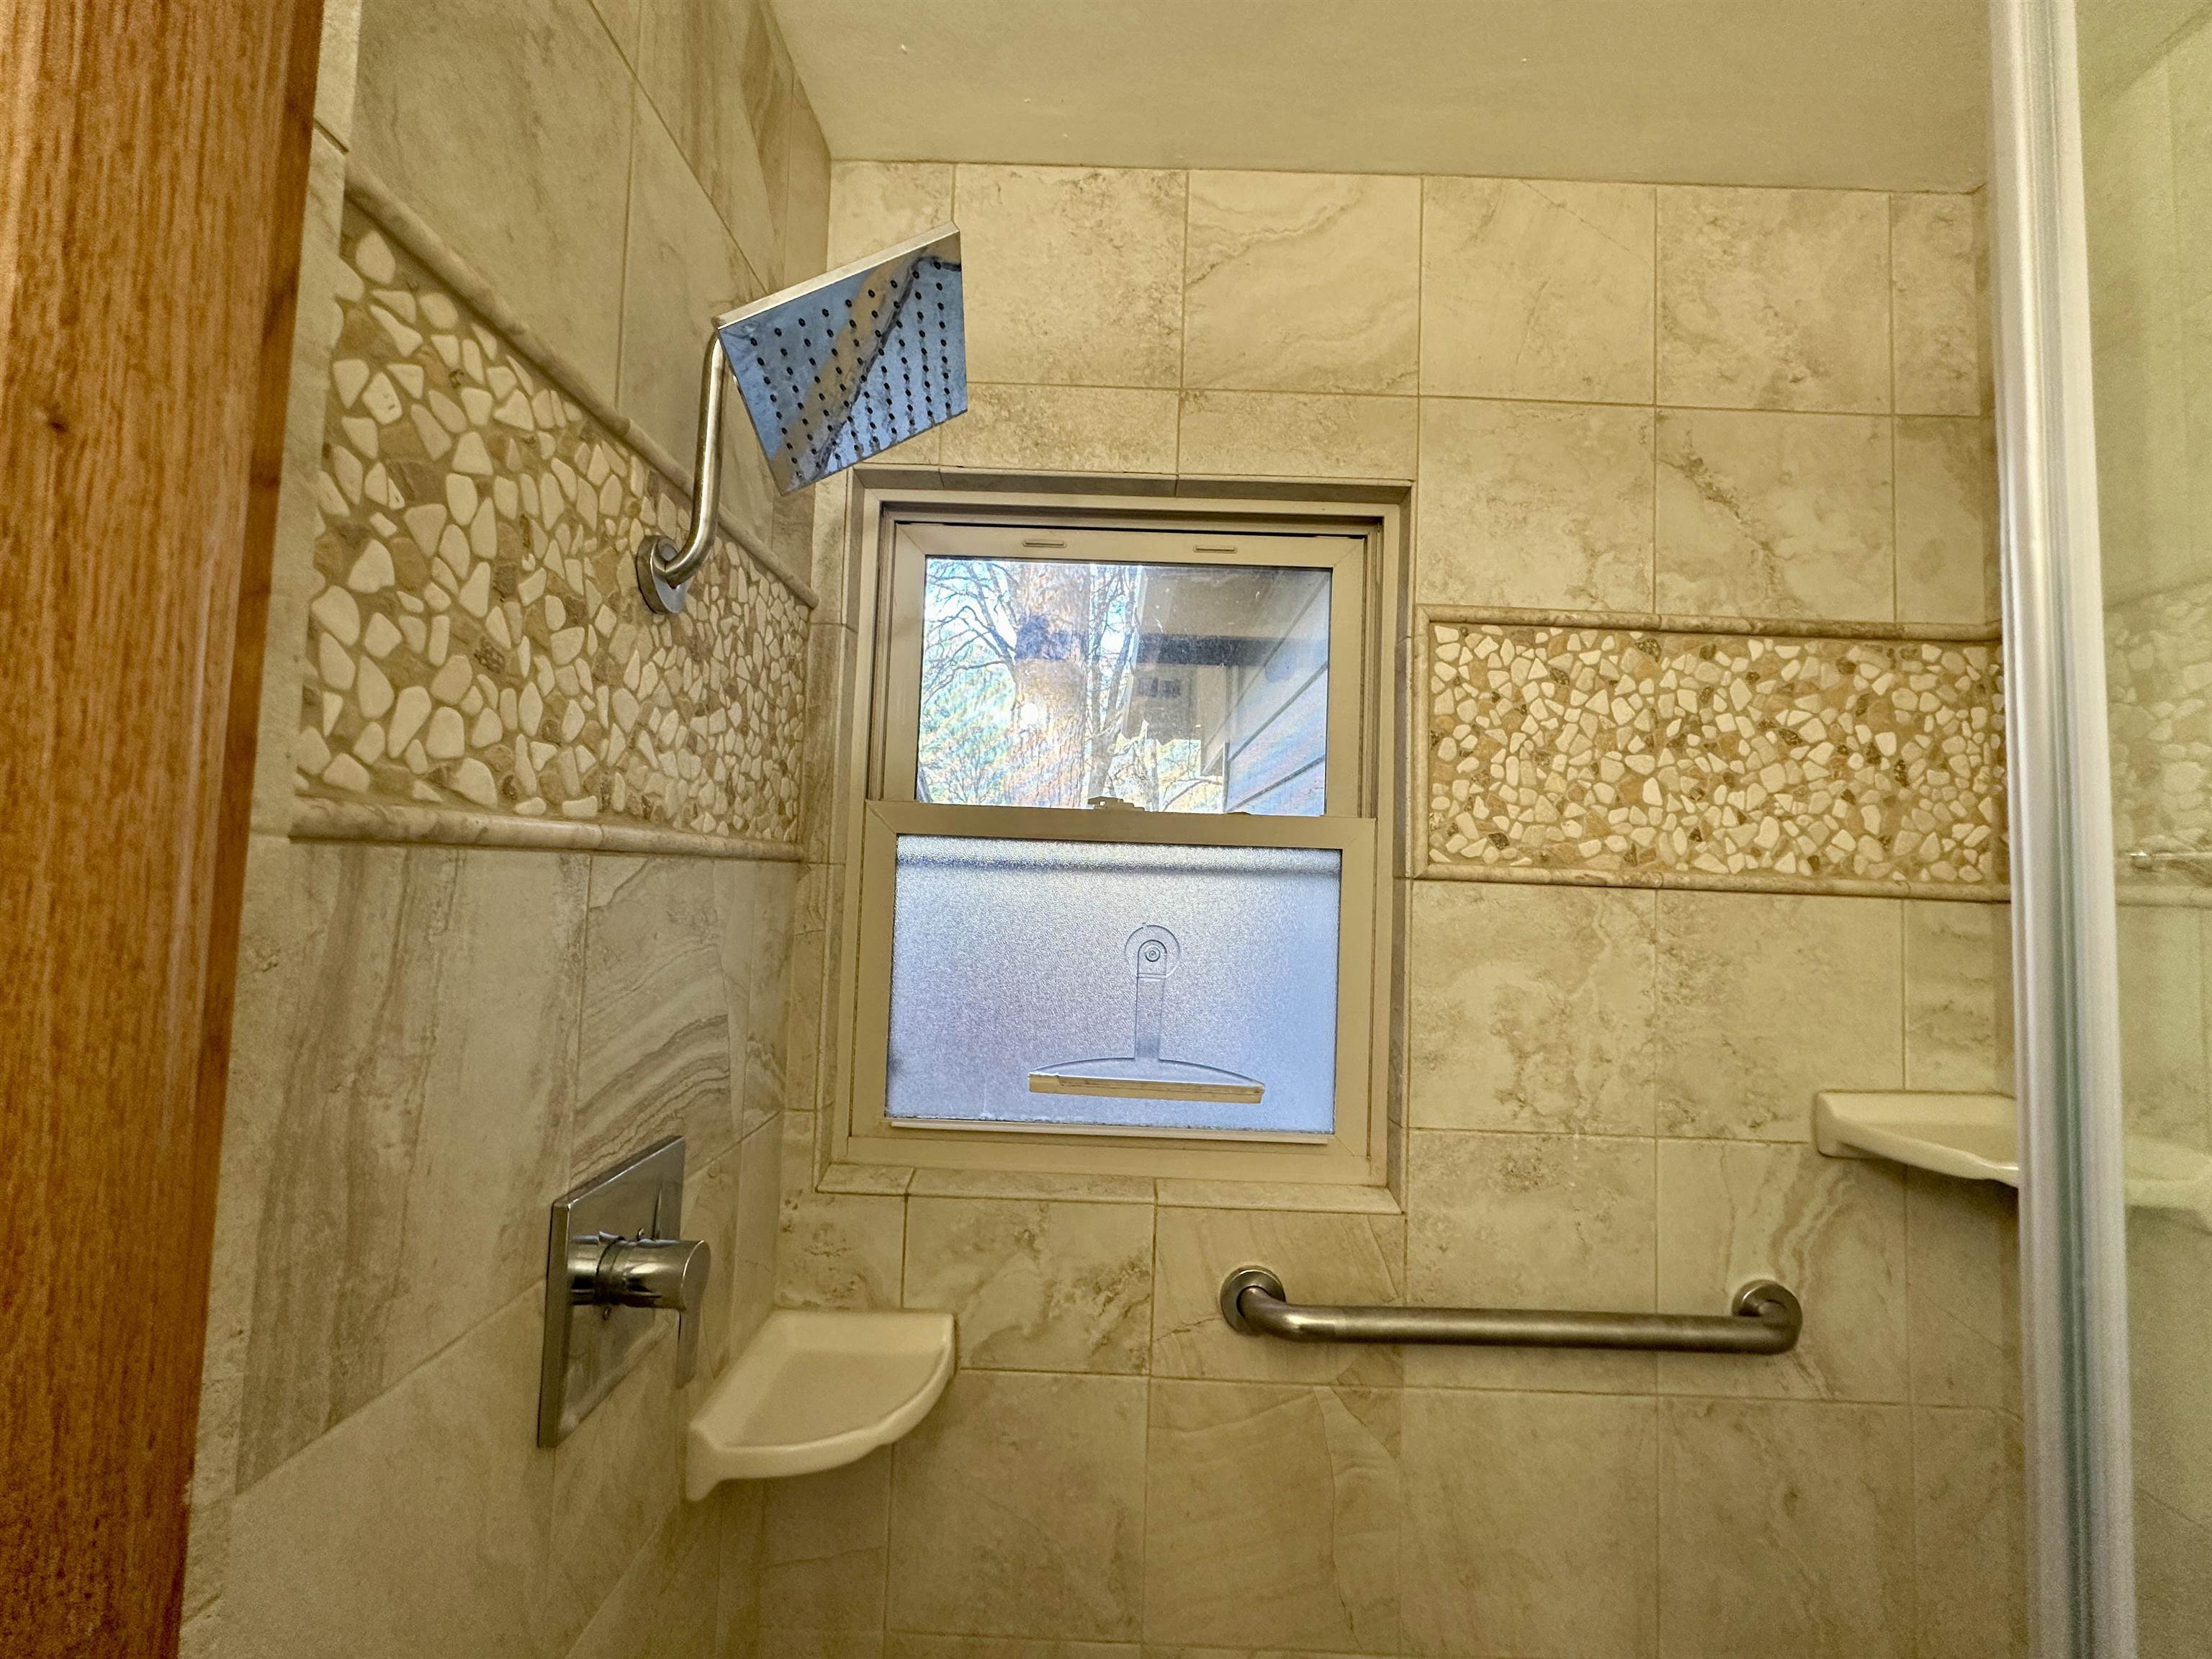
Tiled shower with pebble accents, a window, grab bar, and fold-down seat.
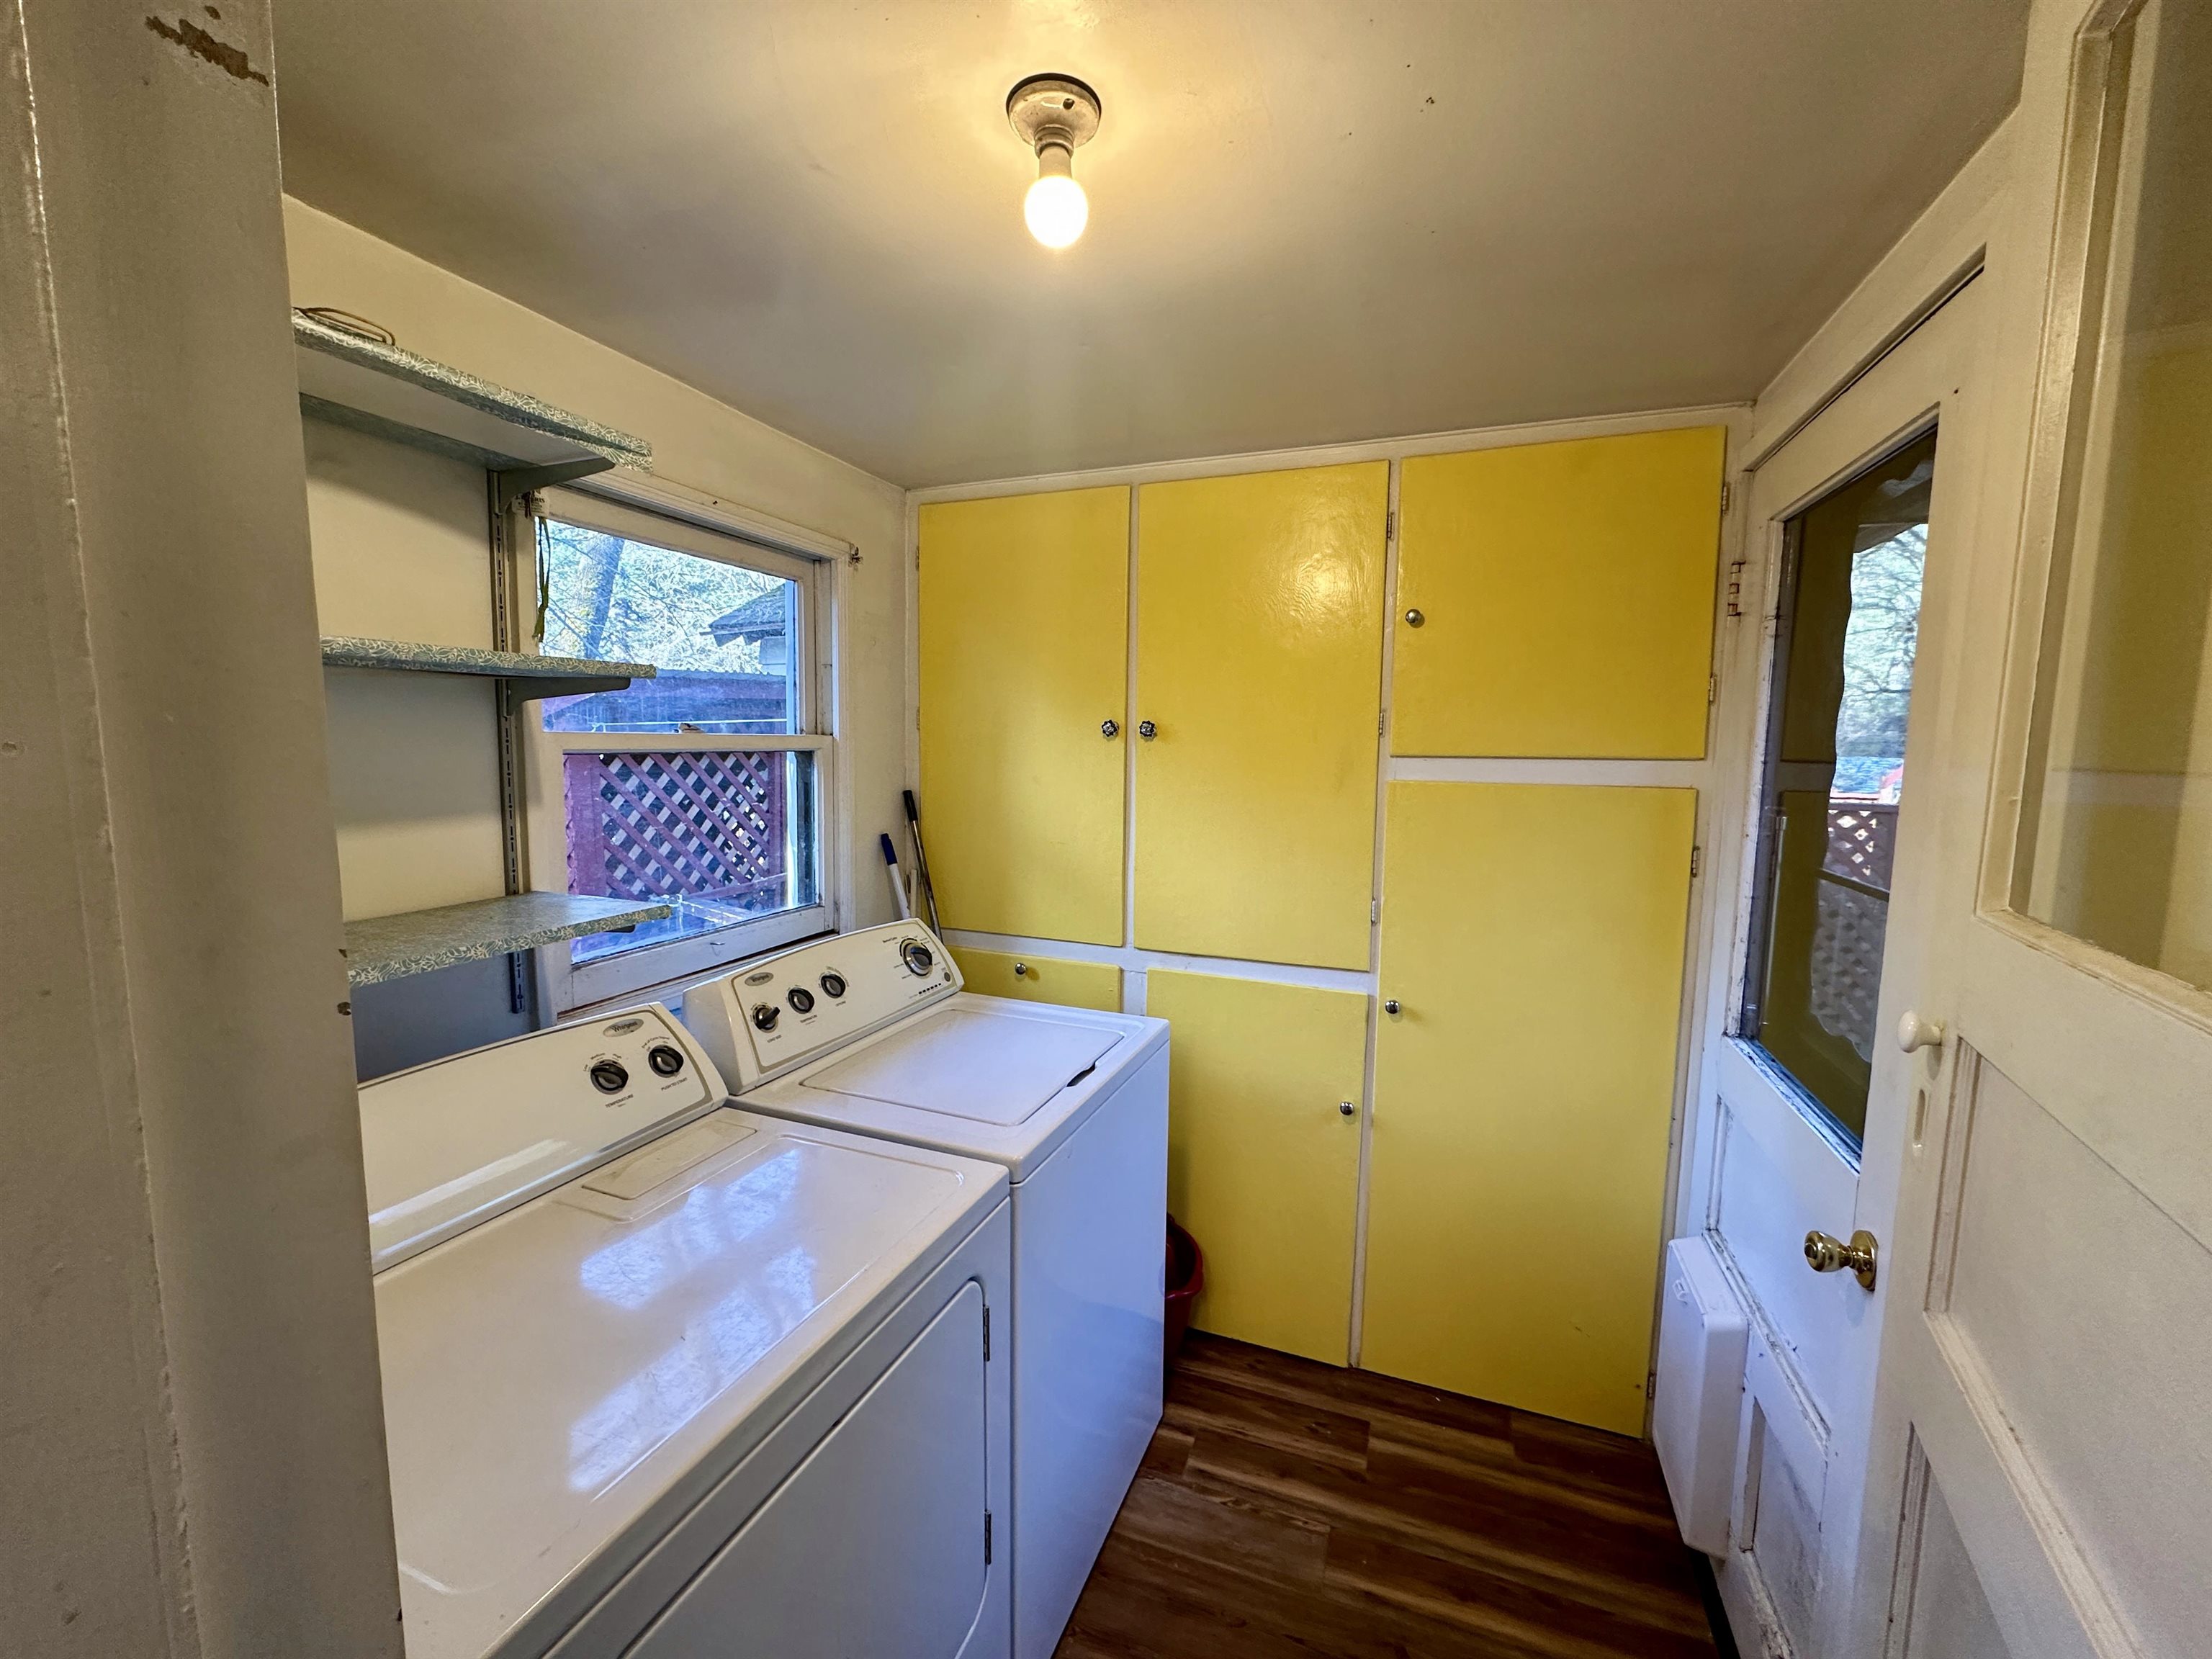
Laundry room with white washer and dryer beside bright yellow built-in cabinets and an exterior door.
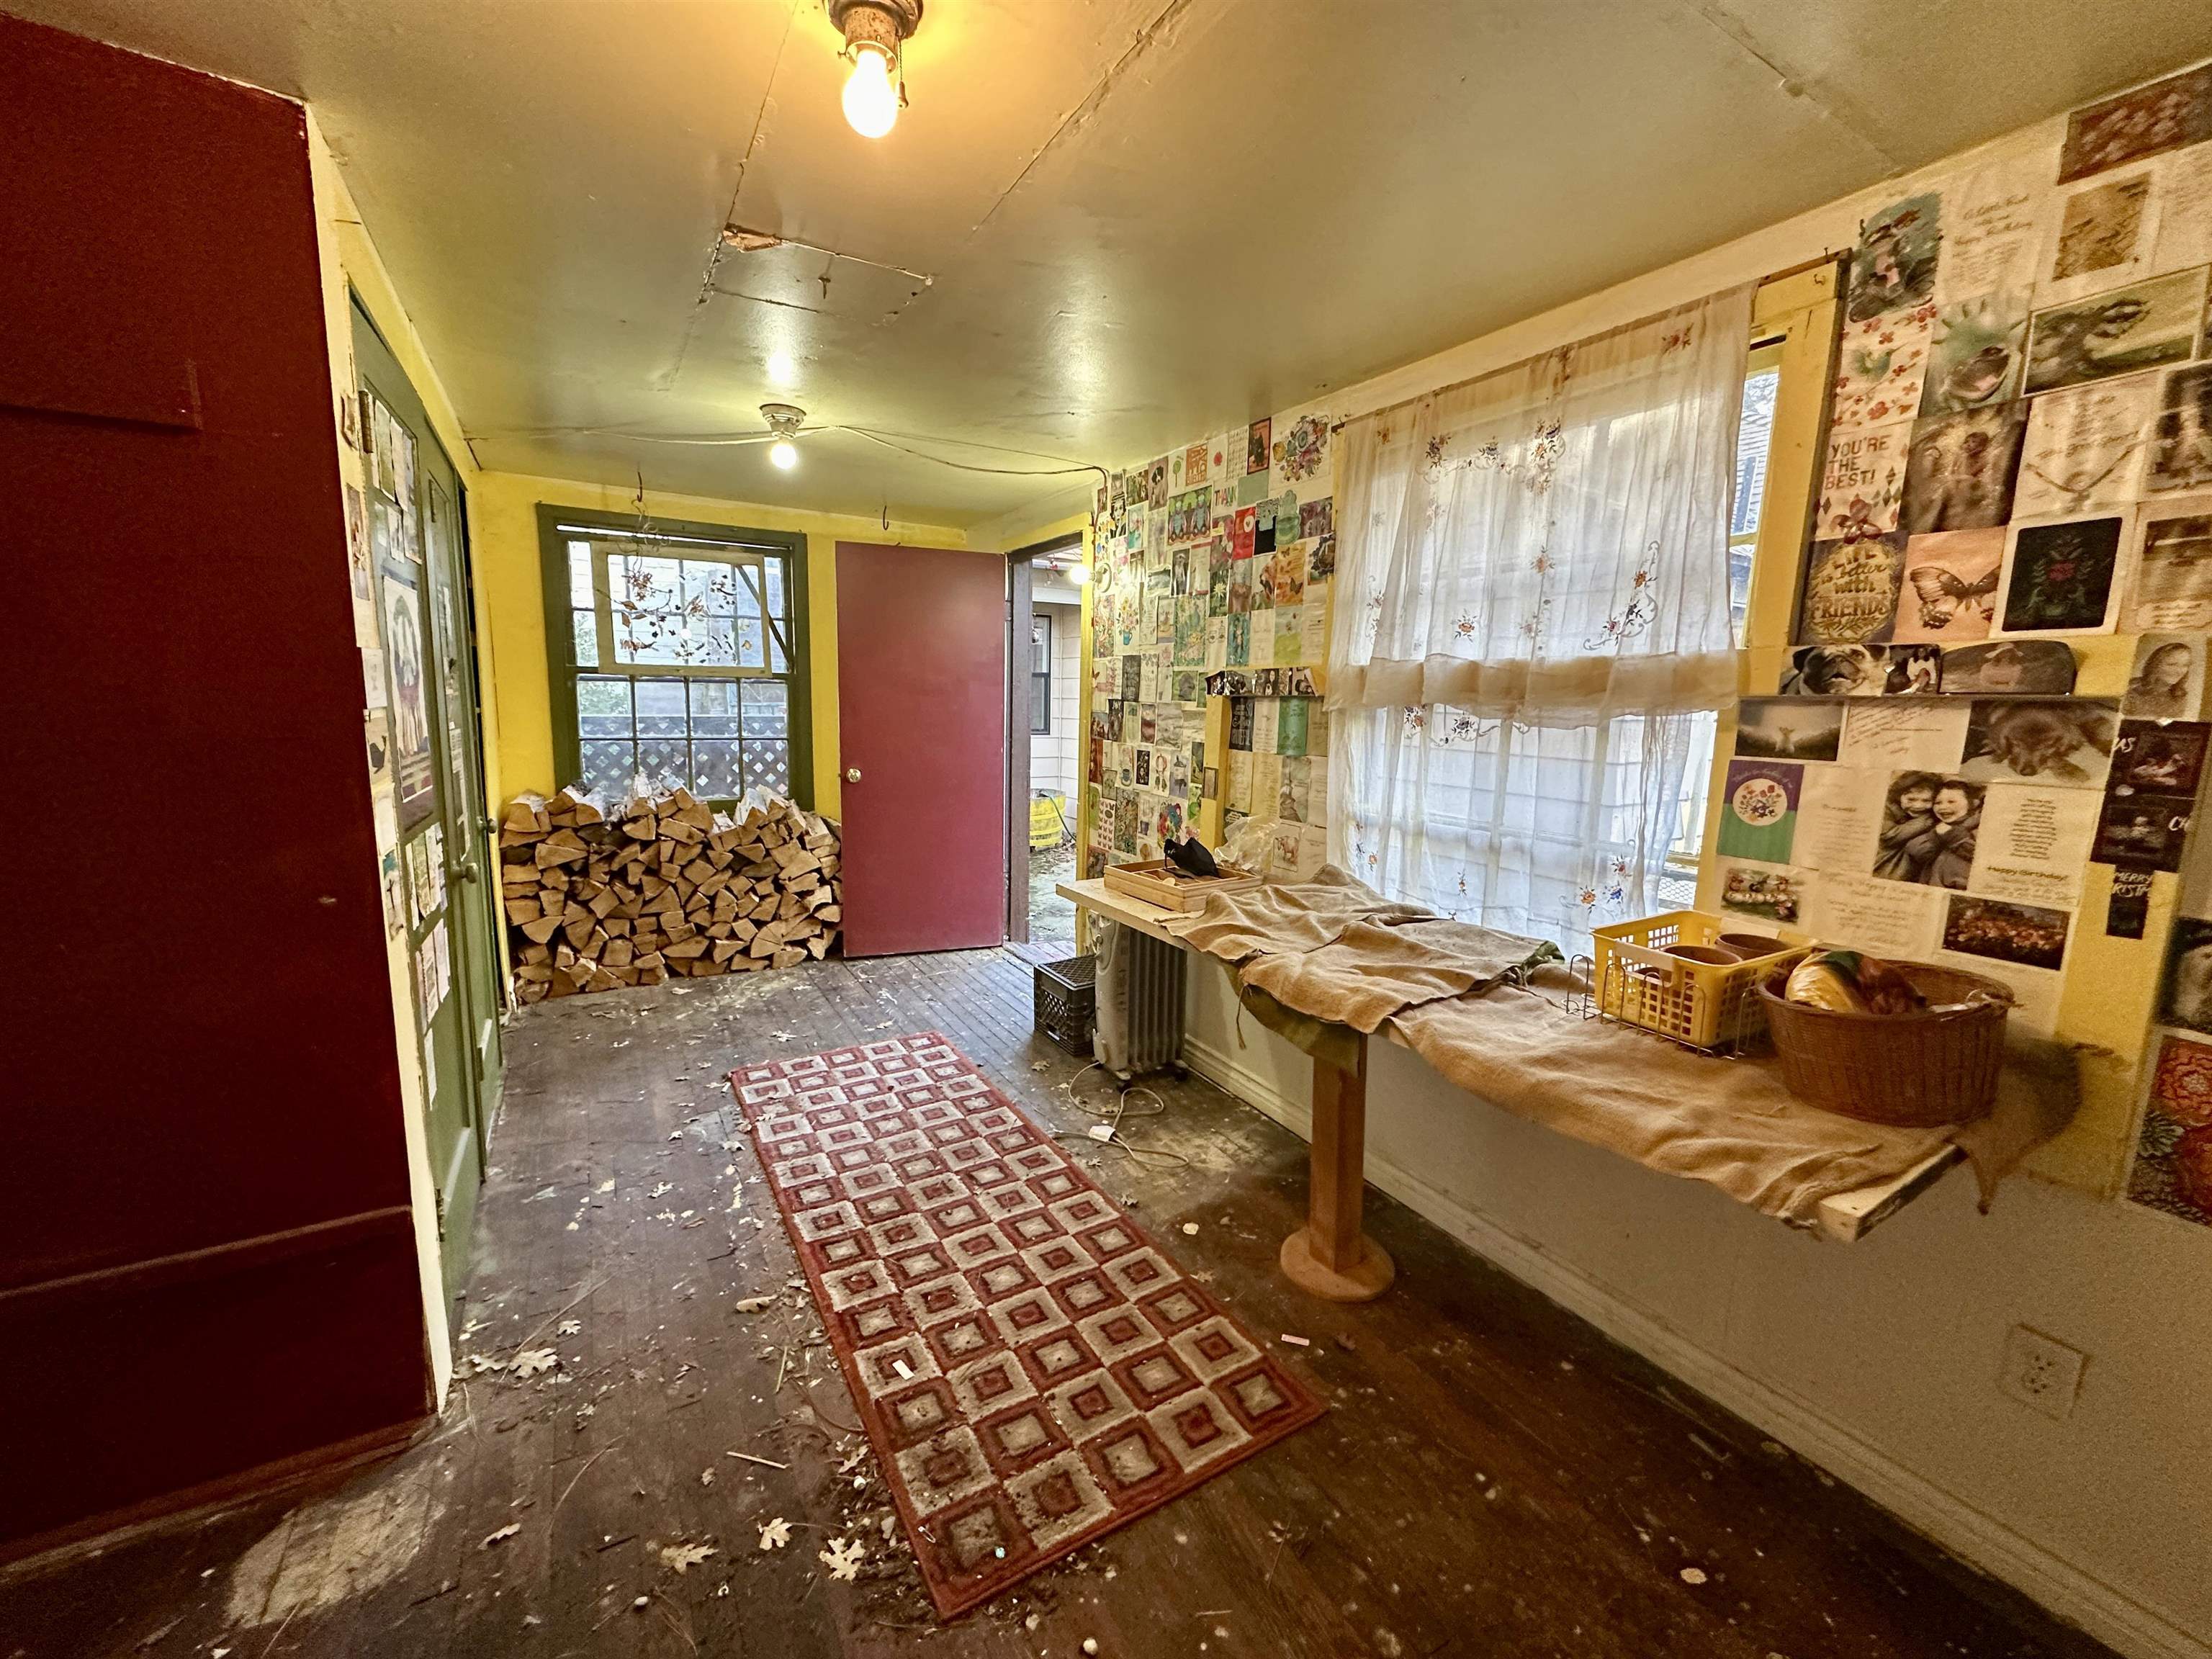
Interior room with greeting-card-covered walls, a woodpile beneath the window, and a fabric-covered table.
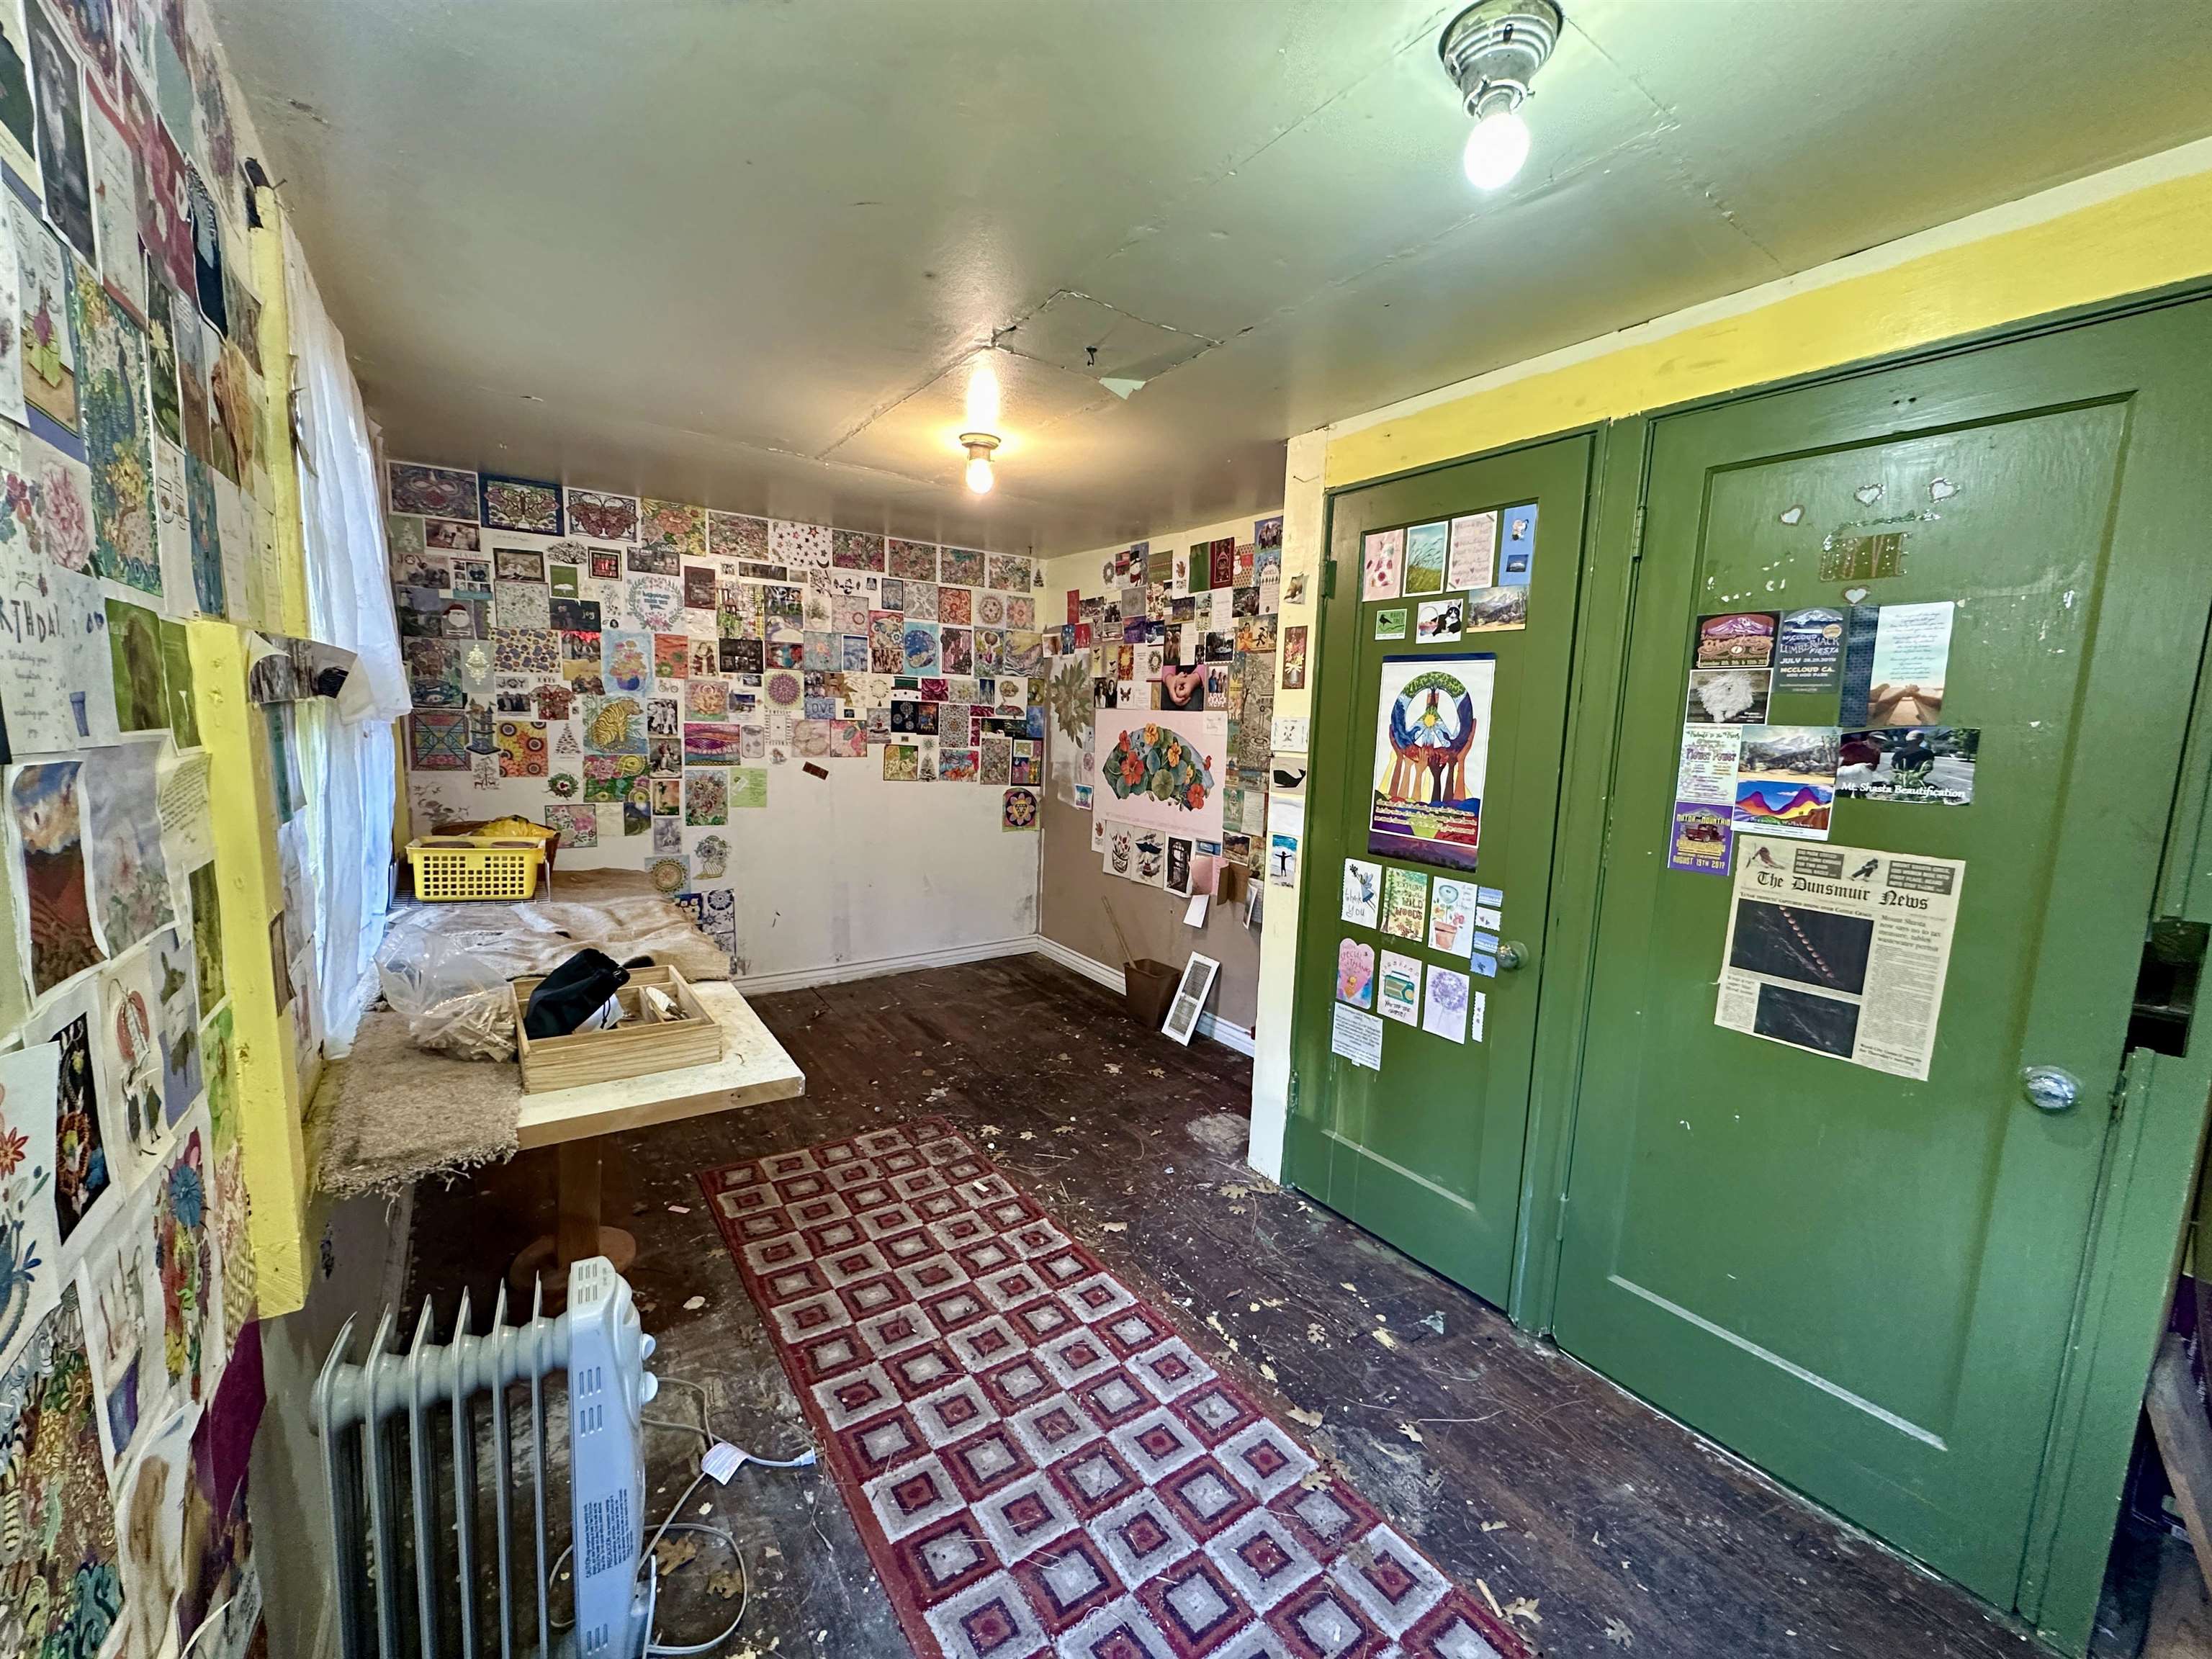
Room with art-covered walls, green double doors, and a patterned rug.
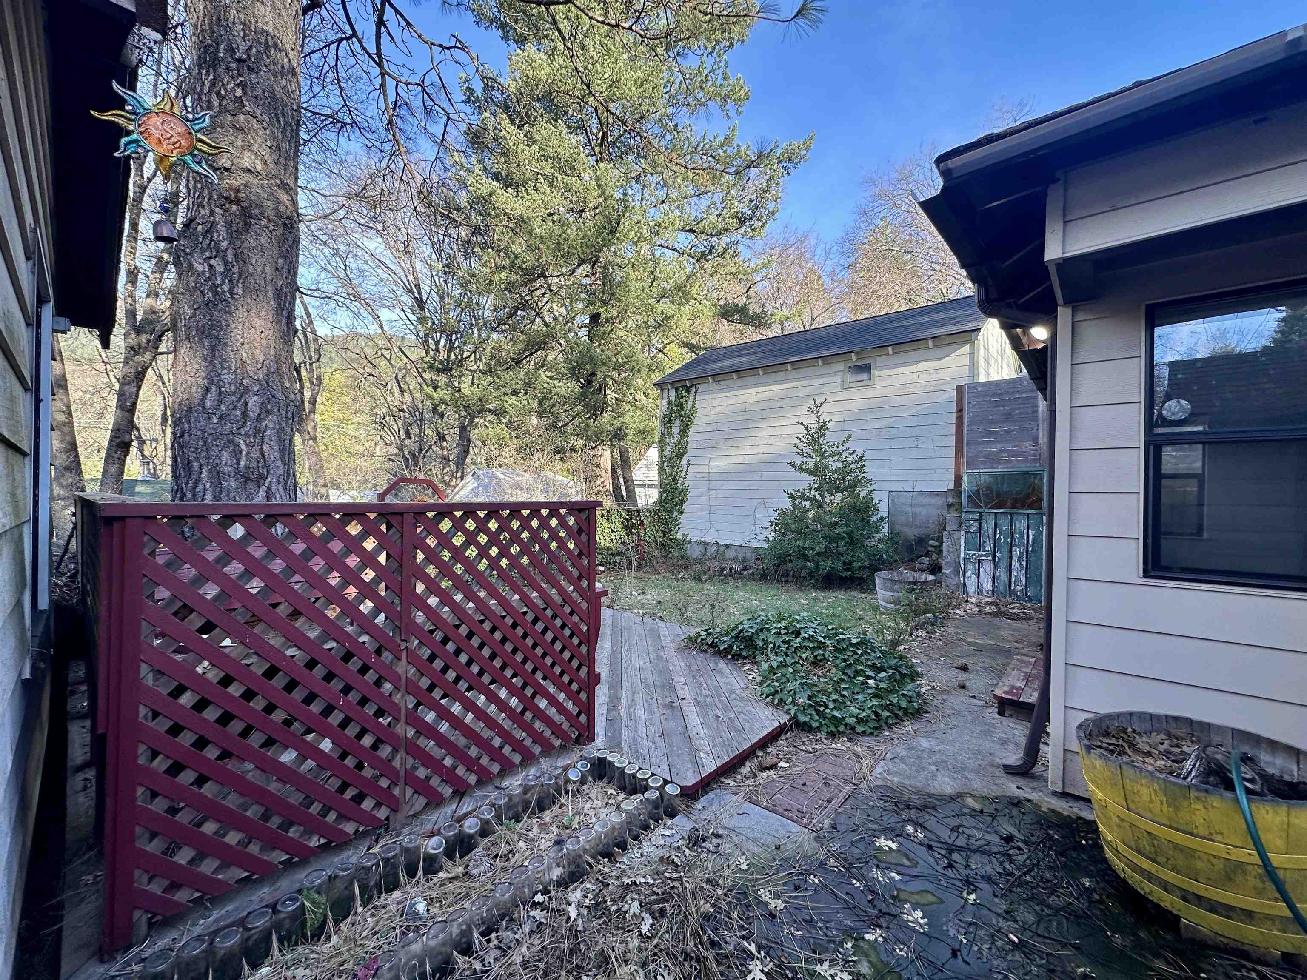
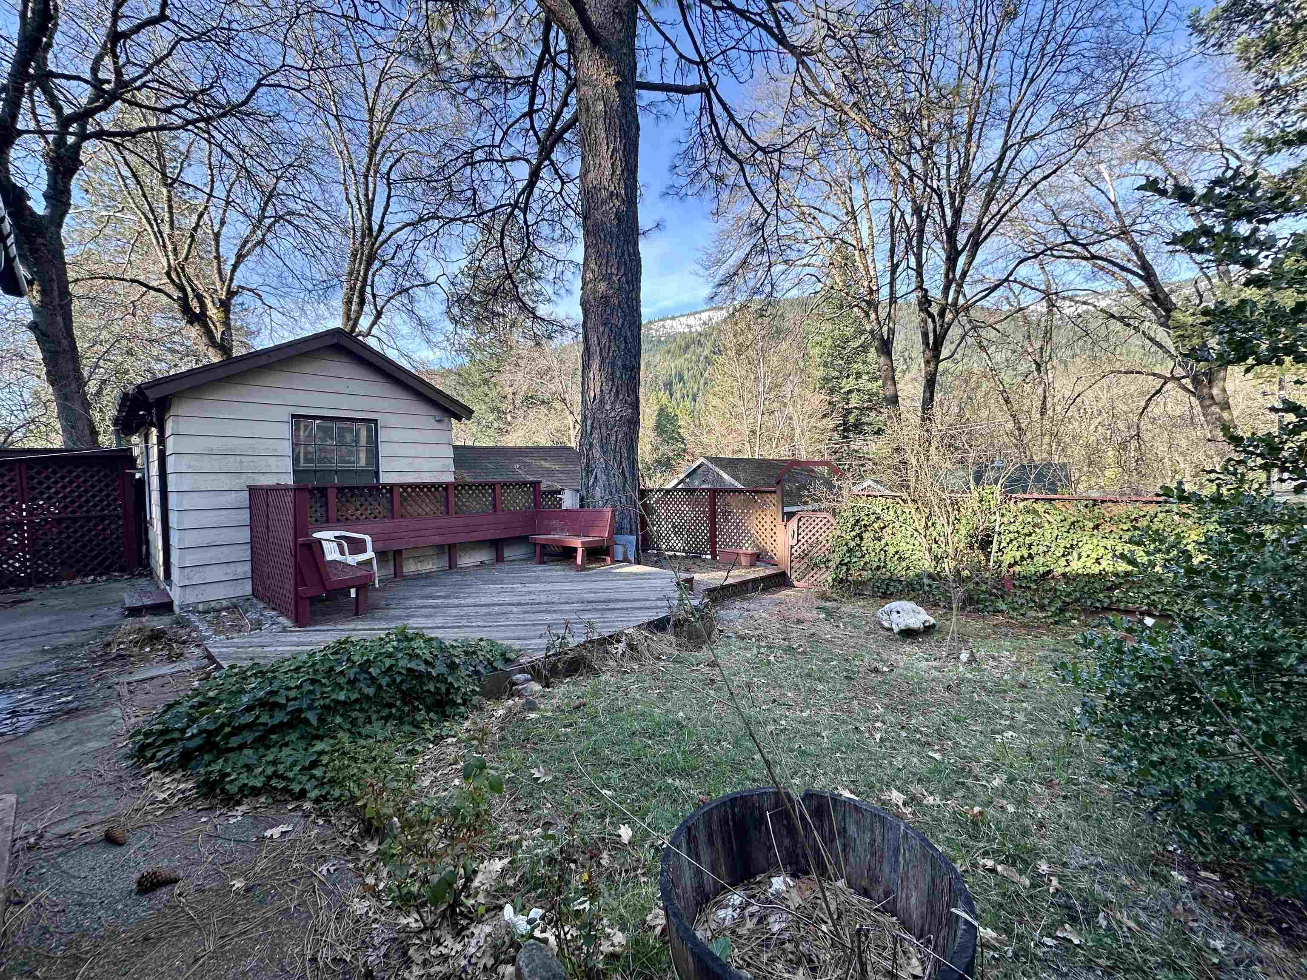
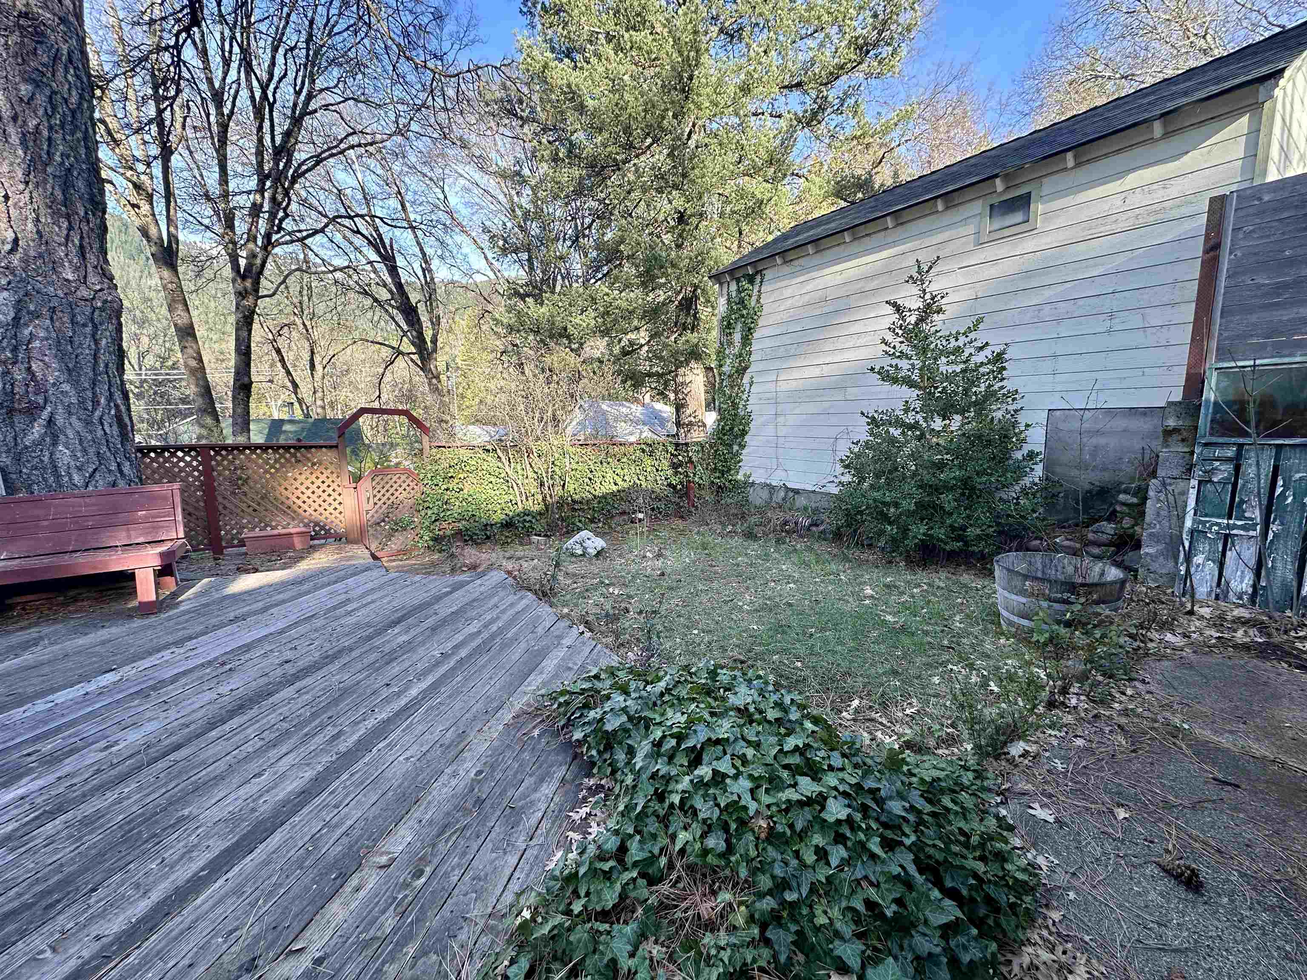
Backyard with a weathered deck, burgundy lattice fence, mature trees, and yellow barrel planter.
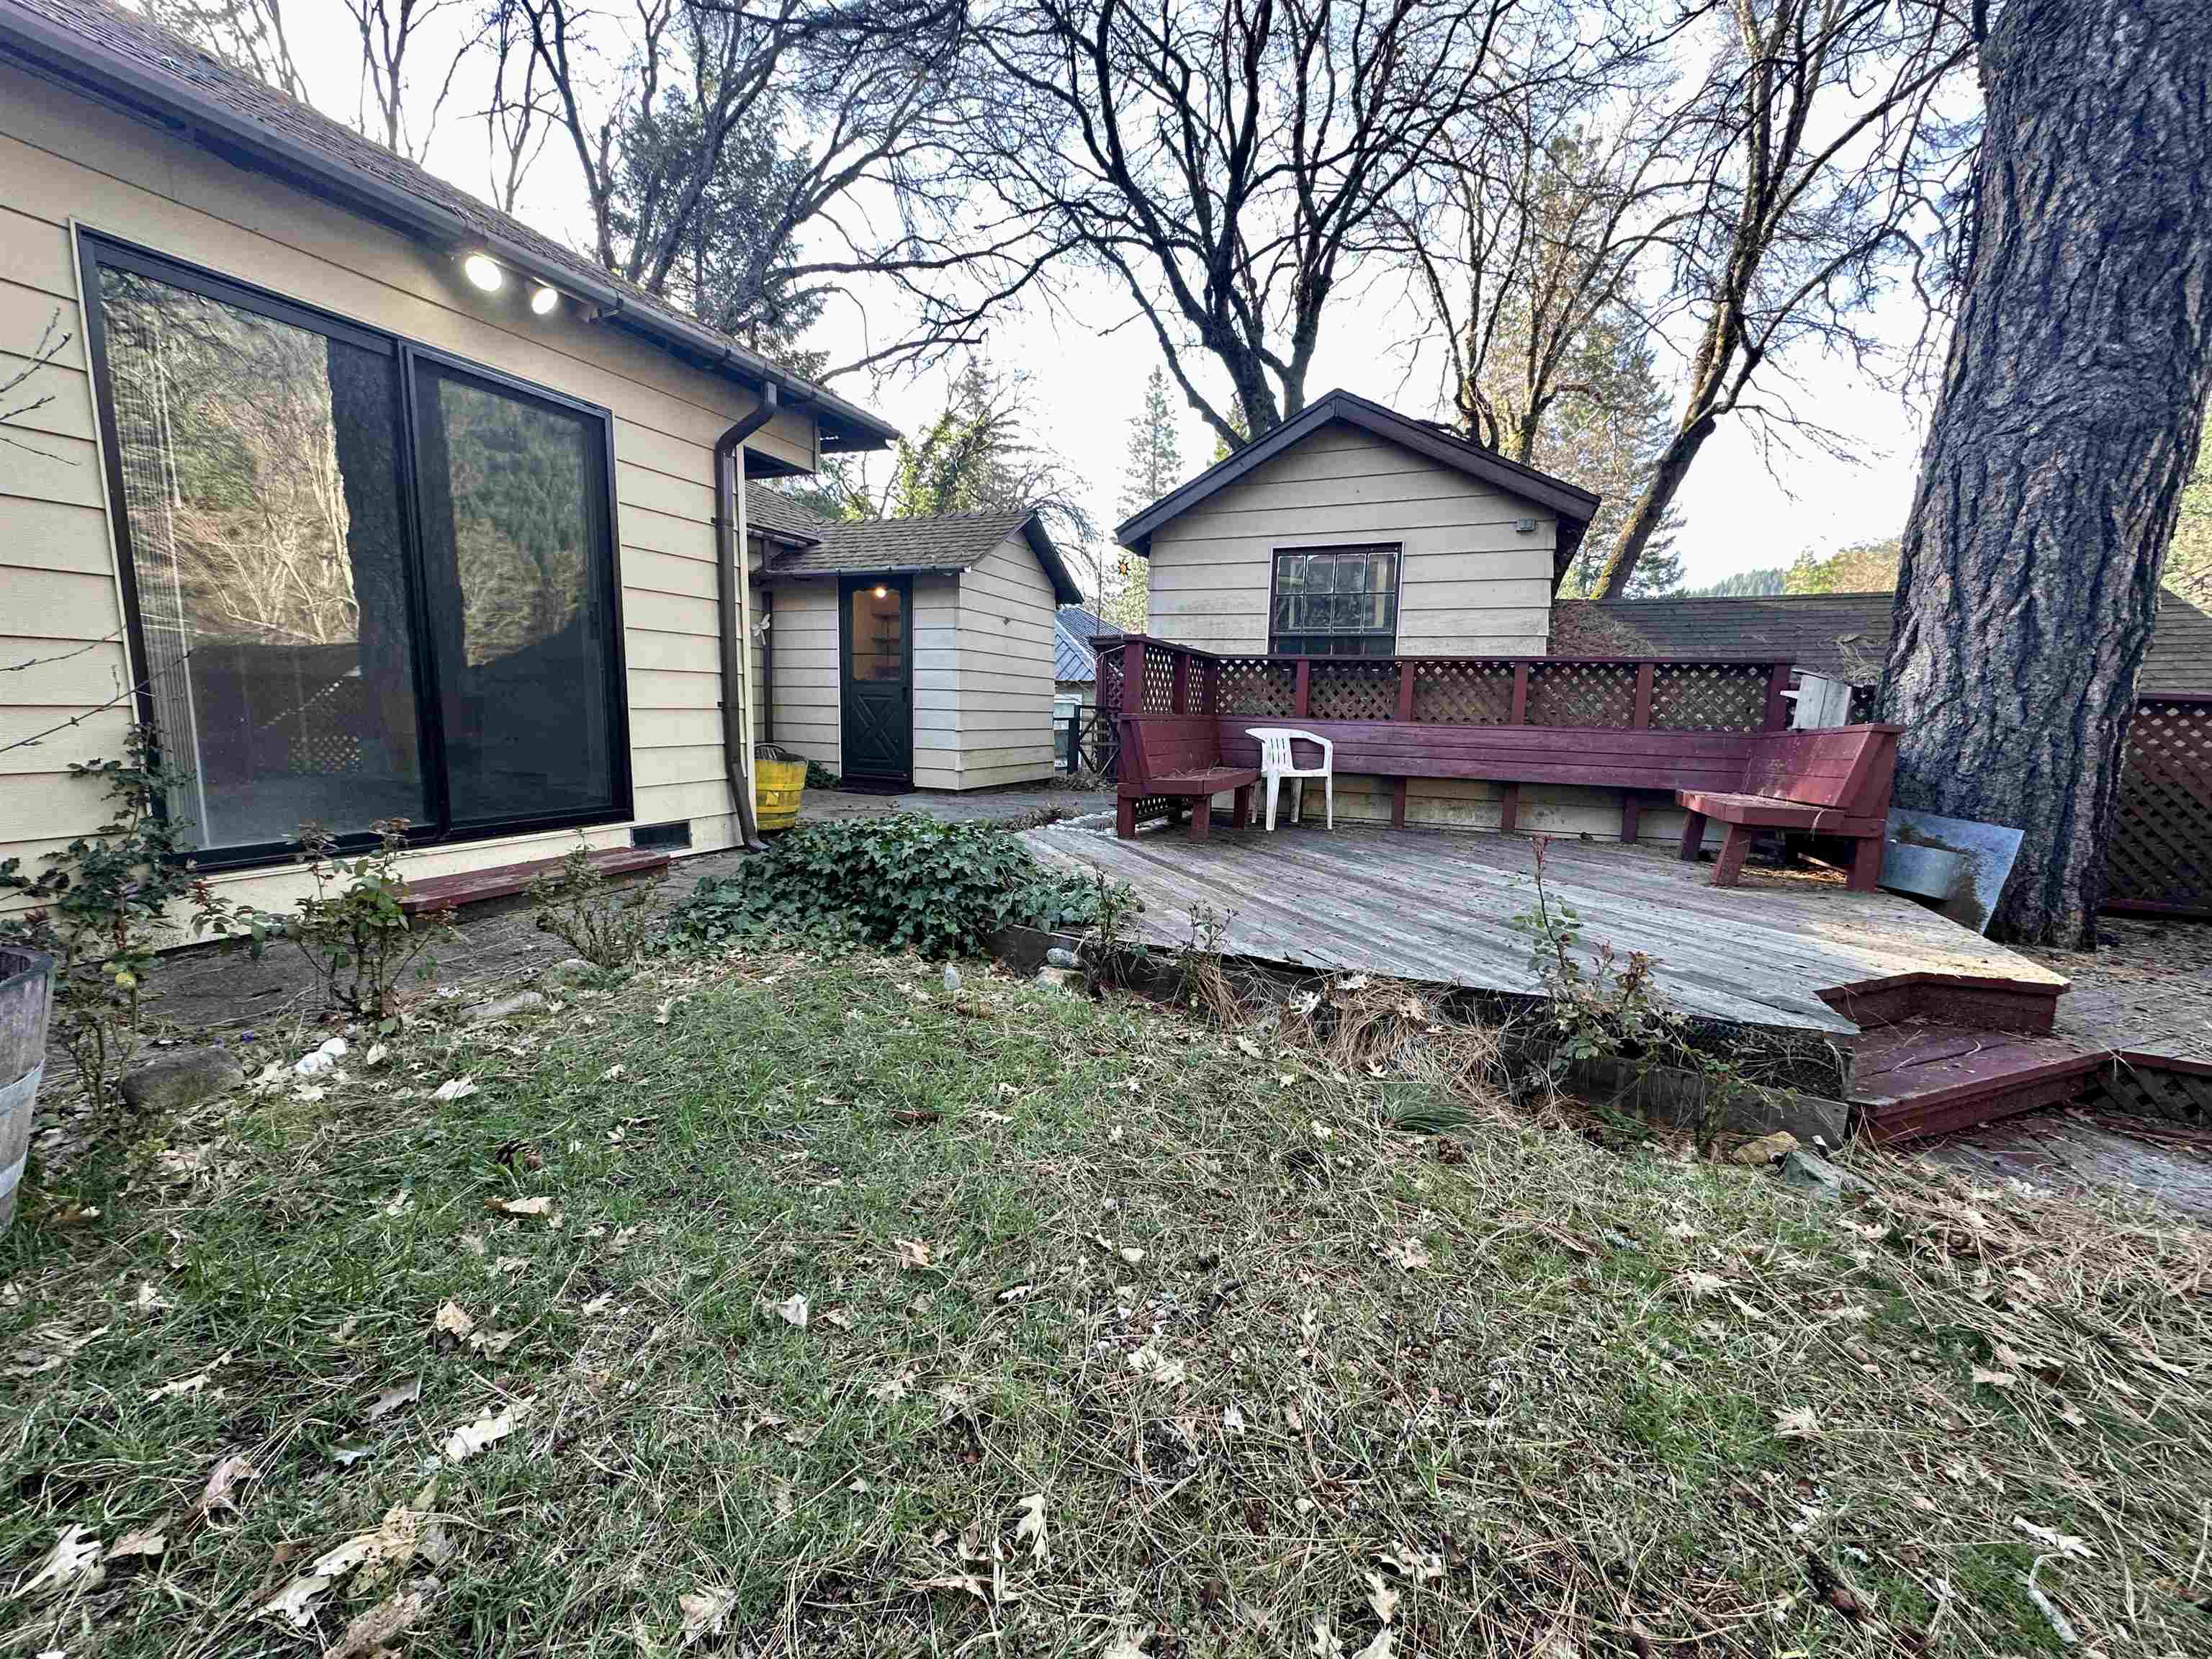
Backyard deck with built-in red benches and mature trees beside the house.
Backyard deck with red benches and lattice railings, surrounded by trees with a forested mountain beyond.
Backyard deck beside a light-sided house, with a red bench, lattice fence, and mature trees.
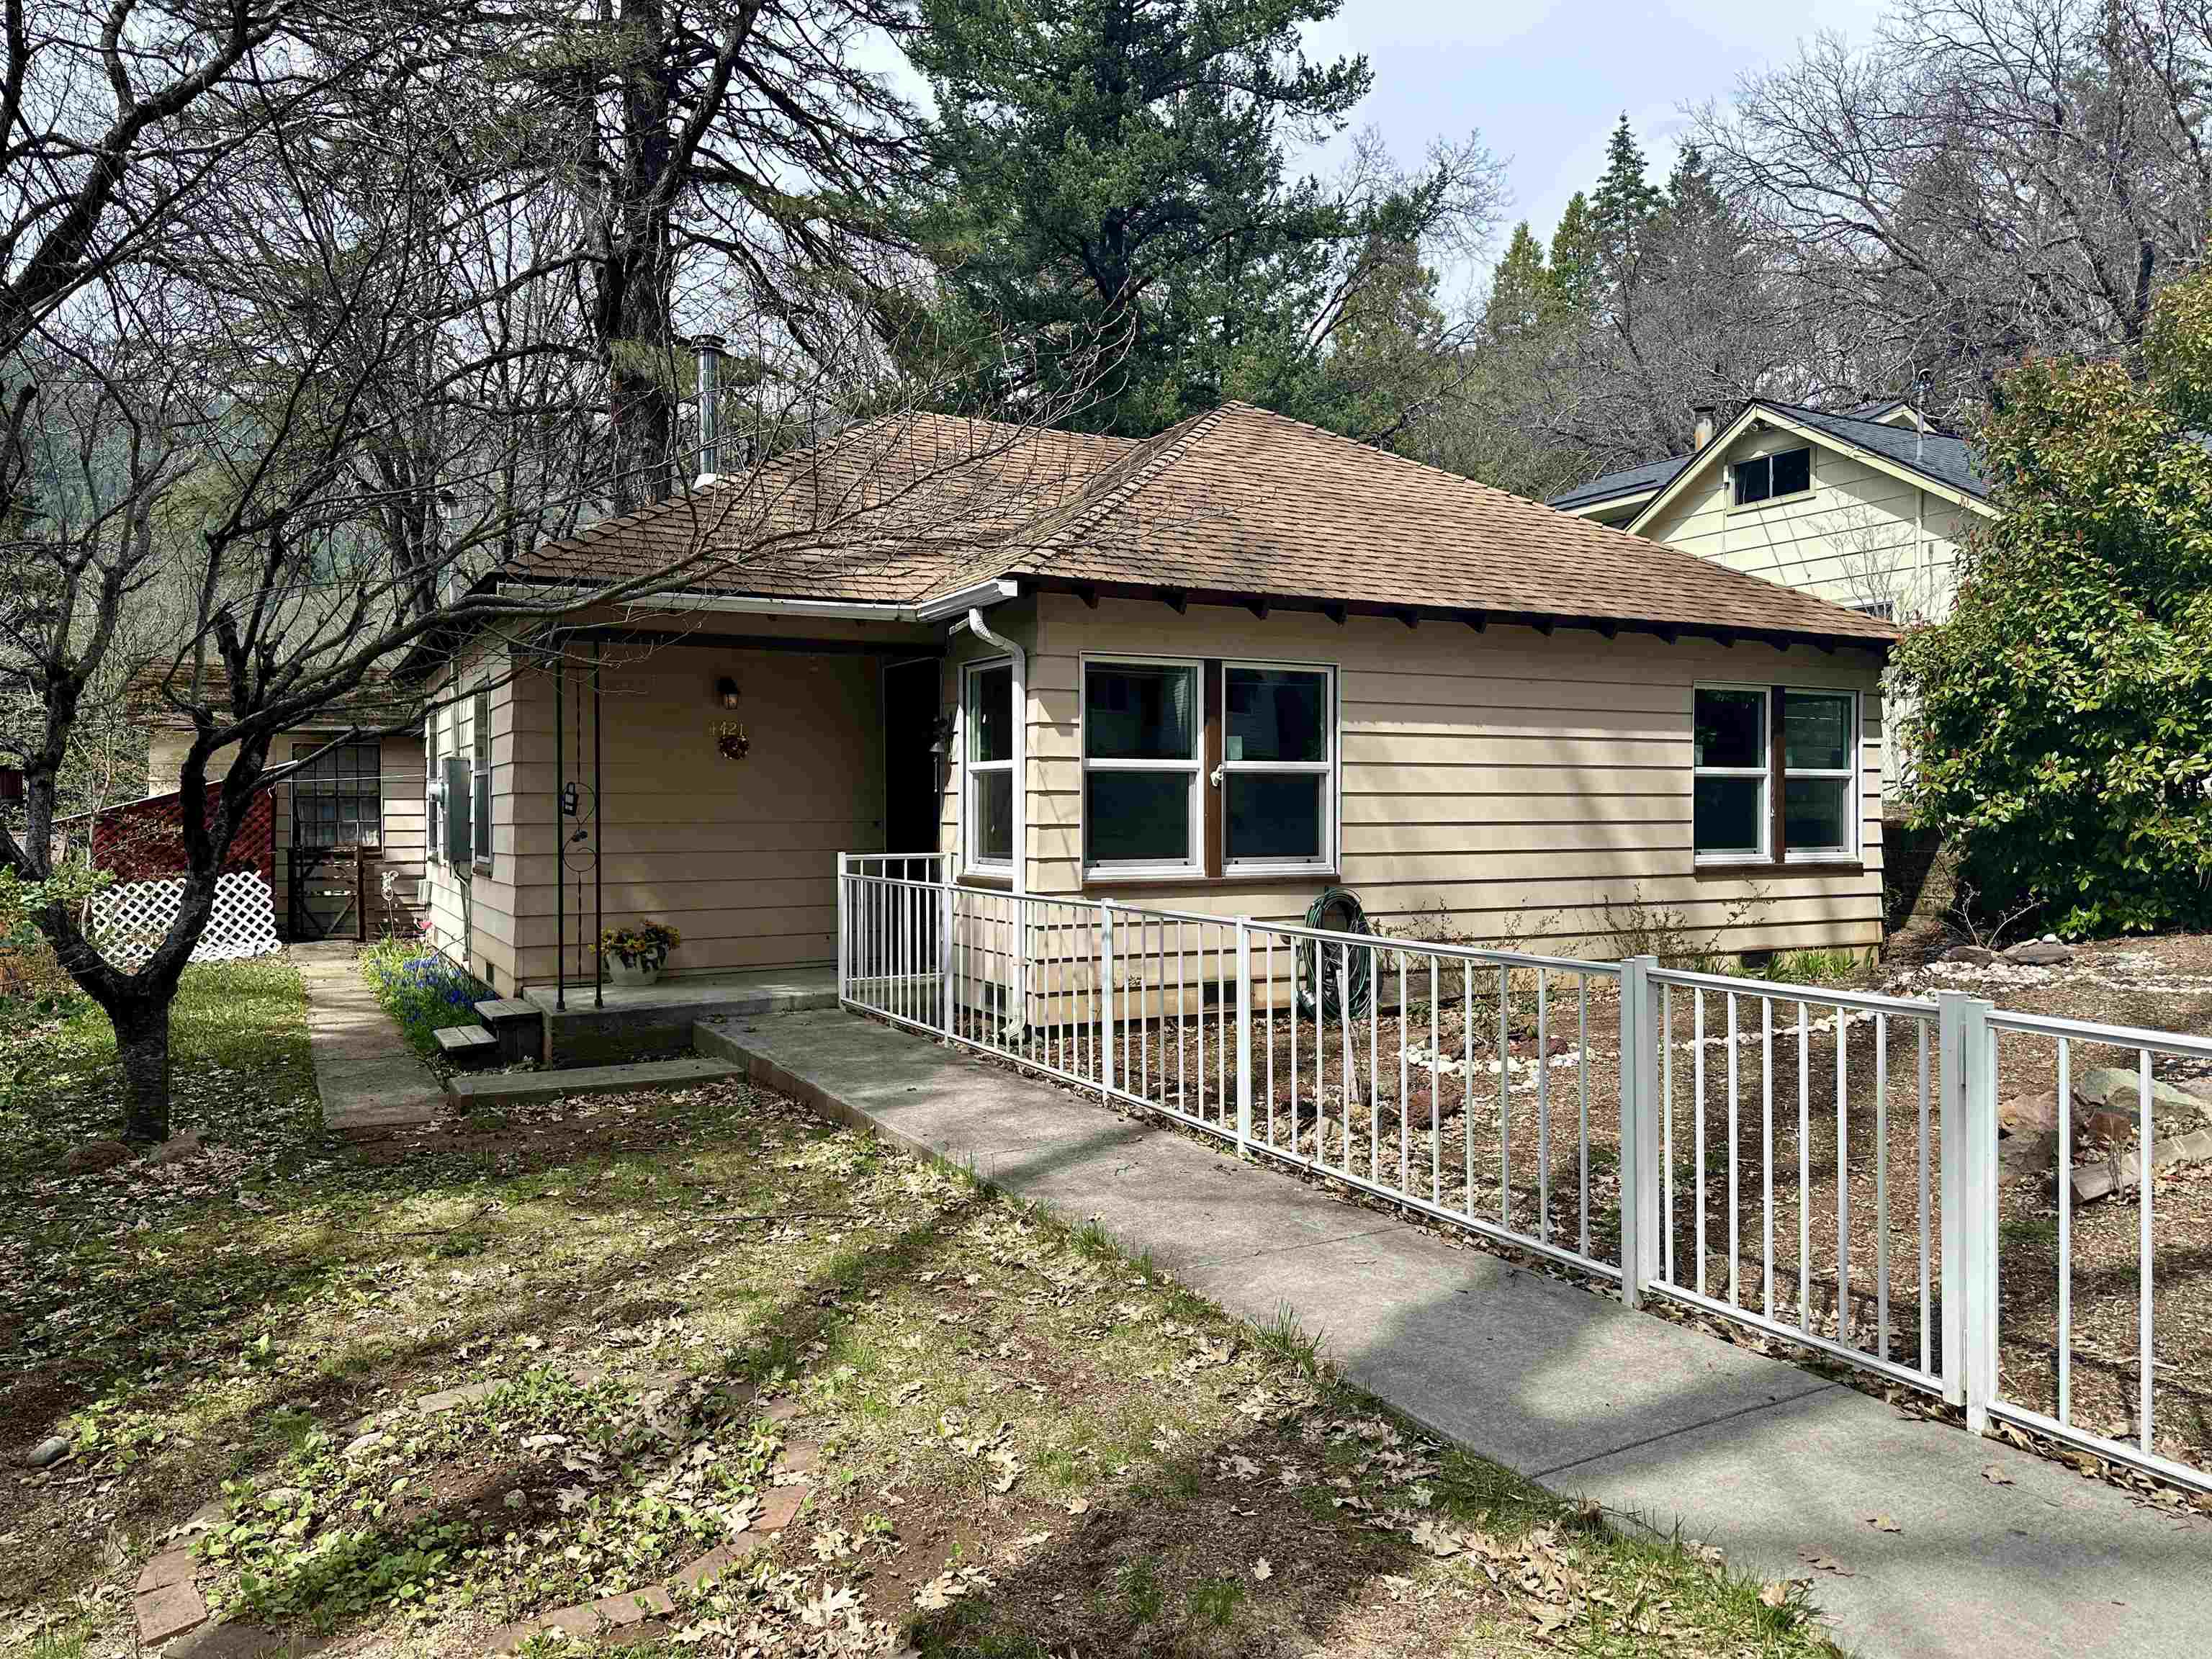
Single-story beige house with a brown shingle roof and white railing along the walkway.
Beige single-story house with a white-railed walkway leading to its entrance beneath mature trees.
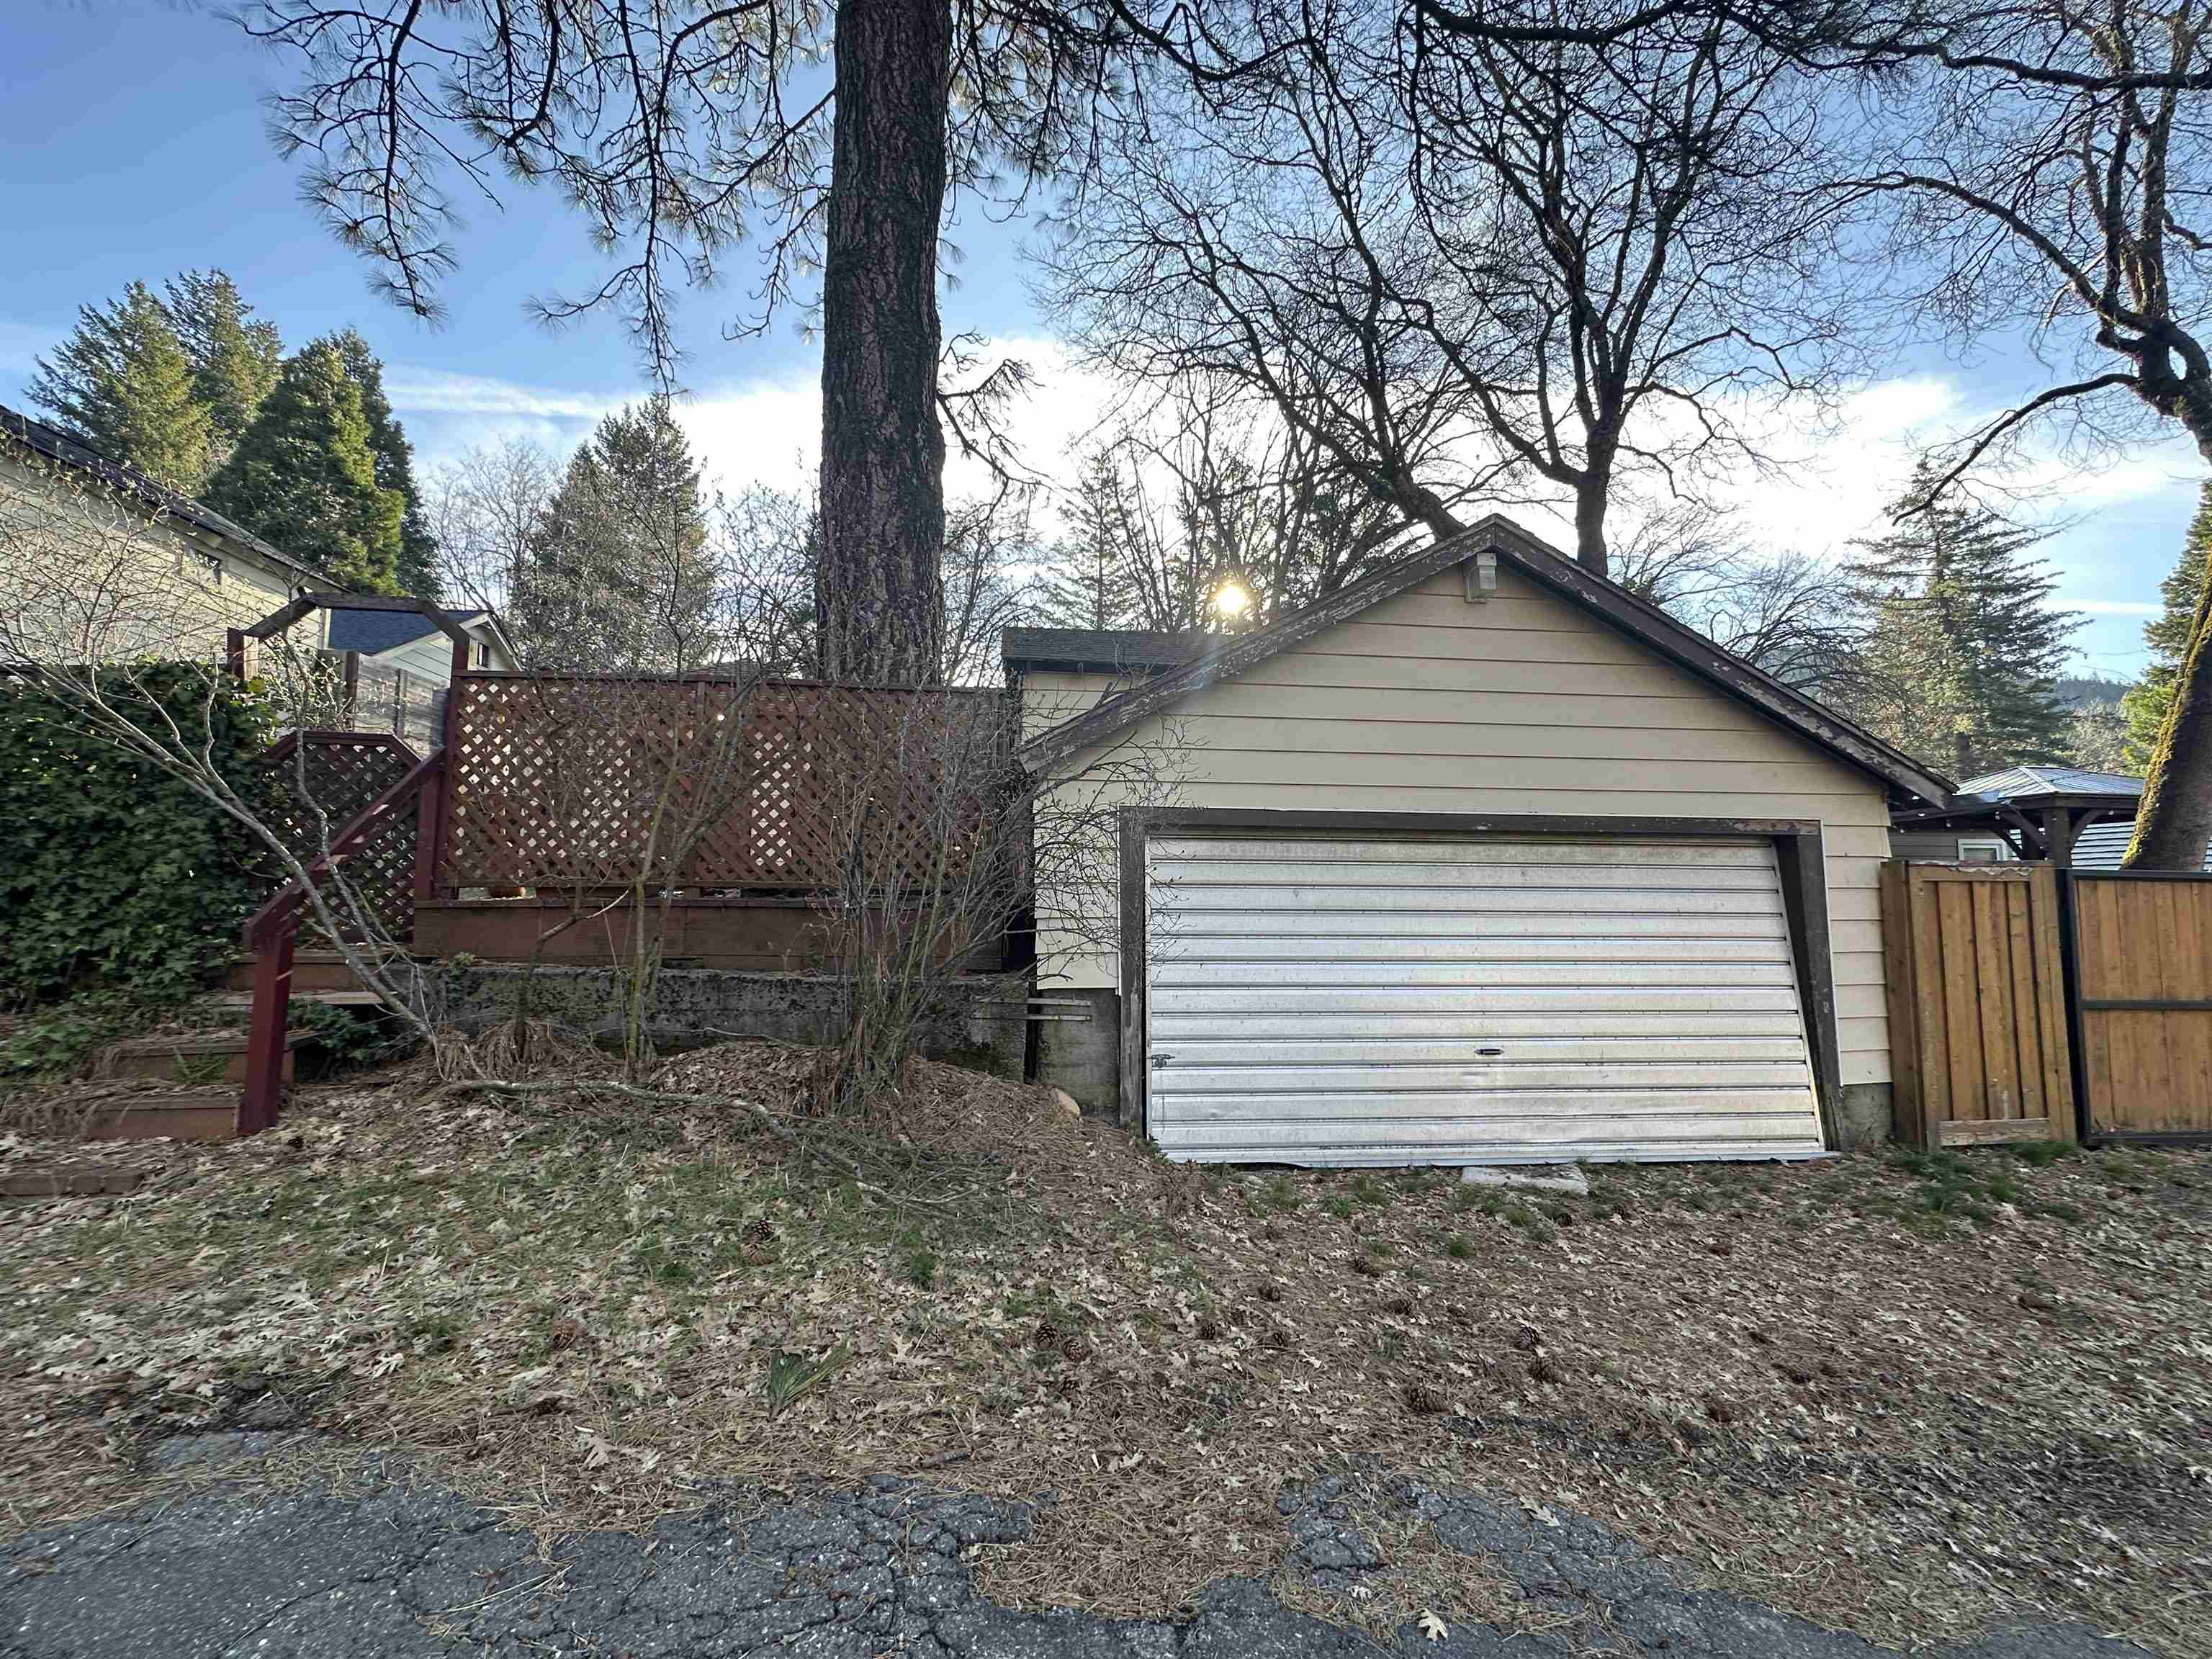
Detached garage with a white roll-up door beside a raised lattice-sided deck and leafless trees.
VIEW PHOTOS
$225,000

4421 Gleaves Ave

3 Beds 1 Bath 978 Sq.Ft. 3,920.4 Sq.Ft.

Description

Charming North Dunsmuir Cottage - Light-Filled & Full of Character! Welcome to this delightful single-level 3-bedroom, 1-bath home in the heart of North Dunsmuir. This home features original hardwood floors, new dual-pane vinyl windows, and abundant natural light that pours into every room.The spacious kitchen offers vintage appeal with a functional trash-burner stove and a sweet garden-view window--perfect for morning coffee. The bathroom boasts a pedestal sink and a beautifully tiled shower. The primary bedroom opens via sliding doors to a private, fenced backyard oasis--ideal for relaxing, gardening, or entertaining. A versatile bonus space--perfect as an art studio, office, workshop, or cozy "she shed." Ample off-street parking is available out front, while the detached garage (accessed via the alley) is just right for a small car or extra storage. Nestled in a walkable neighborhood, you're just blocks from the Sacramento River's world class fishing, Mossbrae Falls, parks & city pool. Don't miss your chance to own a piece of Dunsmuir charm. Schedule your private tour today and fall in love with this one-of-a-kind home!
Share Property

Location

4421 Gleaves Ave, Dunsmuir, CA 96025

Status

Sold

Date Sold

June 12, 2025
Krista Cartwright

Krista Cartwright

TITLE

Real Estate Agent

LICENSE

02000575

Property Amenities

Interior
Laundry room Utility Room
Fireplace None
Appliances Dishwasher, Garbage Disposal, Oven-Electric, Washer, Dryer-Electric, Range-Electric
Flooring Stone/Slate, Tile, Wood
Total Bedrooms: 3
Area & Lot
Lot Area 3,920.4 Sq.Ft.
Living area 978 Sq.Ft.
MLS® ID 20250338
Year Built 1944
View Description Hills,Trees
Architecture Styles Cottage
Type Residential
Status Sold
Exterior
Heat type Monitor-Oil
Water Source City
Garage Space 1.0
Sewer Sewer
Other Exterior Features Deck, Landscaping, Lawn, Shed, Workshop, Garden Area, Trees
Parking Garage Detached, Garage/Workshop
Lot Features Gentle
Roof Composition
Utilities Cable, Cell Service, DSL, Electricity, Hard Line Phone, High Speed Internet, Kerosene
Finance
Sales Price $225,000

Hammond Ranch

Turning Moves Into Milestones

More than buying and selling, partnering with Krista means having a trusted advocate who puts your needs and goals first.