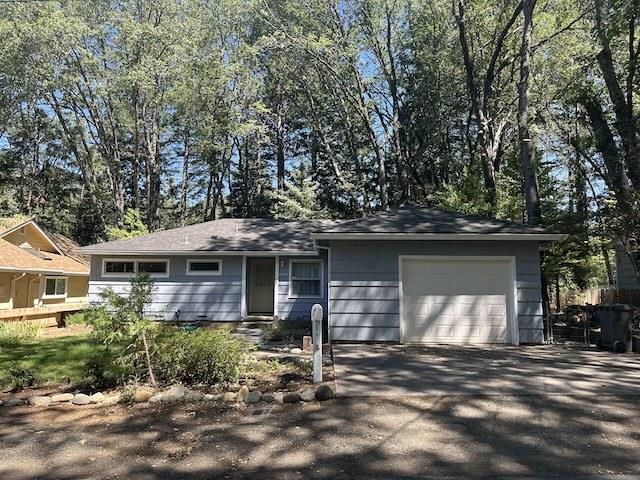
Single-story gray home with a front-facing garage, driveway, and mature trees.
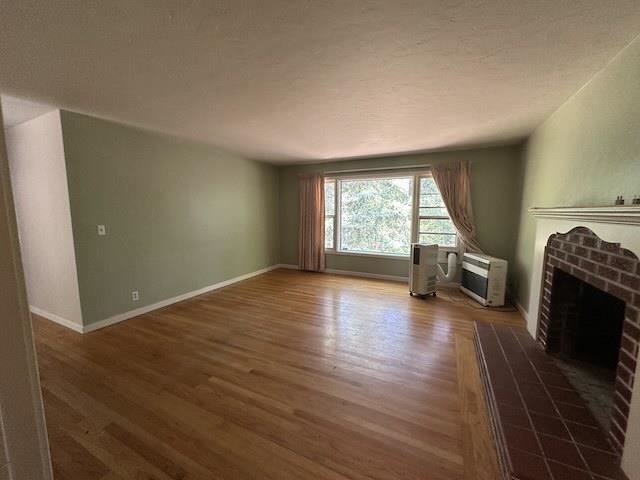
Living room with hardwood floors, green walls, a large window, and a brick fireplace.
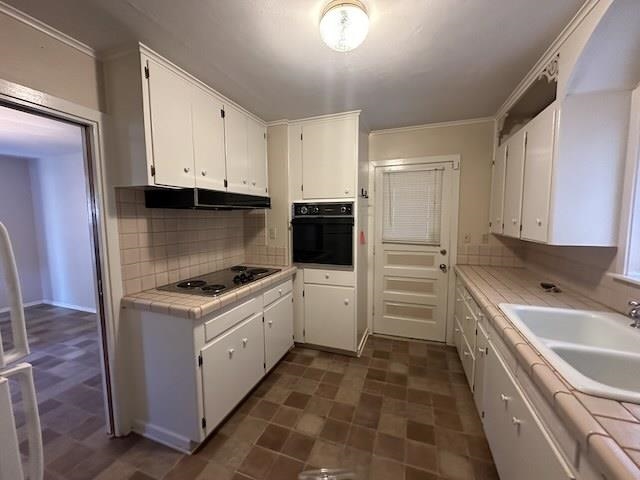
Kitchen with white cabinets, a built-in oven, electric cooktop, and brown checkerboard floor.
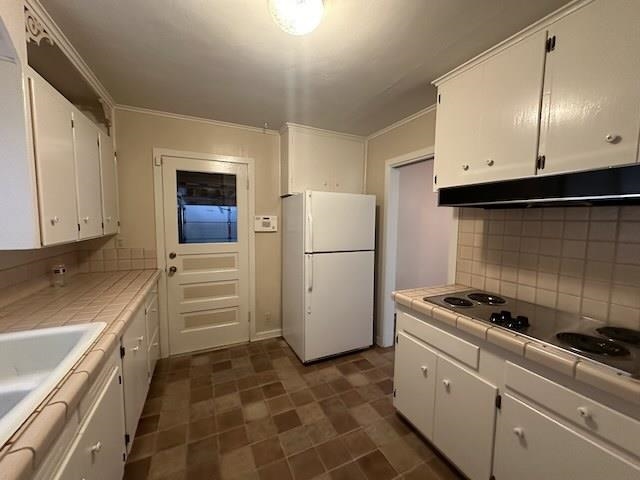
Kitchen with white cabinets, a white refrigerator, and an electric range.
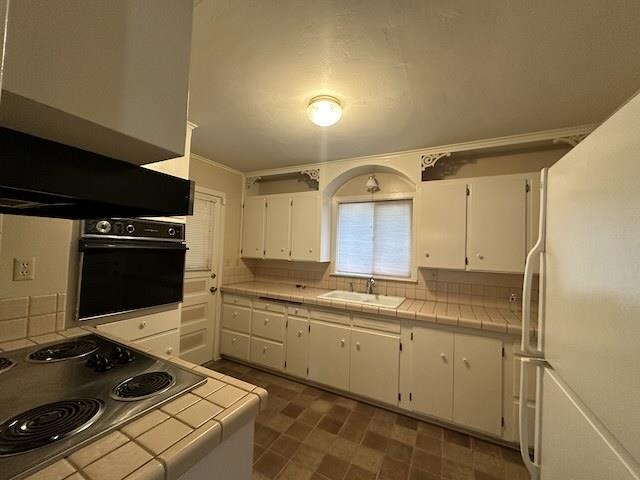
Kitchen with cream cabinets, tiled counters, an electric range, and a window above the sink.
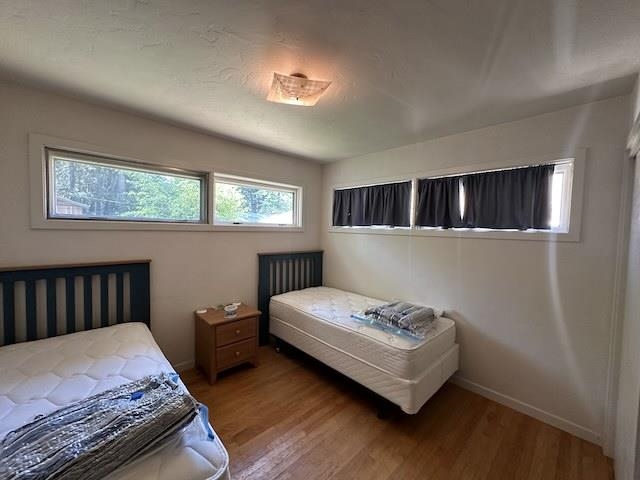
Bedroom with two single beds, a wooden nightstand, and high windows with curtains.
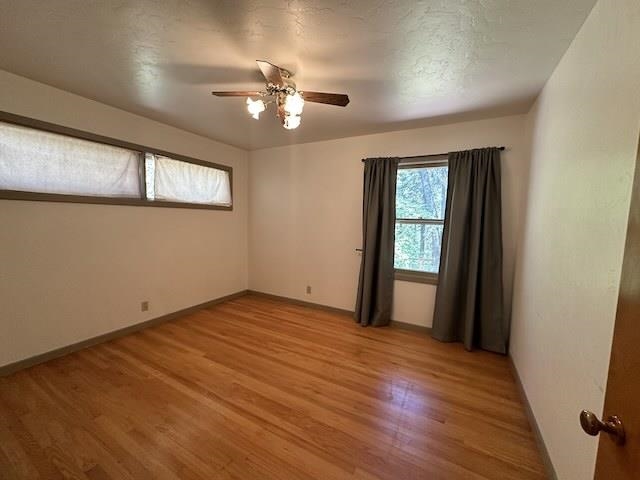
Empty bedroom with hardwood floors, a ceiling fan, and dark curtains around the window.
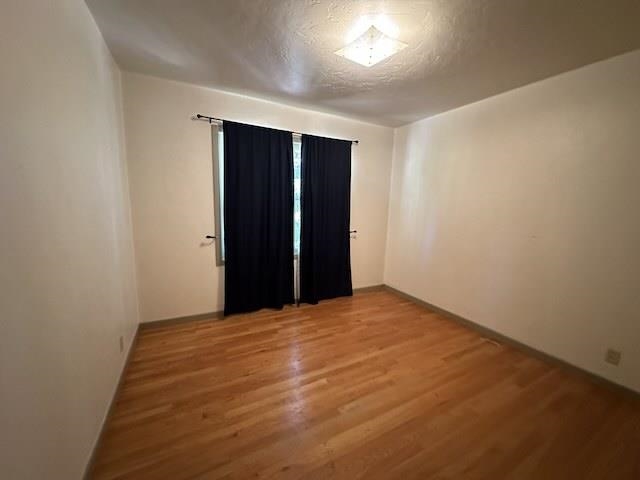
Empty bedroom with hardwood floors and dark curtains covering the window.
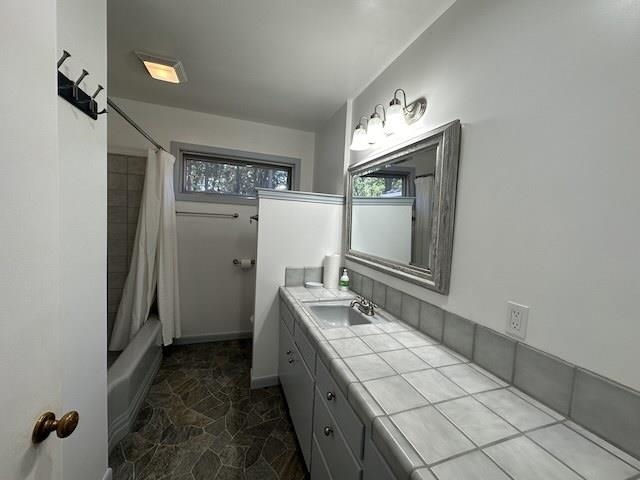
Bathroom with a long tiled vanity, framed mirror, and curtained tub beneath a window.
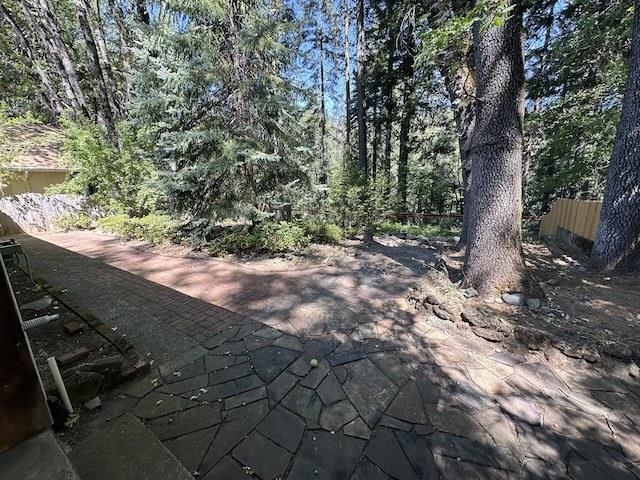
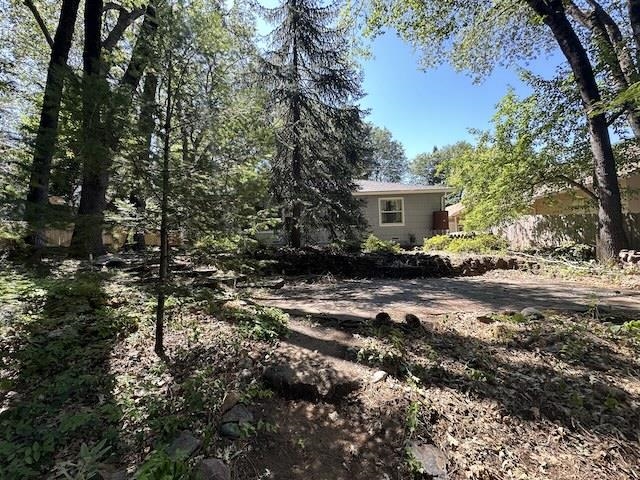
Stone-and-brick patio beneath mature trees in a wooded backyard.
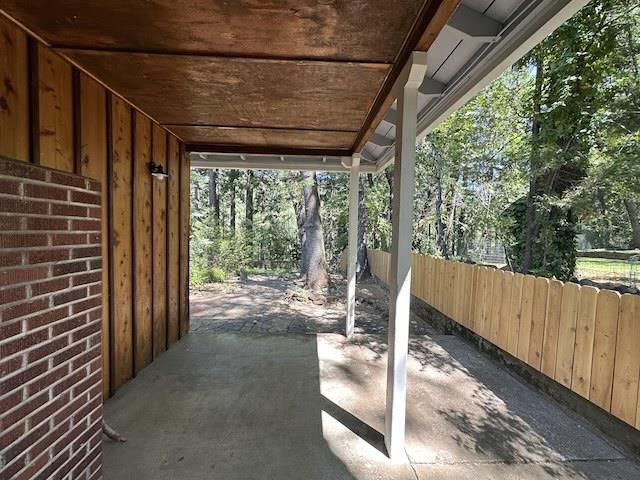
Covered patio with brick and wood walls, white posts, and a wooden fence beside a wooded yard.
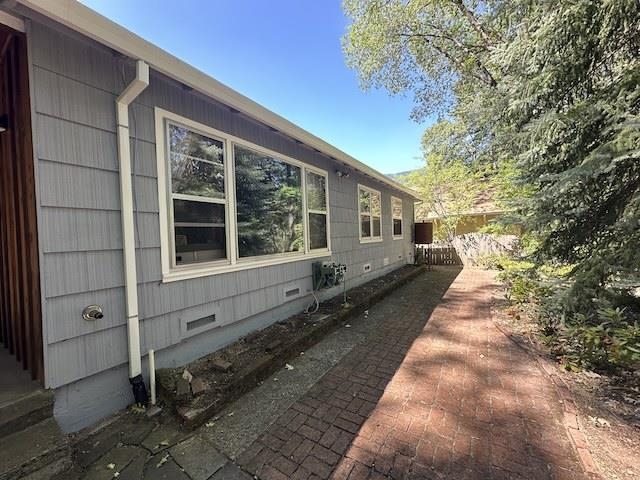
Gray-sided home with a long row of windows beside a brick walkway shaded by trees.
Single-story home among mature trees, viewed across a paved driveway.
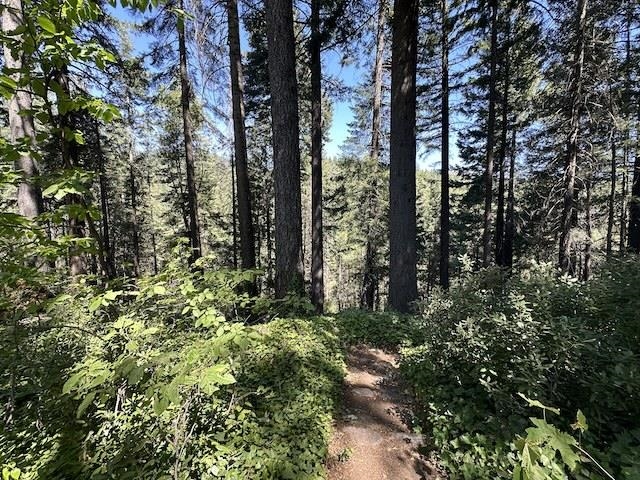
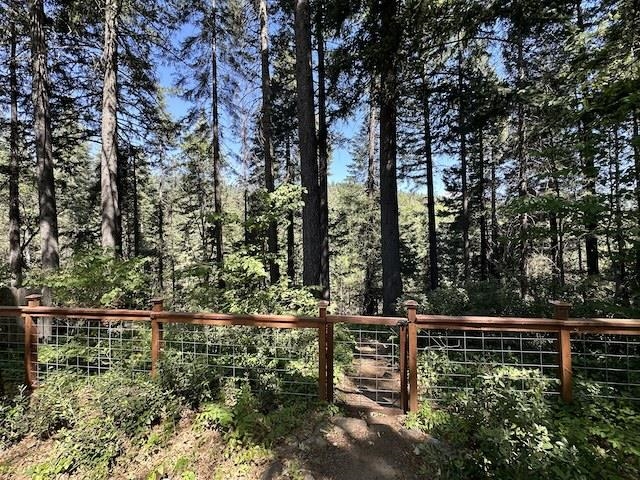
Dirt path through dense undergrowth and tall trees on a wooded property.
Wooded property yard behind a wood-and-wire fence with a central gate.
VIEW PHOTOS
$315,000

4217 Patricia Way

3 Beds 1 Bath 1,200 Sq.Ft. 0.57 Acres

Description

Charming home on almost 1/2 acre in North Dunsmuir with private trail down to the upper Sacramento River. New roof, wood floors, double pane windows, monitor heating. Great 3 bedroom floor plan with dining room, galley kitchen with dishwasher, range, refrigerator, older painted wood cabinets and newer flooring. Attached one car garage with washer and dryer hookups. Back yard has extensive landscaping and a gorgeous flagstone pavered patio & walkways, fenced yard and gate leading to the trail to the river. Well maintained home1
Share Property

Location

4217 Patricia Way, Dunsmuir, CA 96025

Status

Sold

Date Sold

August 6, 2024
Krista Cartwright

Krista Cartwright

TITLE

Real Estate Agent

LICENSE

02000575

Property Amenities

Interior
Laundry room In Garage
Fireplace One, In Living Room
Appliances Cook Top, Dishwasher, Oven-Electric, Refrigerator, Washer, Dryer-Electric
Flooring Vinyl, Wood
Total Bedrooms: 3
Area & Lot
Lot Area 0.57 Acres
Living area 1,200 Sq.Ft.
MLS® ID 20240981
Year Built 1955
Water Frontage River, Yes
View Description Valley,Trees
Architecture Styles Chalet
Type Residential
Status Sold
Exterior
Heat type Monitor-Oil
Water Source City
Garage Space 1.0
Sewer Sewer
Other Exterior Features Landscaping, Trees
Parking Garage Attached
Lot Features Flat, Slope, Varies
Roof Composition
Utilities Electricity
Finance
Sales Price $315,000

Hammond Ranch

Turning Moves Into Milestones

More than buying and selling, partnering with Krista means having a trusted advocate who puts your needs and goals first.