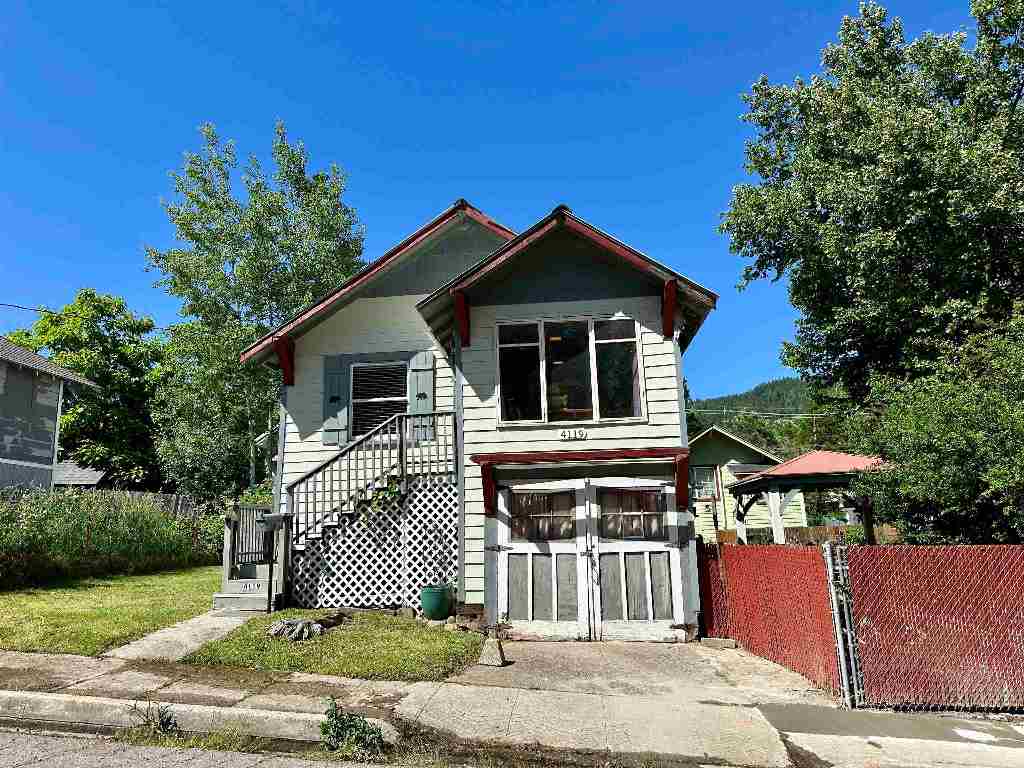
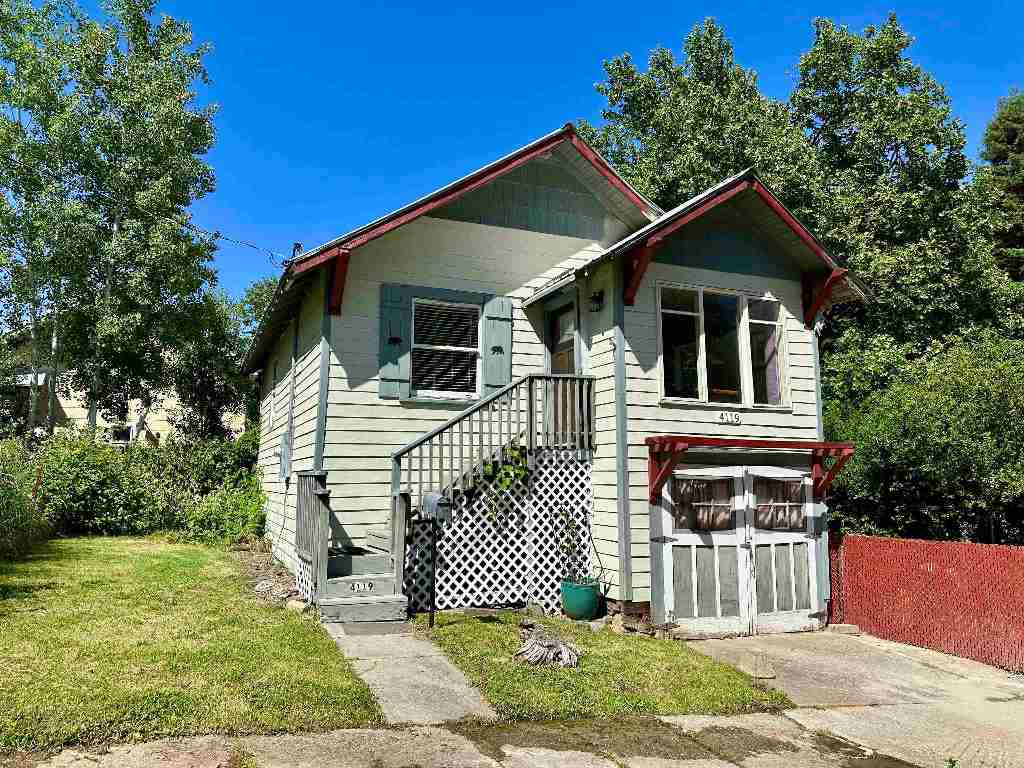
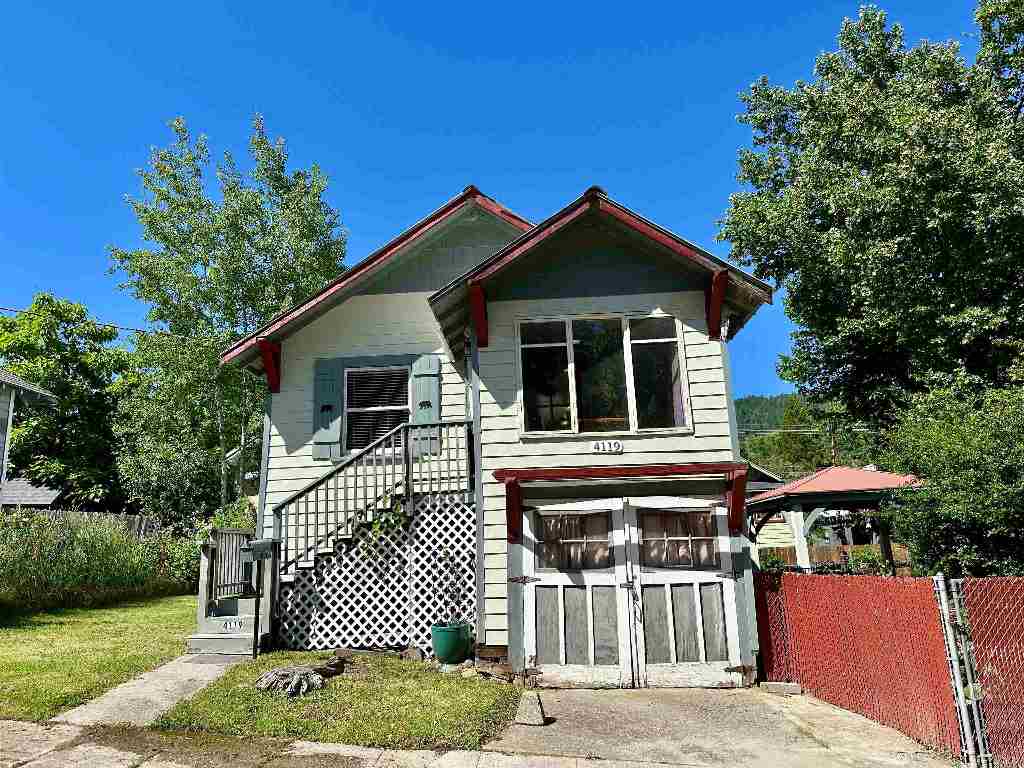
House at 4119 Edyth St with red trim, exterior stairs, and a wide garage door.
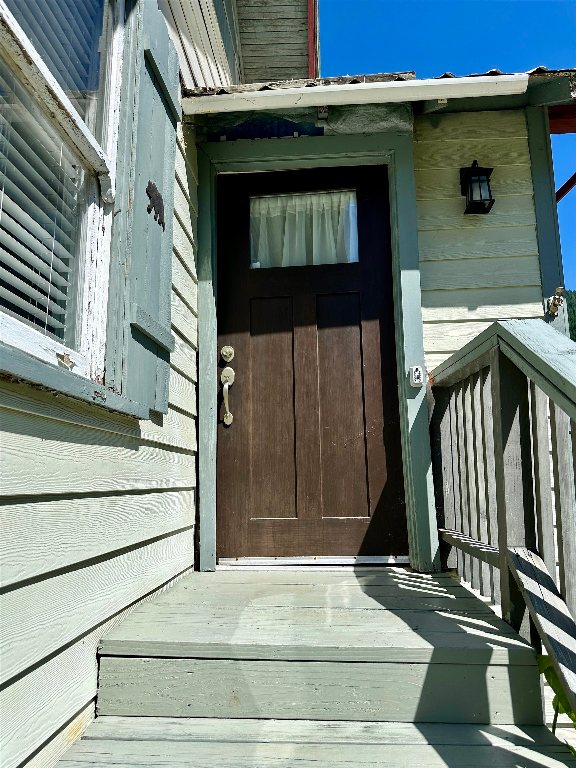
Front entrance with a dark brown door, pale green siding, and raised wooden porch.
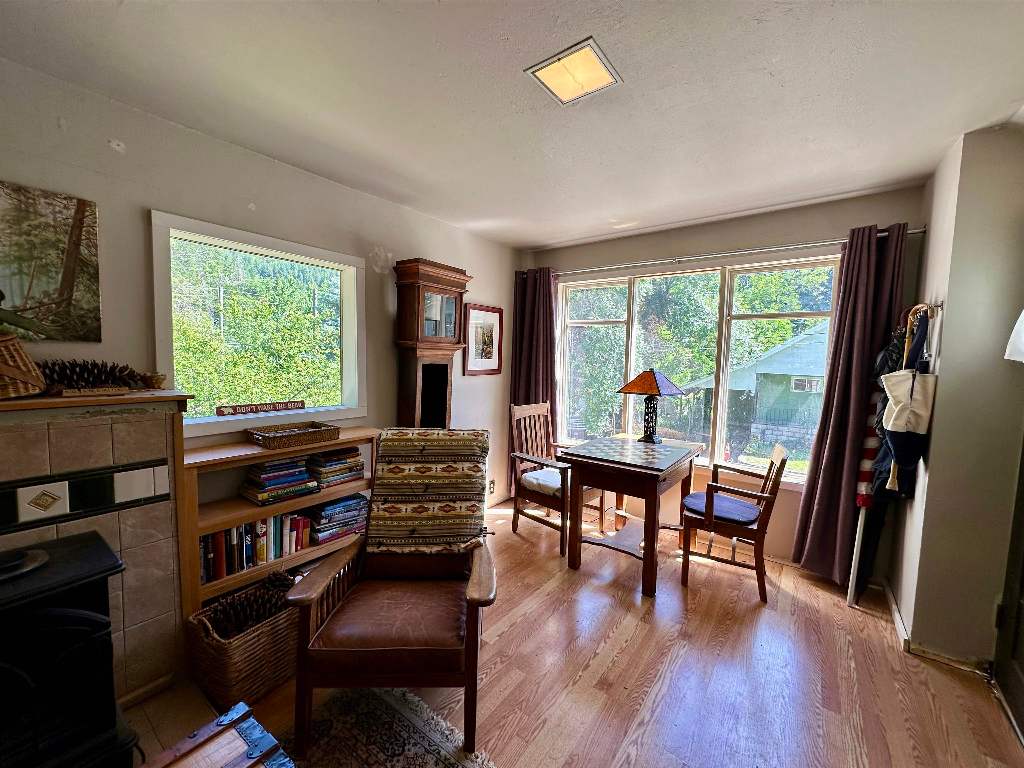
Furnished living room with a wood stove, leather chairs, and large windows overlooking leafy trees.
Living room with a tiled fireplace, built-in bookshelves, and a wooden chest on a patterned rug.
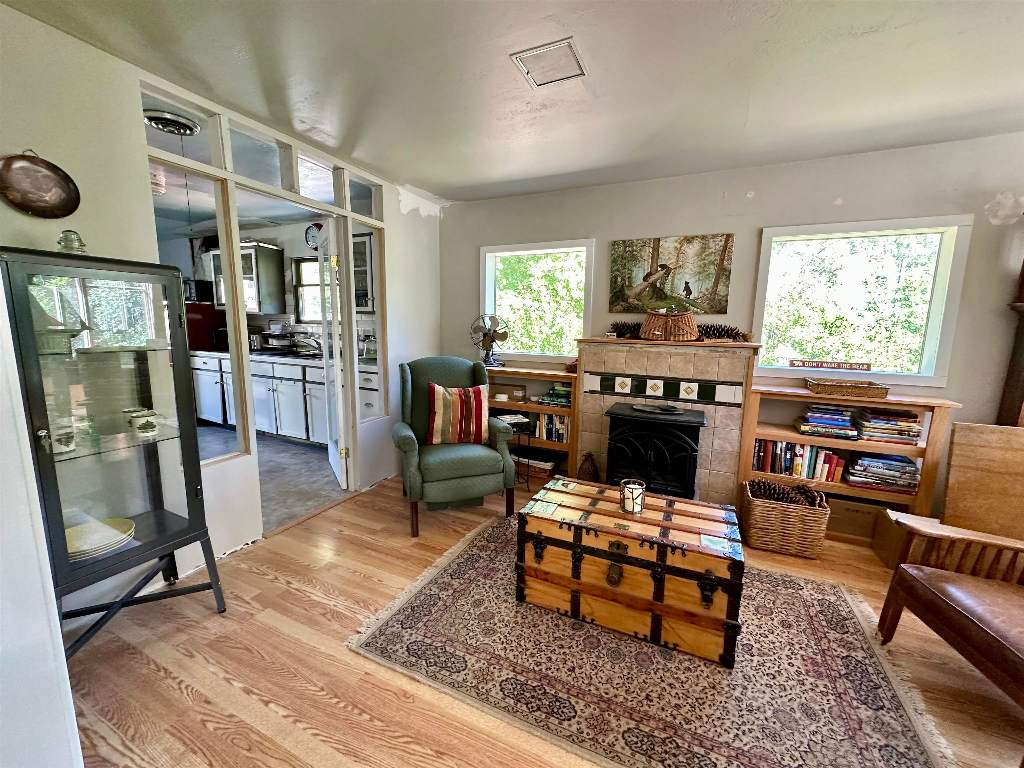
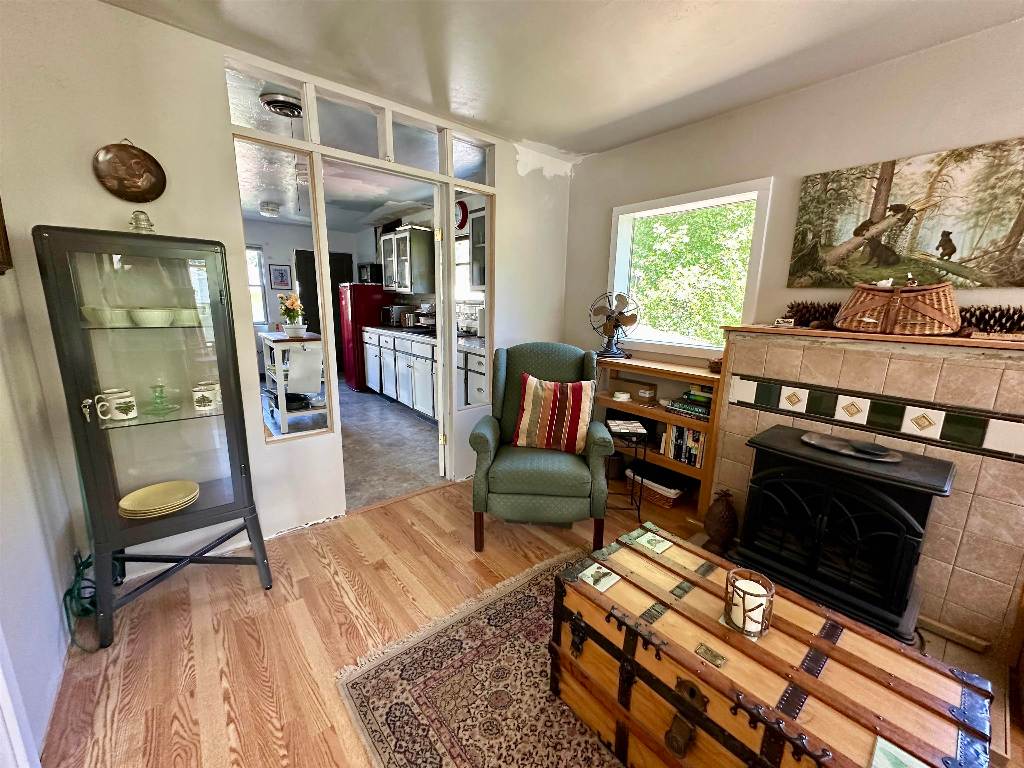
Living room with a tiled fireplace, green armchair, hardwood floors, and an opening to the kitchen.
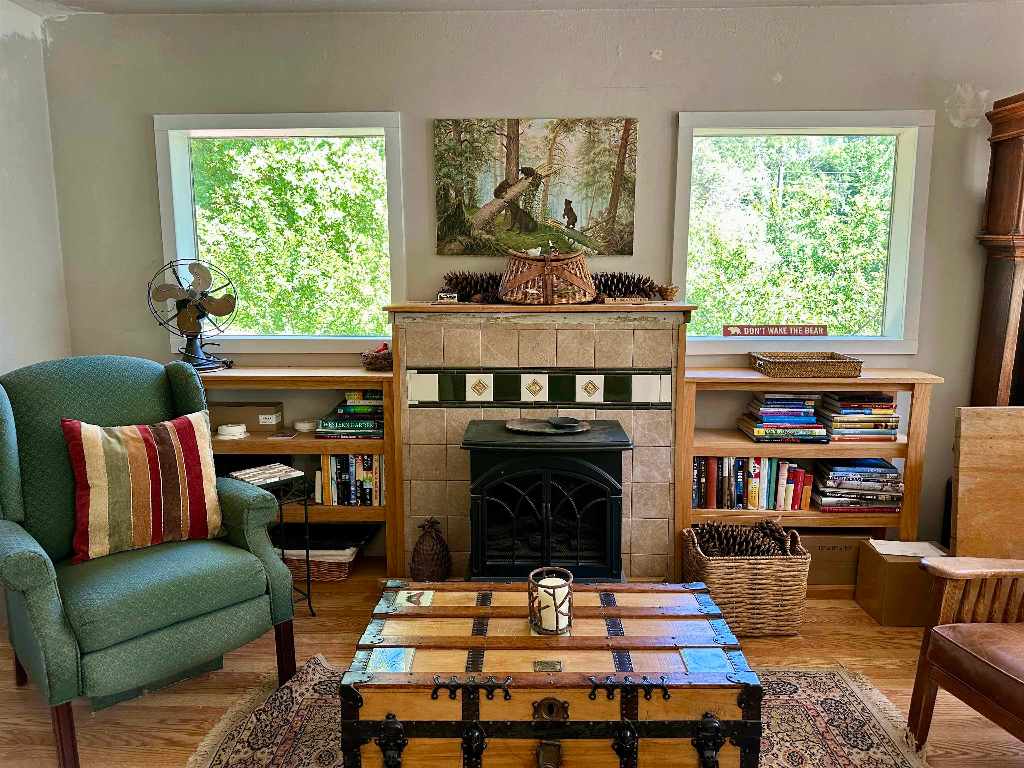
Living room with tiled fireplace, built-in bookshelves, green armchair, and wooden trunk coffee table.
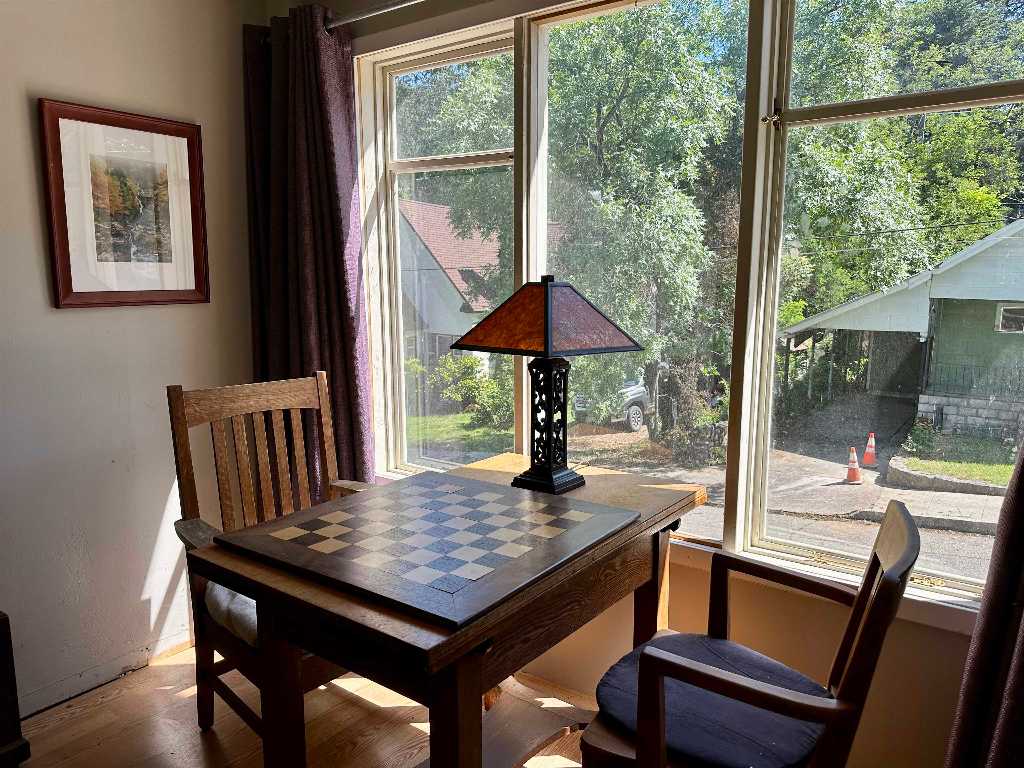
Dining area with a checkerboard-top table and large windows overlooking leafy trees.
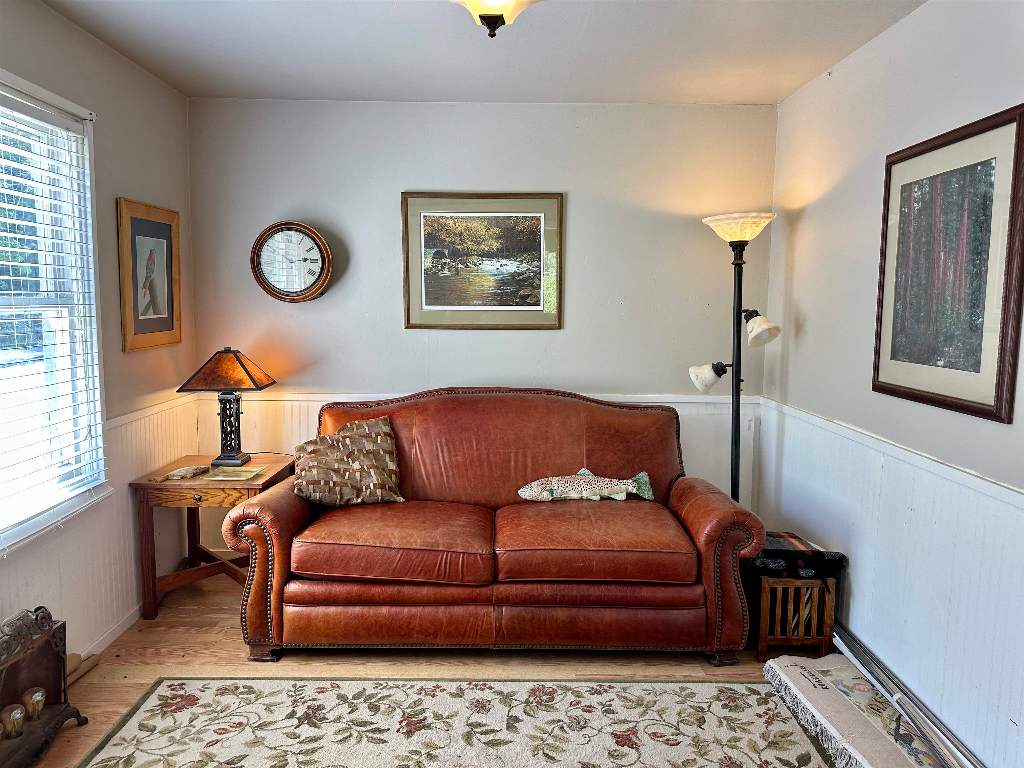
Living room with a leather loveseat, floral rug, framed artwork, and window blinds.
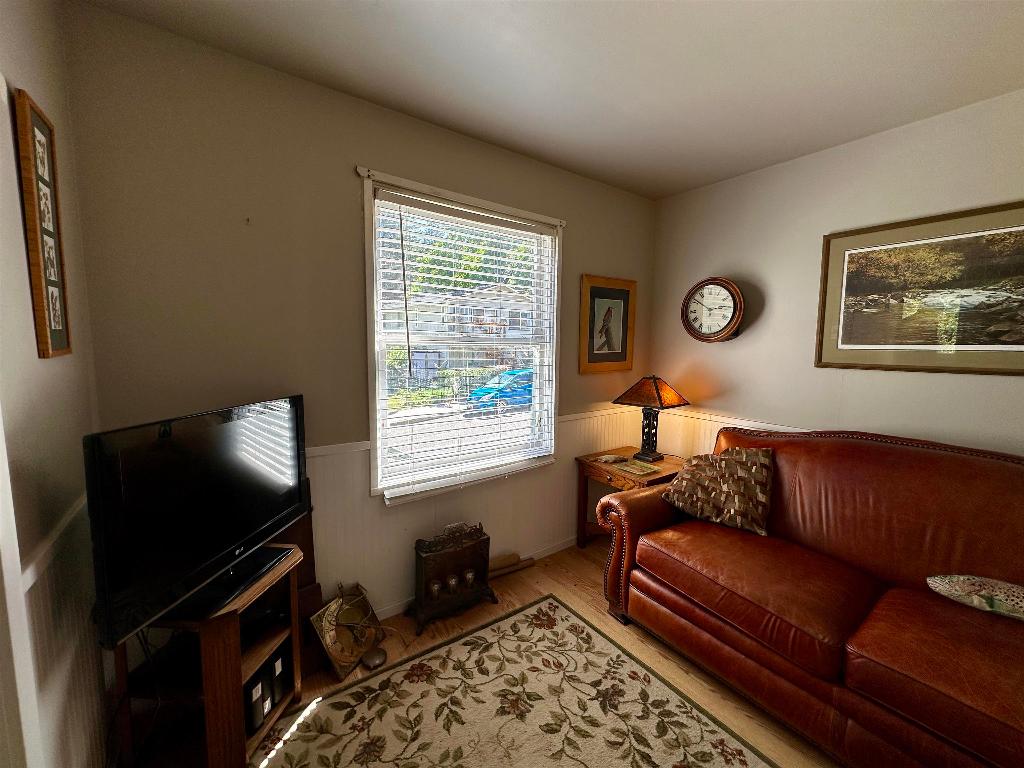
Living room with a brown leather sofa, patterned rug, and window with blinds.
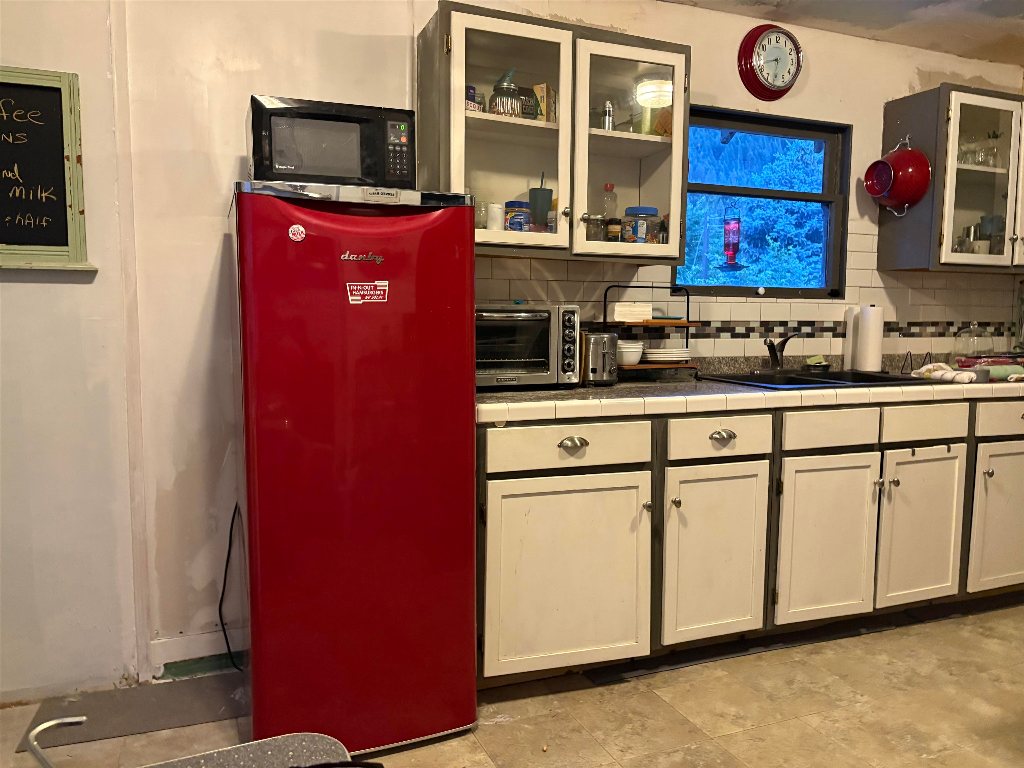
Kitchen with a red refrigerator, cream cabinets, and a window overlooking trees.
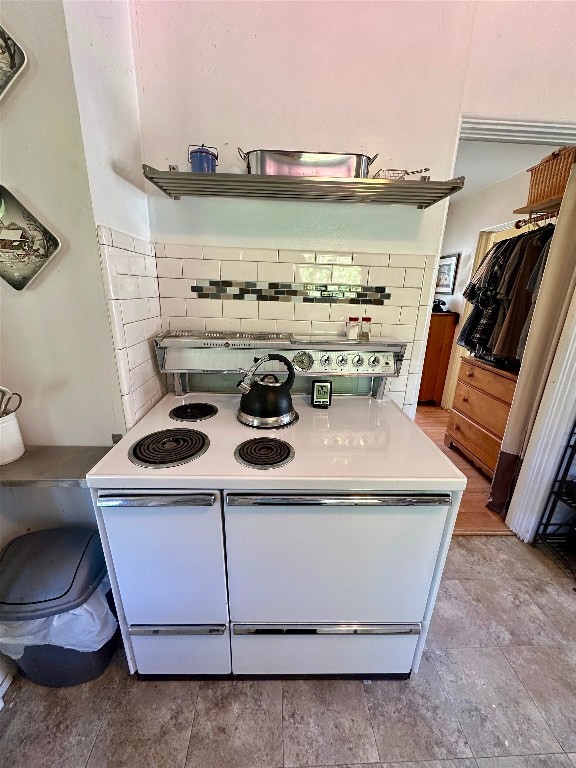
Kitchen with a white vintage electric range, black kettle, and tiled backsplash.
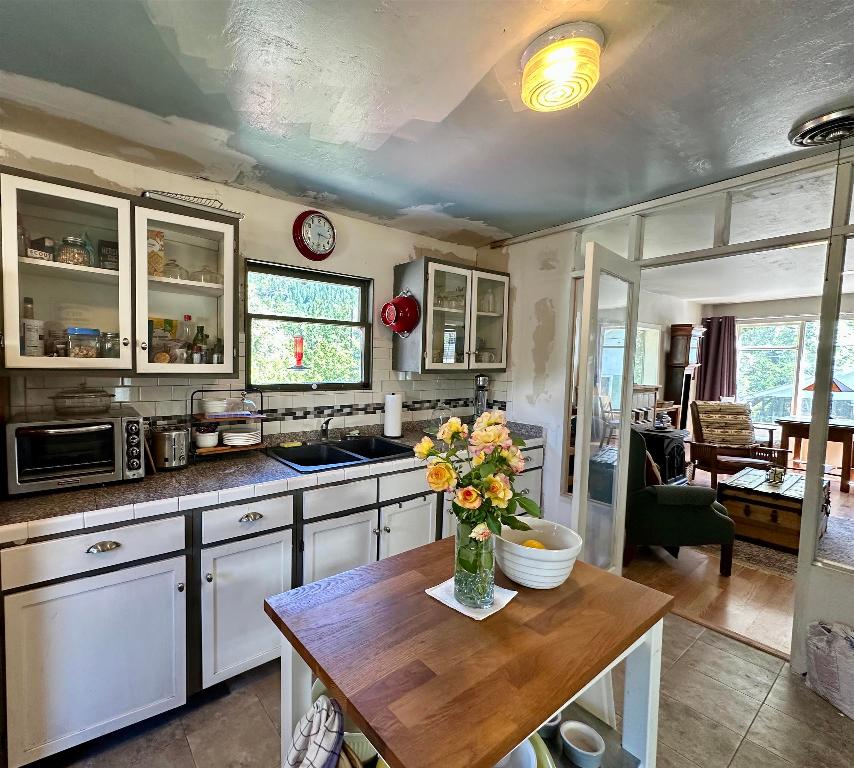
Kitchen with white cabinets, dark counters, a central butcher-block table, and adjoining sunlit living room.
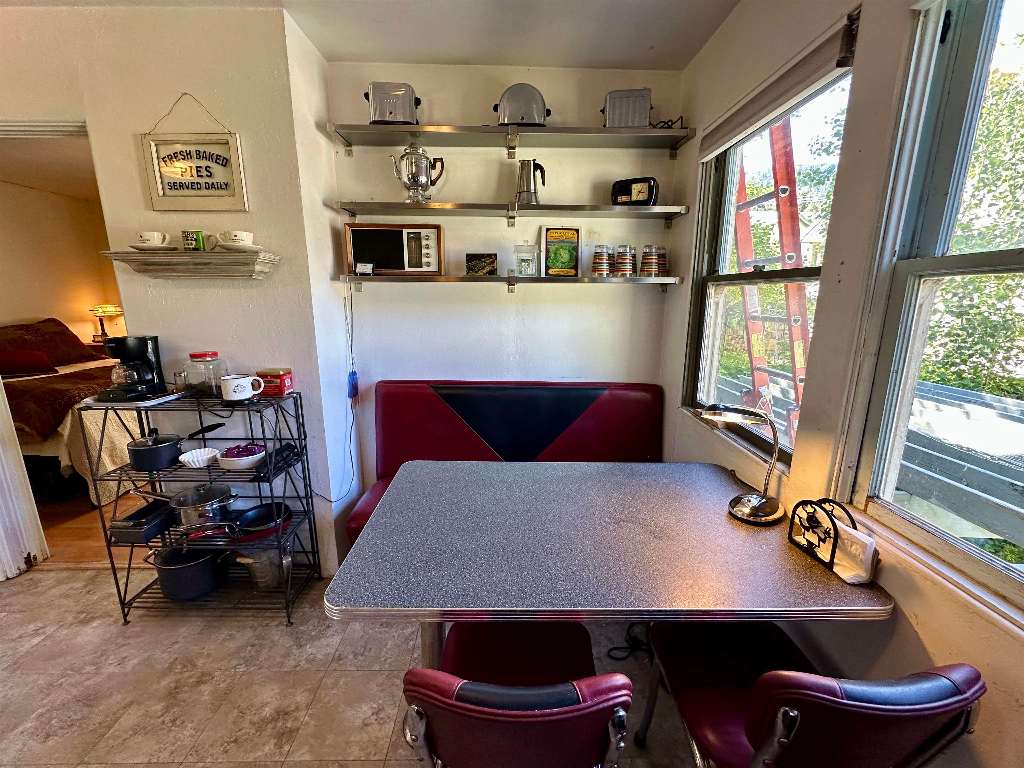
Dining nook with a gray table, red-and-black booth, open shelves, and tall windows.
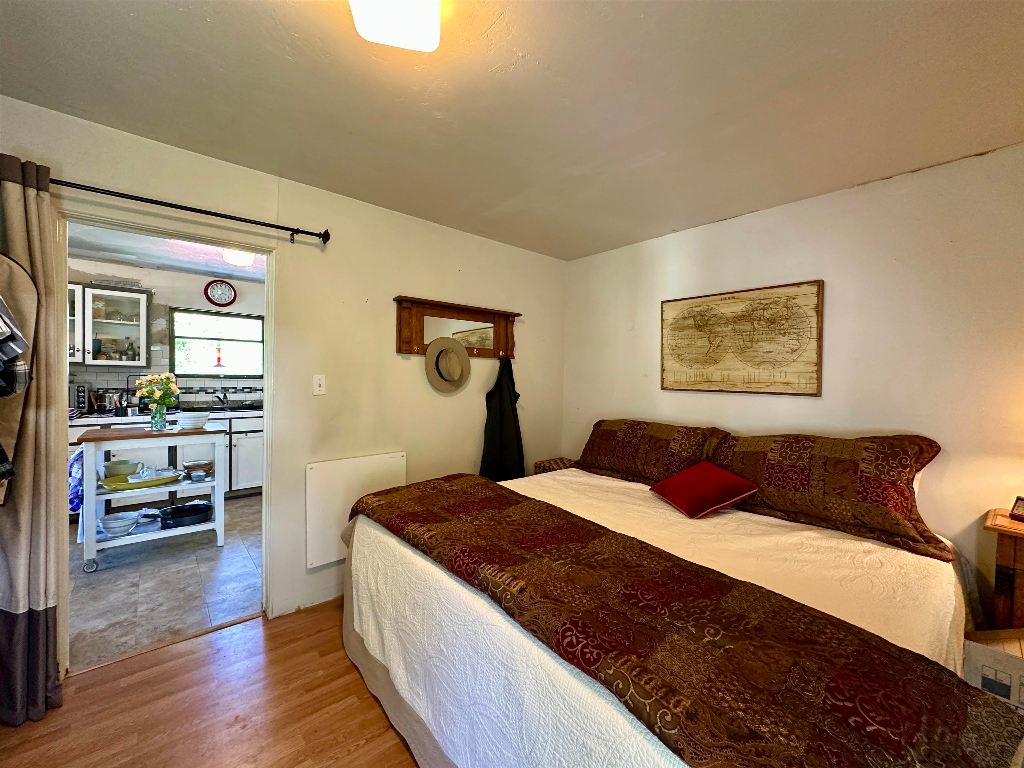
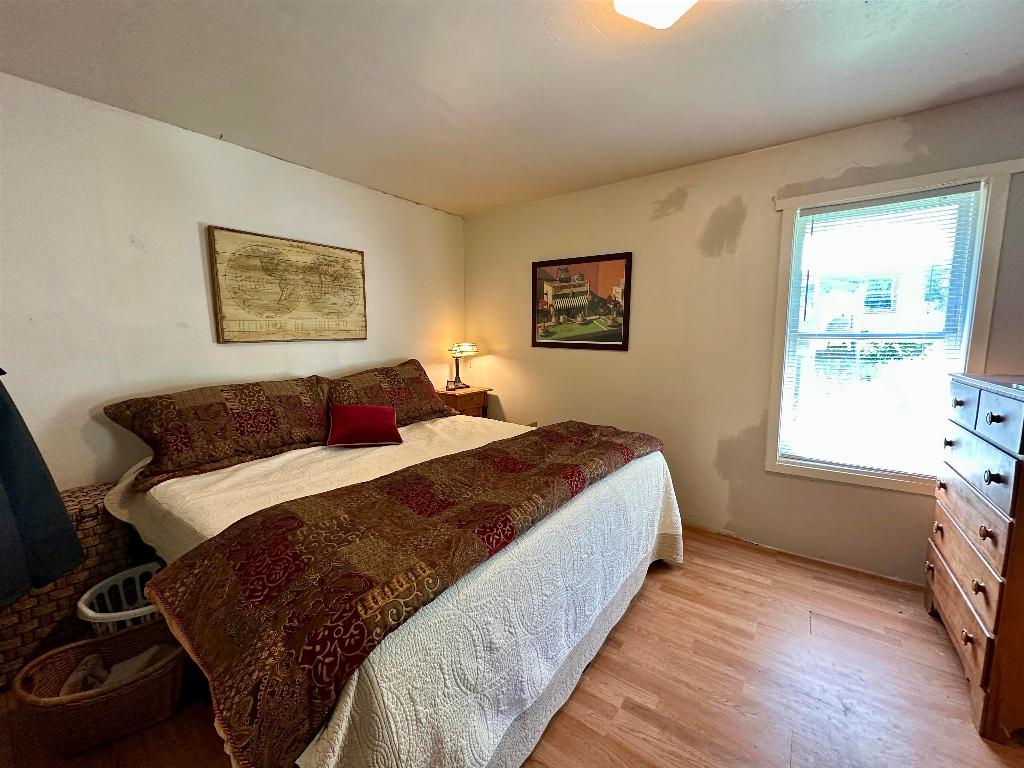
Bedroom with a large bed and patterned brown bedding, opening into the kitchen.
Bedroom with patterned bedding, a wooden dresser, and patches on the walls.
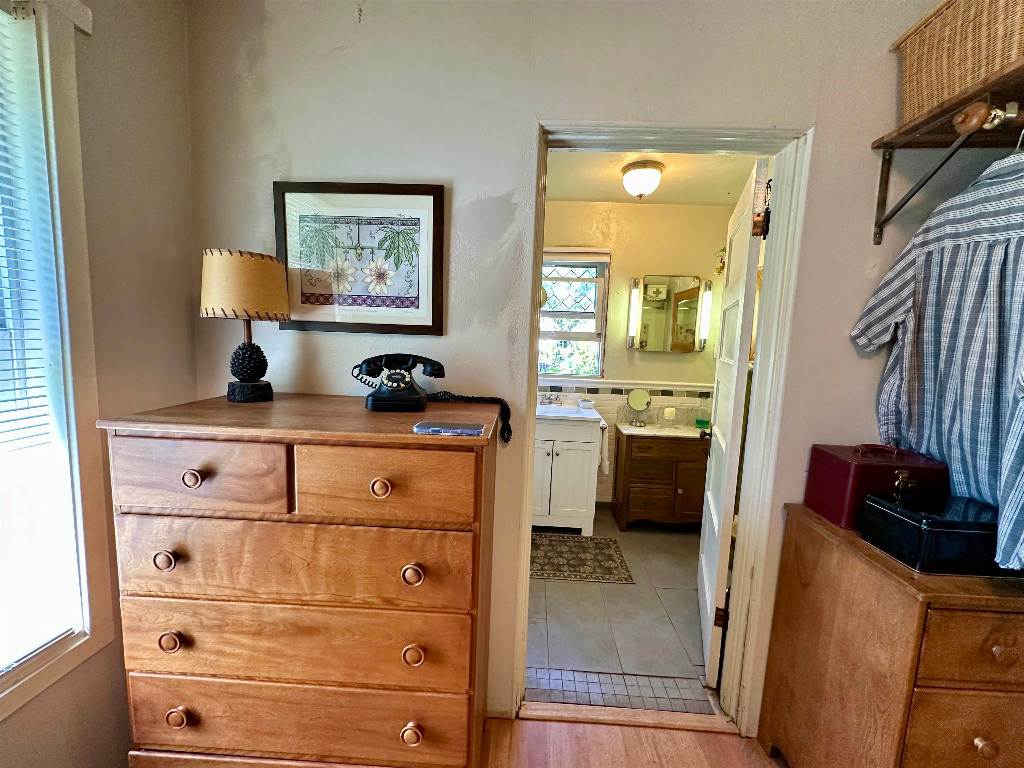
Bedroom dresser and vintage telephone beside an open doorway to a bathroom.
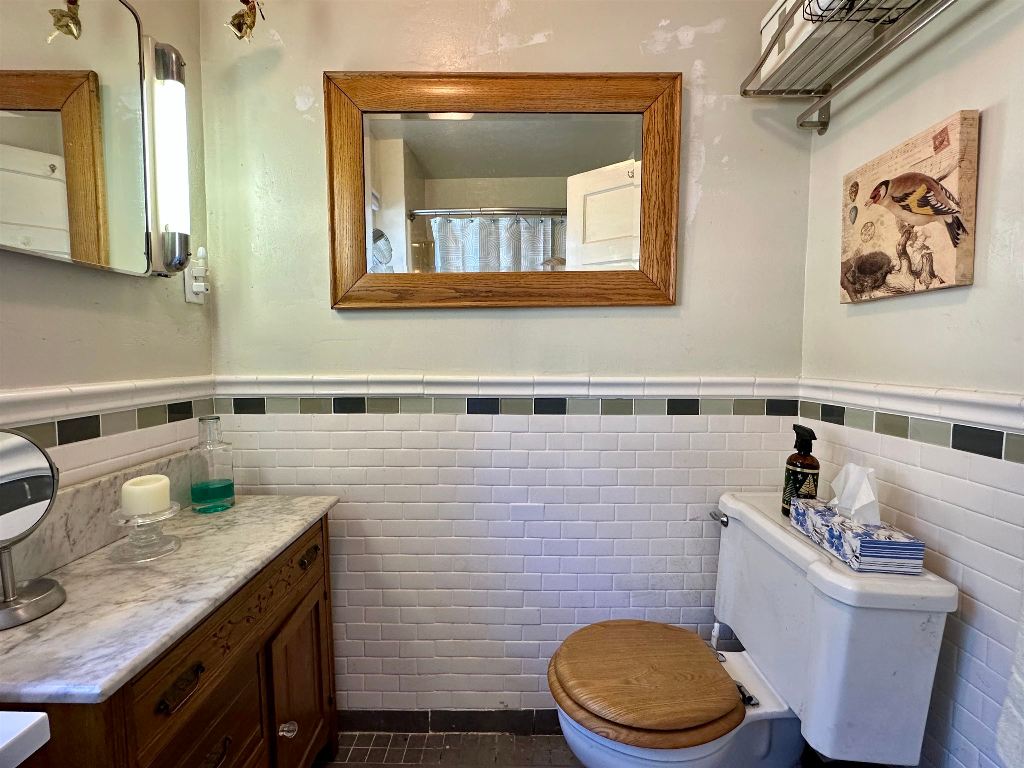
Bathroom with white subway tile, a dark wood vanity, and a toilet with a wooden seat.
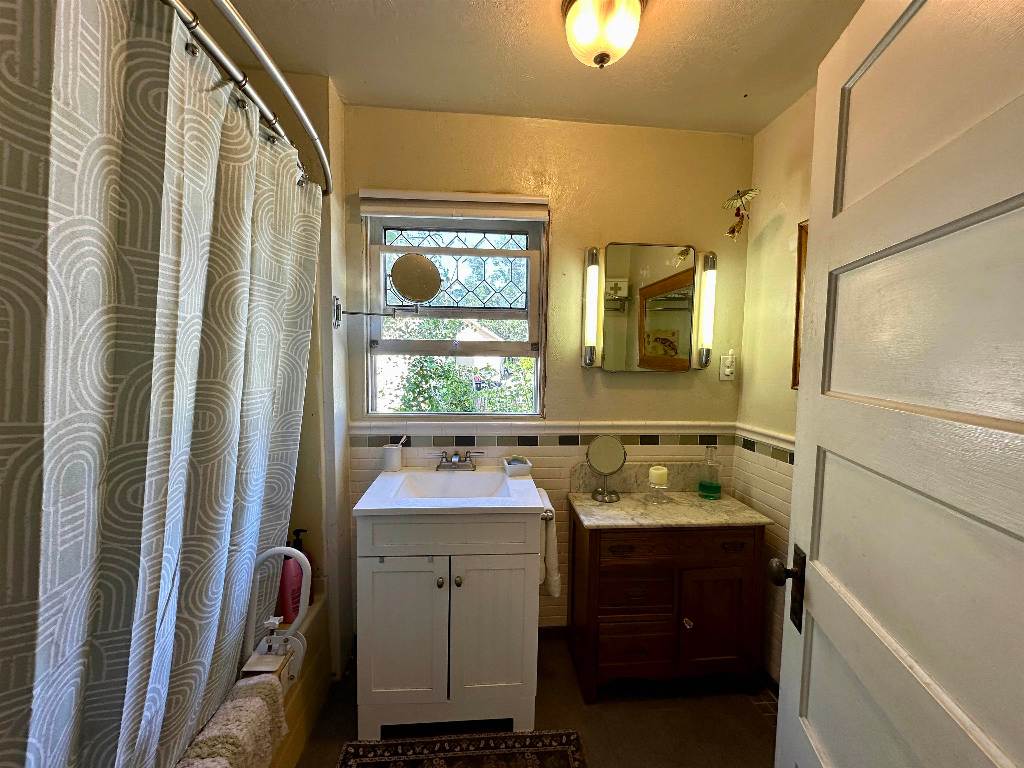
Bathroom with a white sink vanity, dark wood cabinet, and patterned shower curtain.
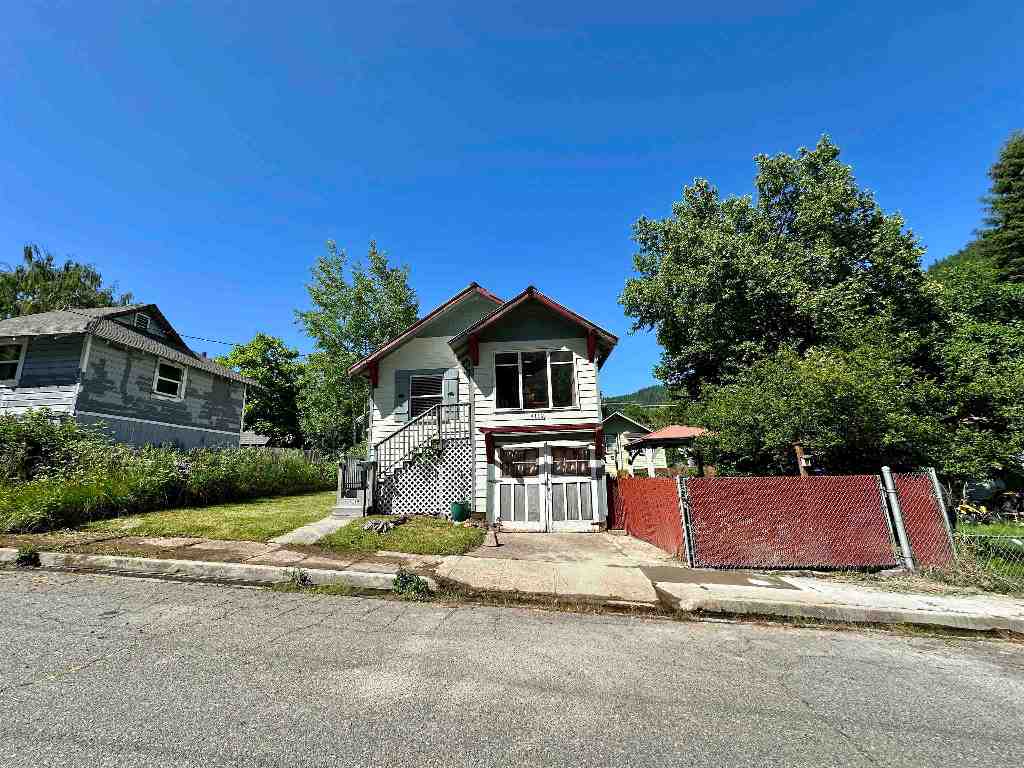
Pale two-story house with red trim, front stairs, lattice, and a fenced yard.
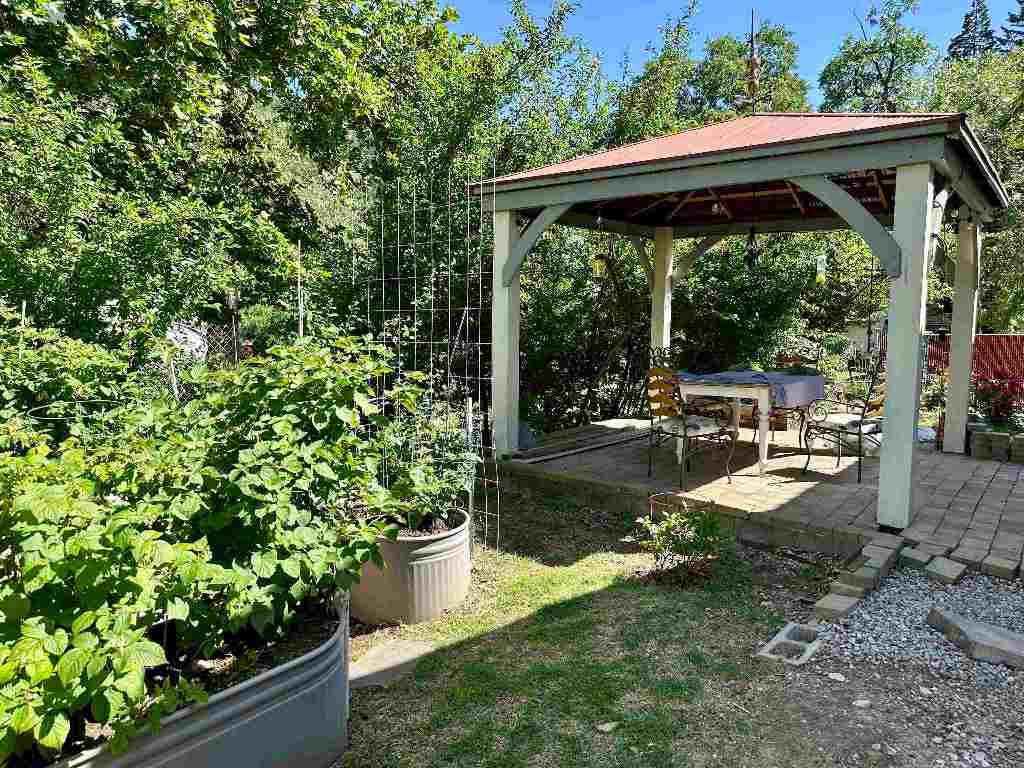
Covered patio with outdoor dining furniture beside leafy raised garden planters.
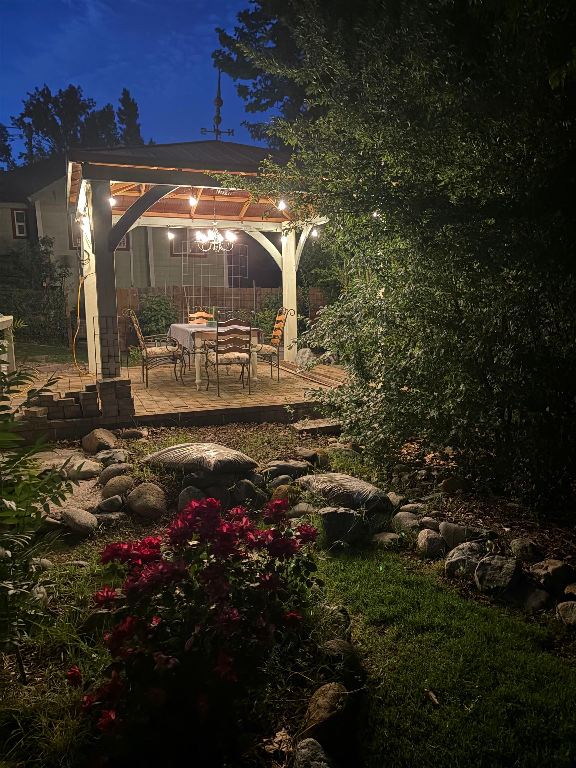
Illuminated backyard patio with a covered dining area, rock garden, and red flowers at night.
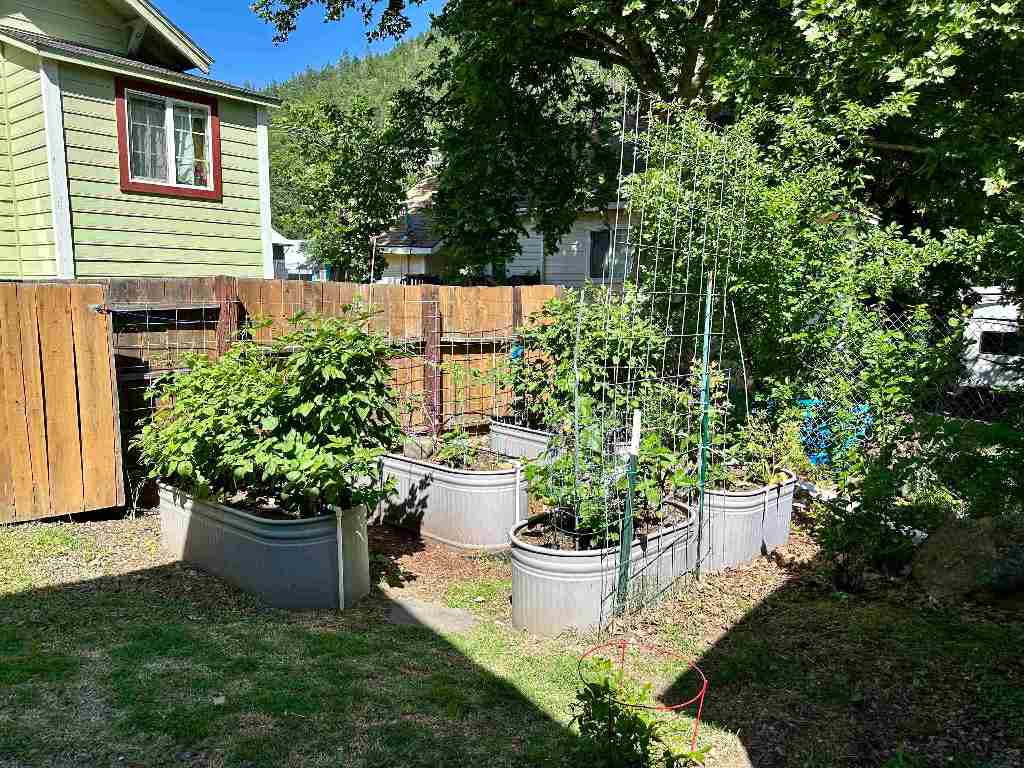
Backyard garden with raised beds and trellises beside a wooden fence.
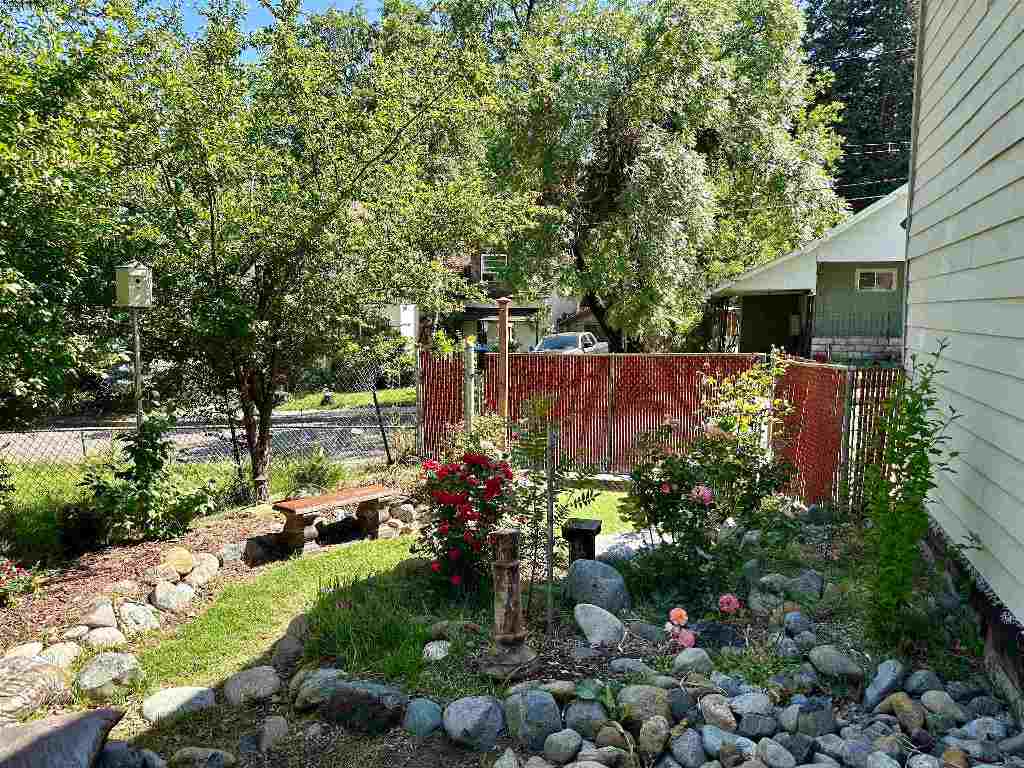
Landscaped backyard with a stone garden border, flowering shrubs, wooden bench, and red fence.
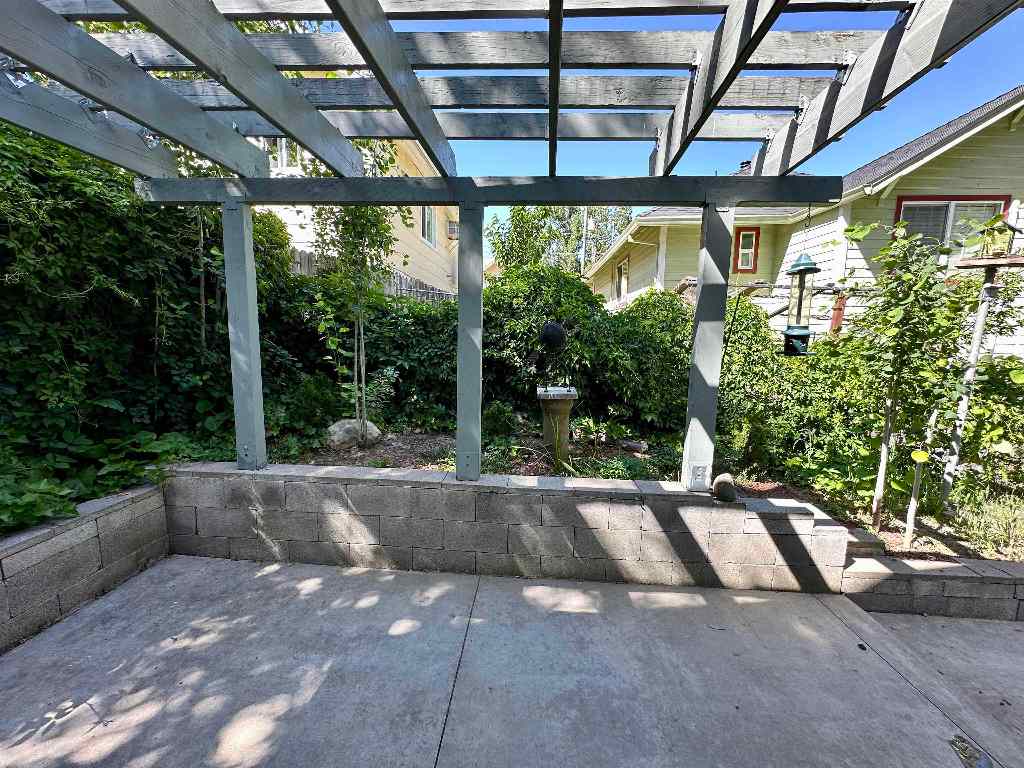
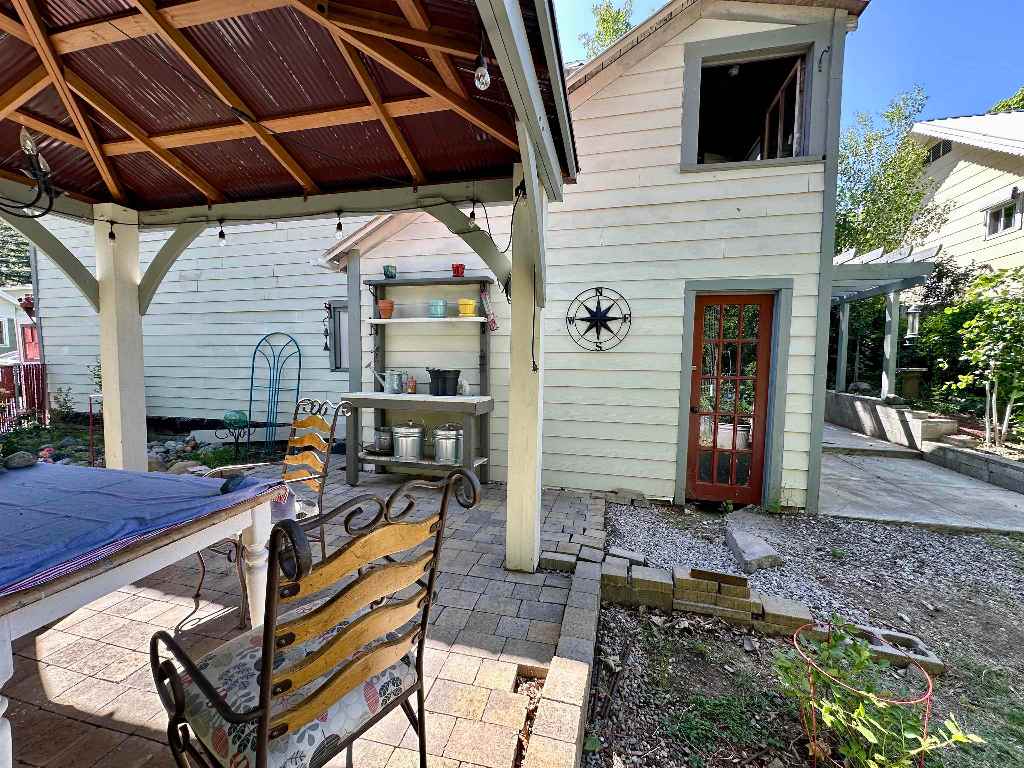
Paved patio beneath a gray pergola, with low retaining walls and a leafy garden.
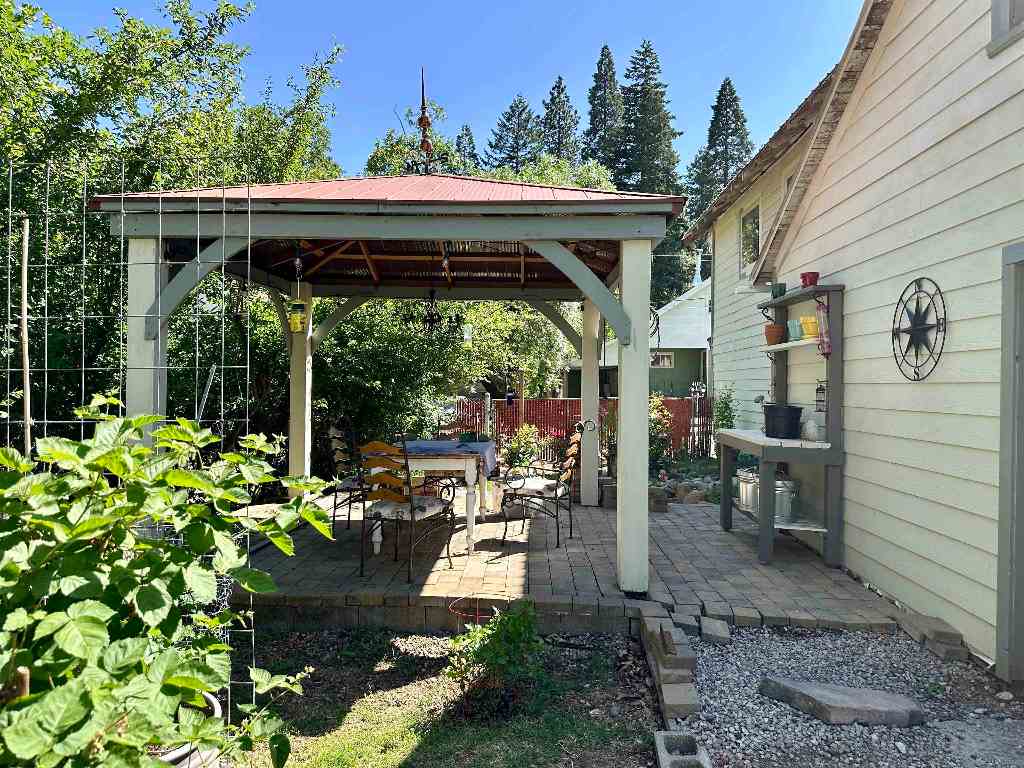
Paved patio beside a light-colored house, with a red-roofed pergola shading a dining table and chairs.
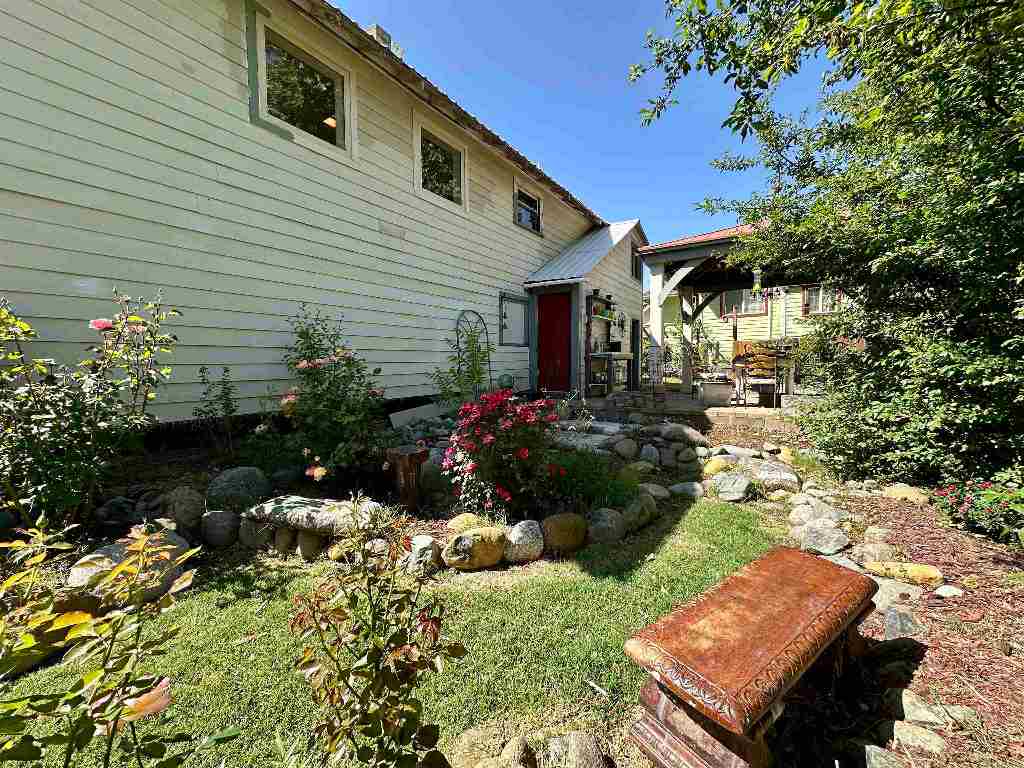
Light-sided home with a red door, covered patio, and flowering rock garden.
Covered patio with outdoor dining furniture, pavers, and a small garden beside a red glass-paneled door.
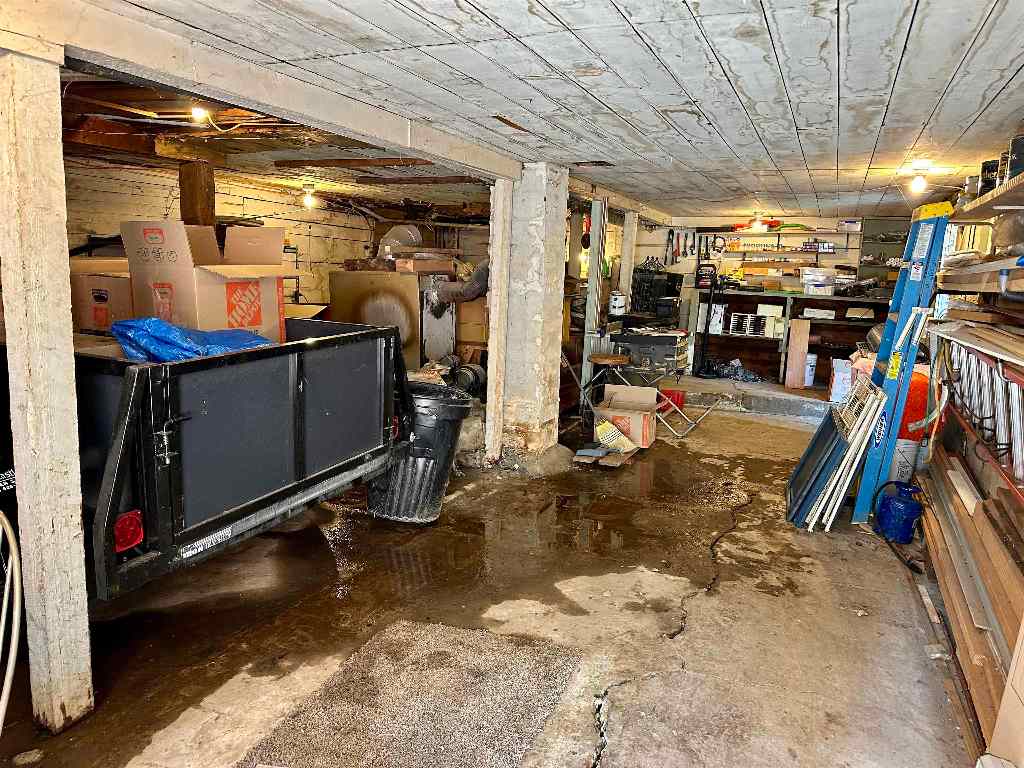
Cluttered basement garage with concrete support posts, stored tools, and puddles on the floor.
Two-story house with red roof trim, front steps, and a red chain-link fence along the sidewalk.
House with pale siding, red roof trim, a raised lattice-front porch, and two lower garage doors.
VIEW PHOTOS
$150,000

4119 Edyth St

1 Bed 1 Bath 690 Sq.Ft. 3,049.2 Sq.Ft.

Description

Dunsmuir Charmer - Priced to Sell! Step into the heart of historic Dunsmuir, a beloved mountain town known for its world-class fly fishing, trains, scenic hiking trails, alpine lakes, and cascading waterfalls. This early 1900s home is full of character and just a short walk from downtown's popular restaurants, shops, and the sparkling Upper Sacramento River. Thoughtfully renovated in the 1980s, with additional updates over the past decade, the home offers vintage charm with room for your personal touch. The fenced and gated yard features a delightful raised bed garden, established roses, a trellised patio, and a cozy gazebo over pavers--perfect for relaxing & outdoors dining. The home is being sold as-is and does need some repairs, but it's priced accordingly and full of potential. Most furnishings may be included with the sale, making it a great opportunity for a vacation getaway, rental, or full-time residence in one of Northern California's hidden gems. Owner may carry with 25% down.
Share Property

Location

4119 Edyth St, Dunsmuir, CA 96025

Status

Sold

Date Sold

August 22, 2025
Krista Cartwright

Krista Cartwright

TITLE

Real Estate Agent

LICENSE

02000575

Property Amenities

Interior
Laundry room In Garage, Other
Appliances Electric Range, Microwave, Washer
Total Bedrooms: 1
Other Interior Features Tub Shower
Area & Lot
Lot Area 3,049.2 Sq.Ft.
Living area 690 Sq.Ft.
MLS® ID 20250637
Year Built 1912
View Description City
Architecture Styles Chalet/Alpine
Type Residential
Status Sold
Exterior
Water Source Public
Garage Space 1.0
Sewer Public Sewer
Parking Underground, One Car Garage
Lot Features Flat, Gentle Sloping
Roof Metal
Utilities Electricity Available
Finance
Sales Price $150,000

Hammond Ranch

Turning Moves Into Milestones

More than buying and selling, partnering with Krista means having a trusted advocate who puts your needs and goals first.