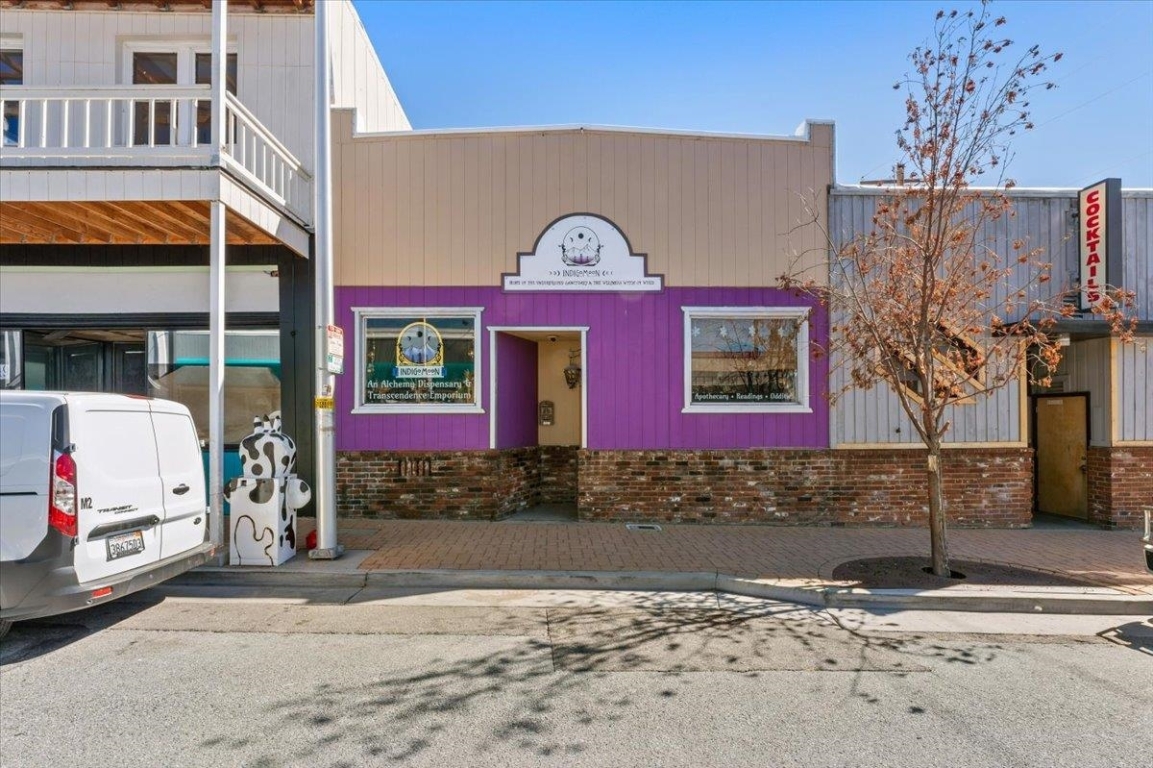
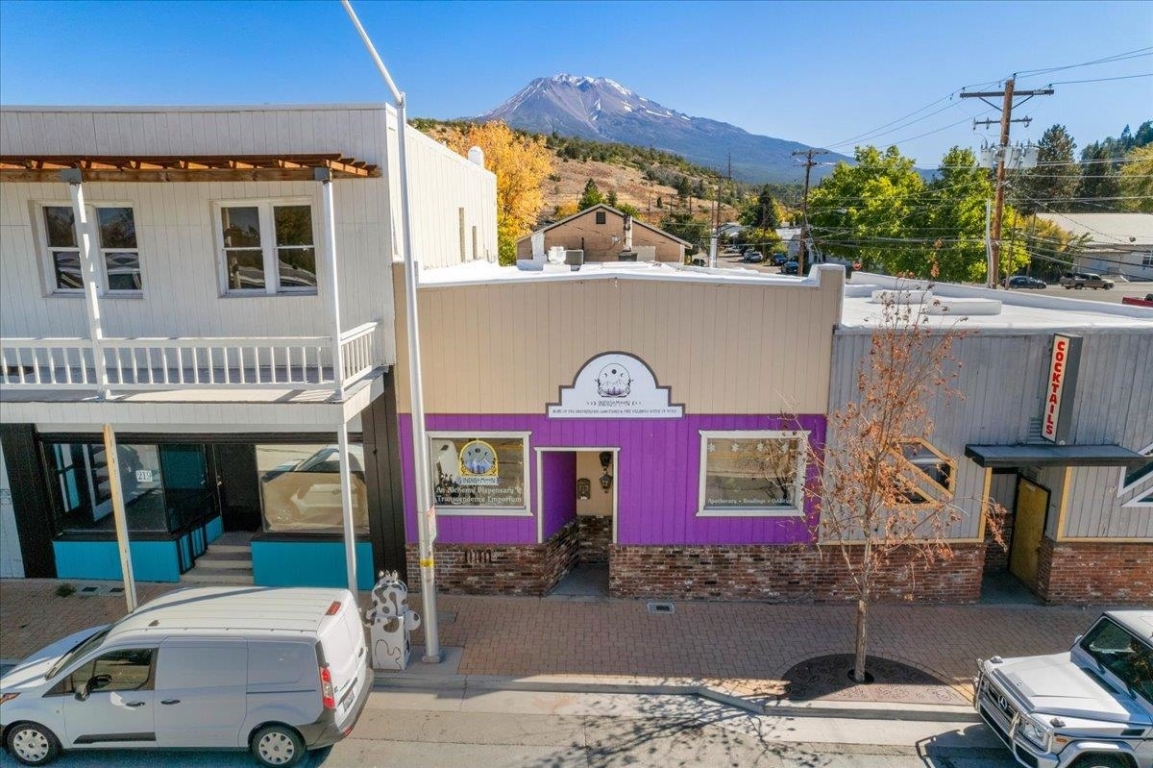
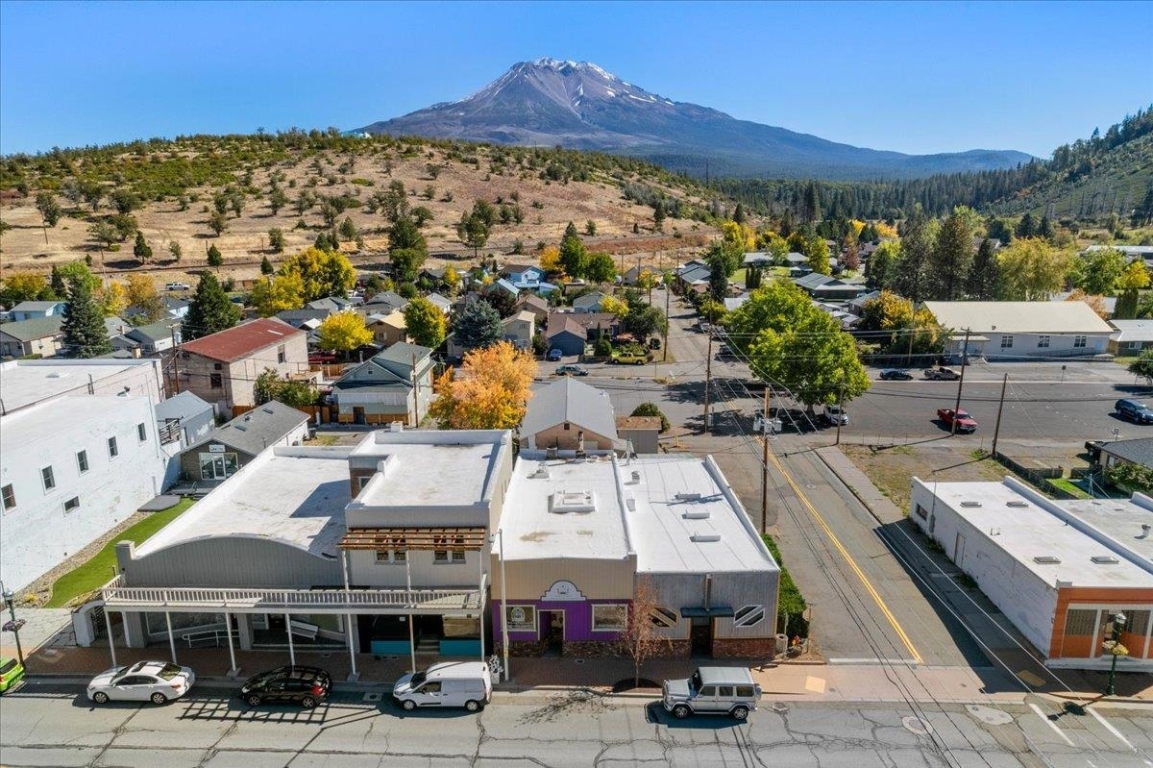
Purple-fronted Main Street storefront with Mount Shasta rising behind it.
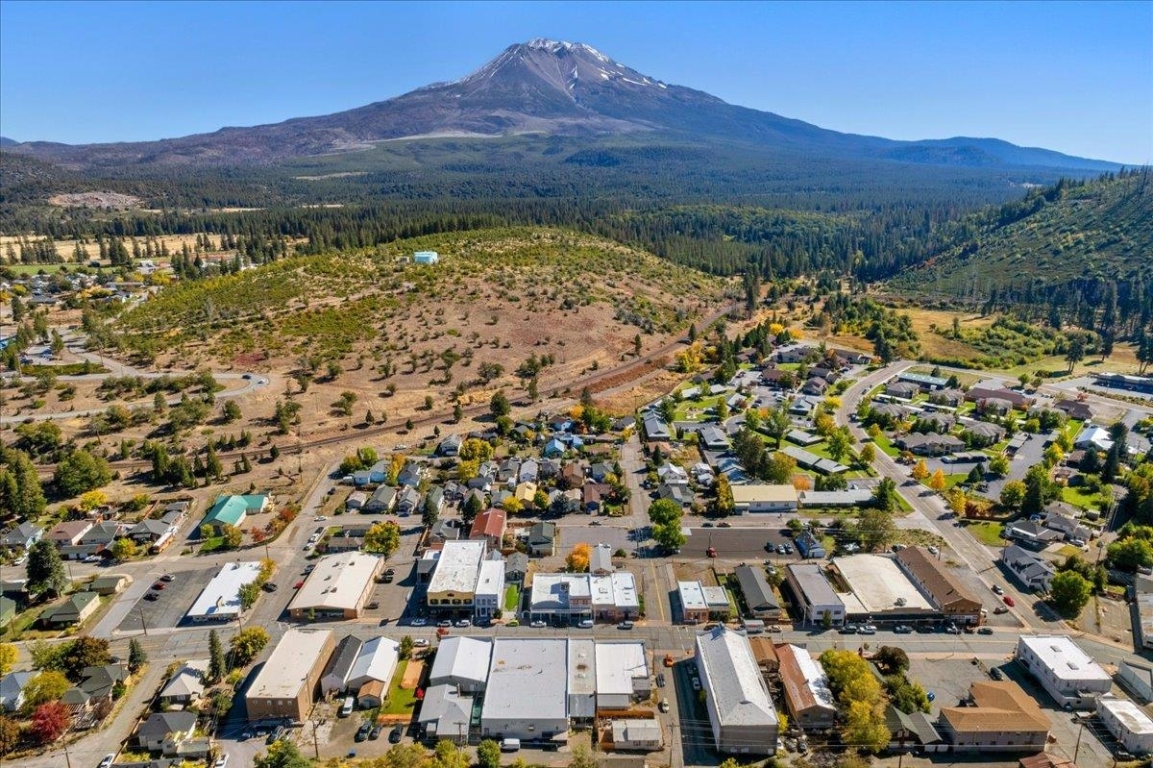
Commercial storefronts on Main Street with Mount Shasta rising behind Weed.
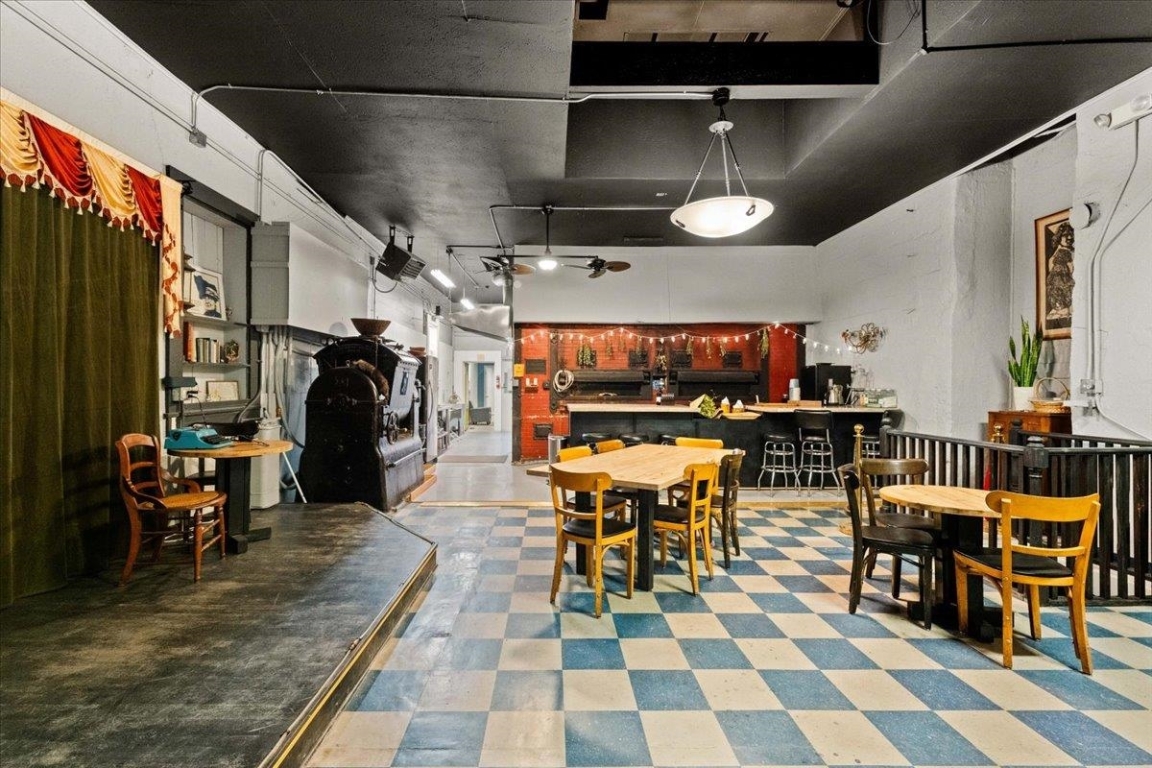
Cafe or restaurant interior with a checkerboard floor, dining tables, counter seating, and raised platform.
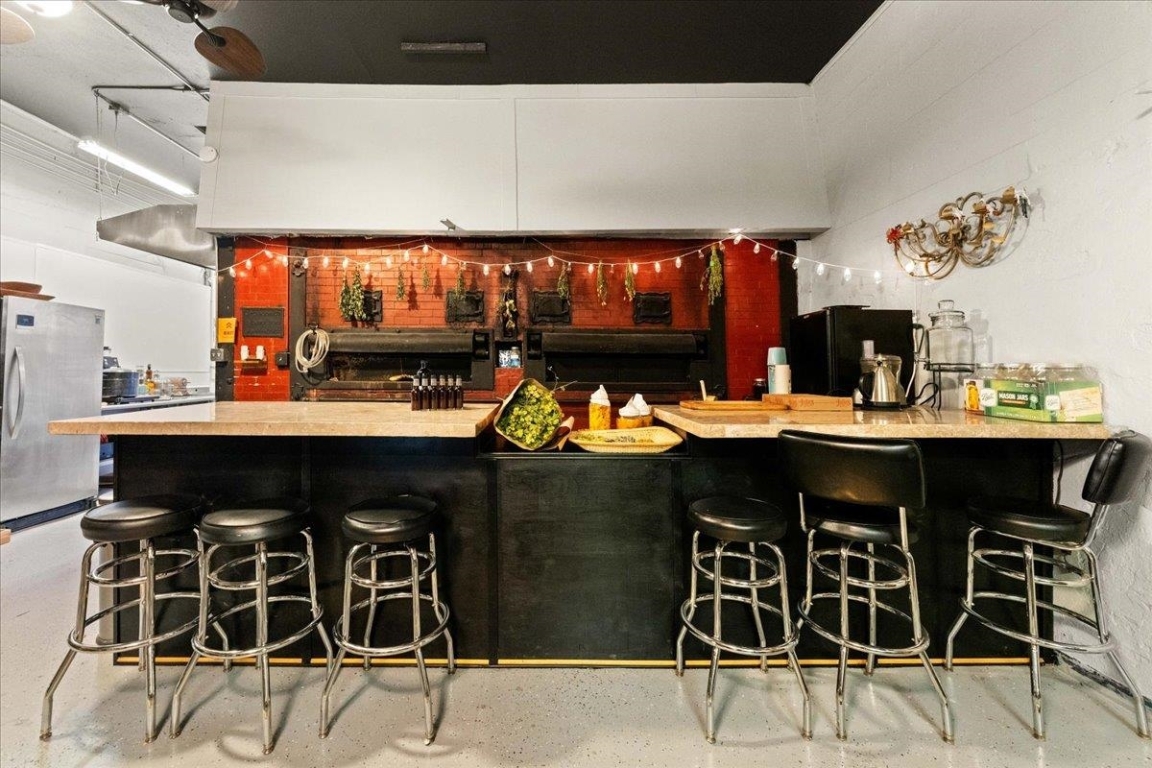
Commercial bar with a long counter, metal stools, red tile, and string lights.
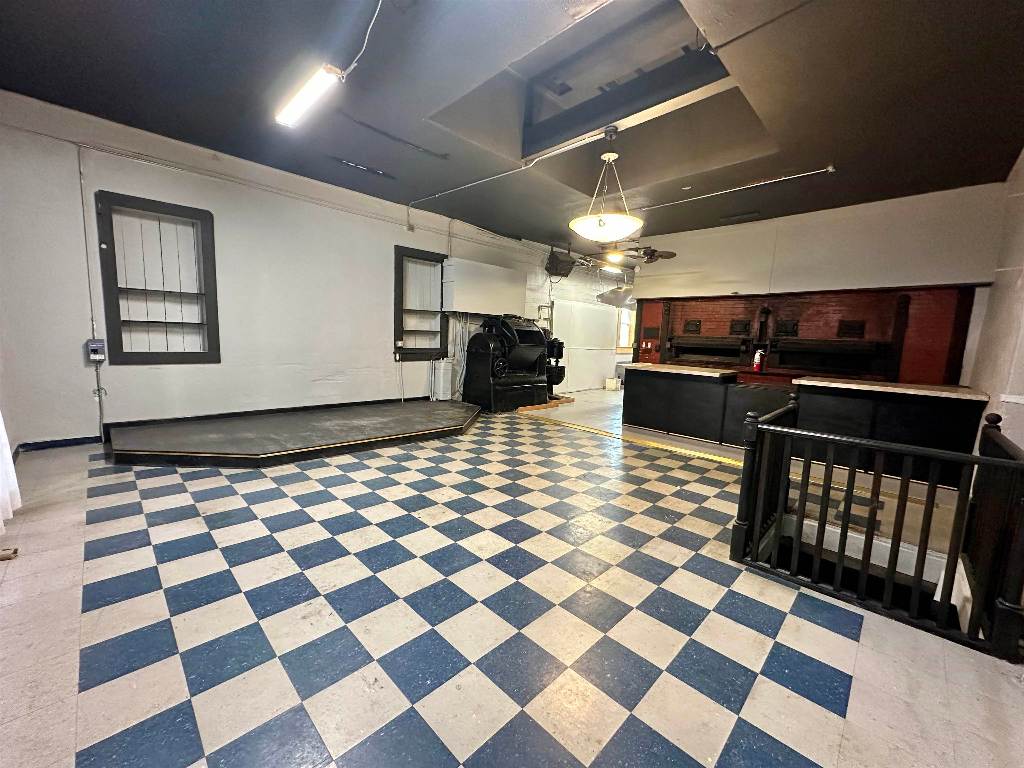
Commercial interior with a checkerboard floor, raised platform, and long counter.
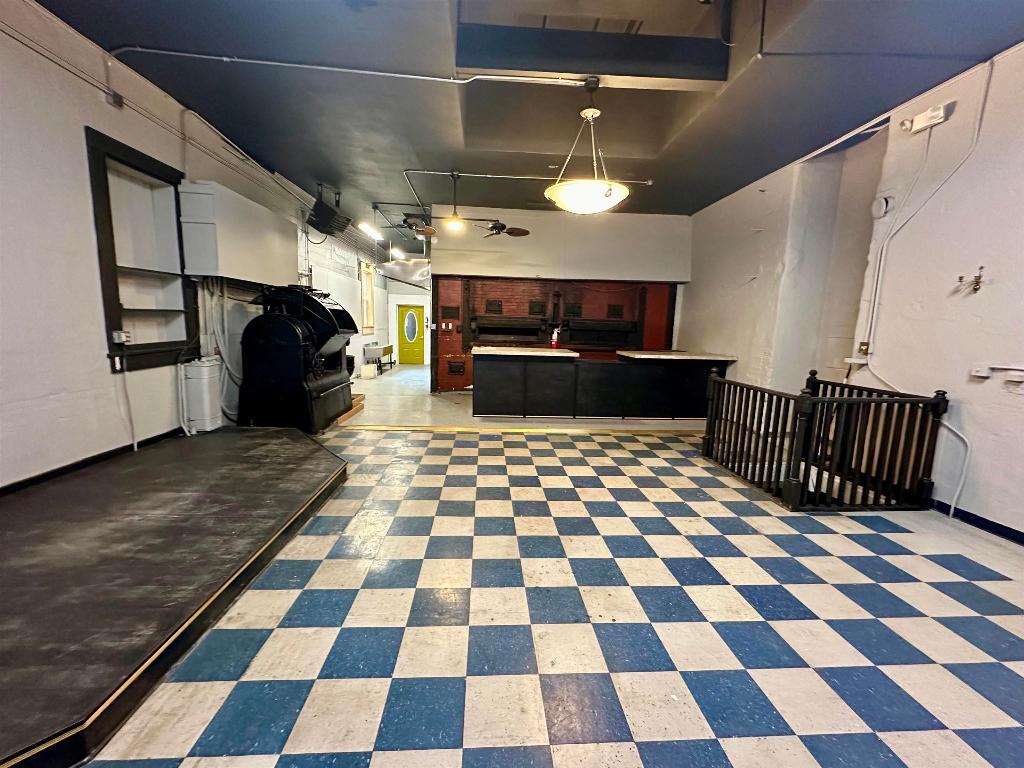
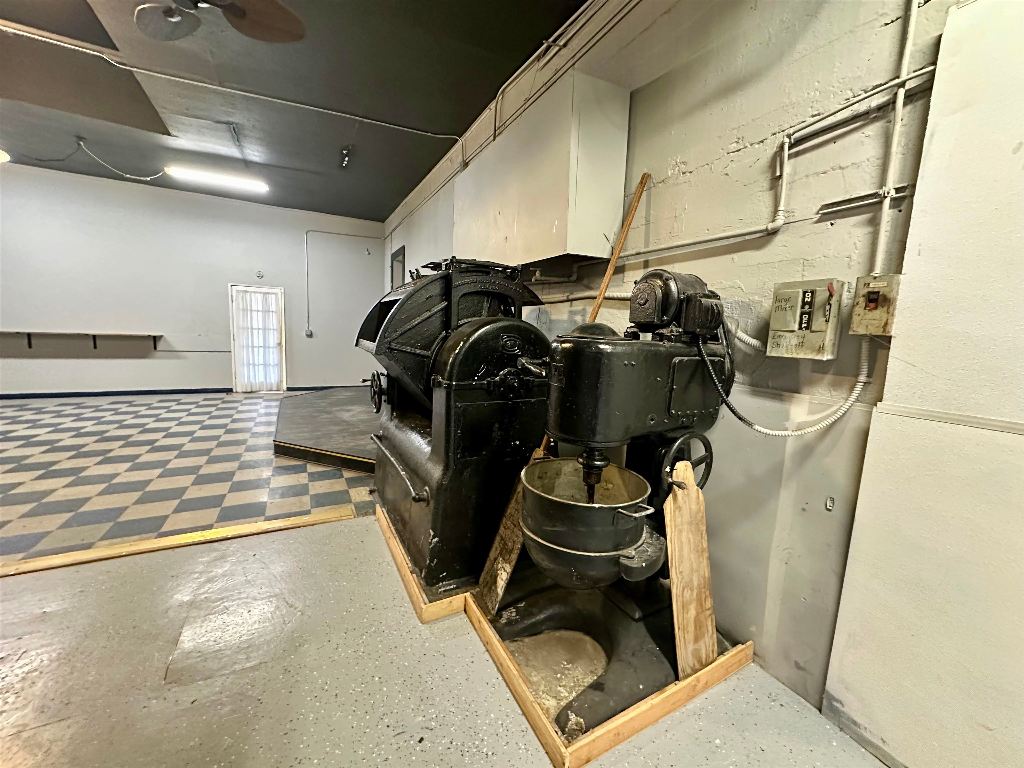
Commercial interior with a checkerboard floor, long counter, and large industrial machine.
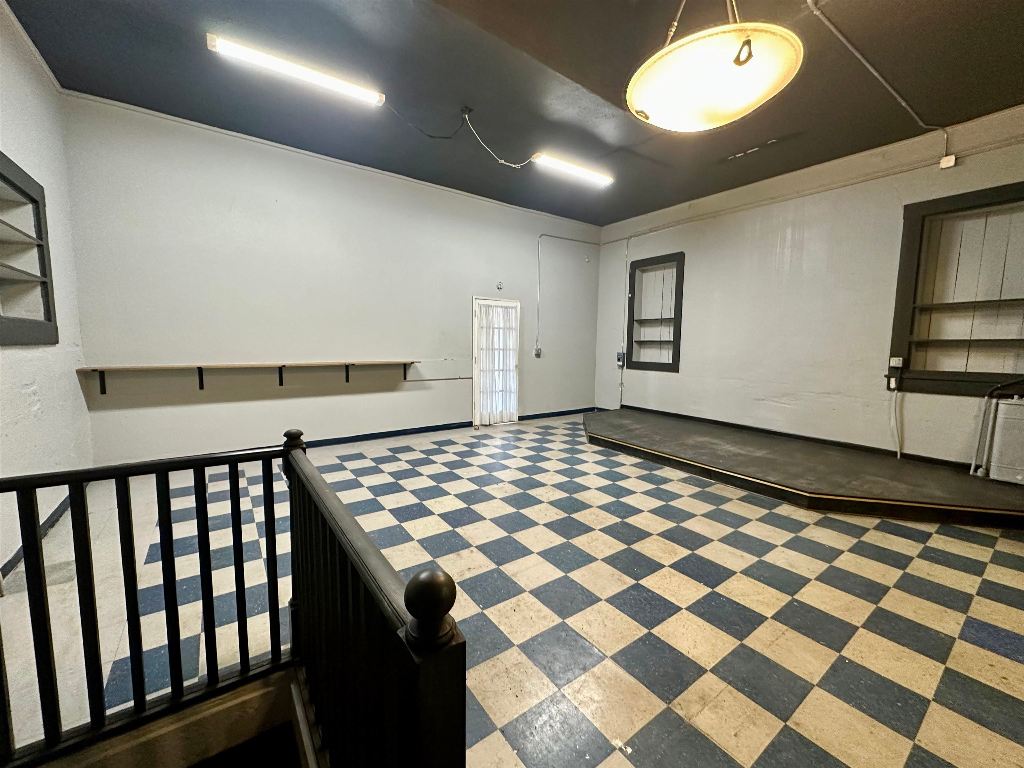
Empty room with checkerboard tile flooring, a raised platform, wall shelves, and a stair railing.
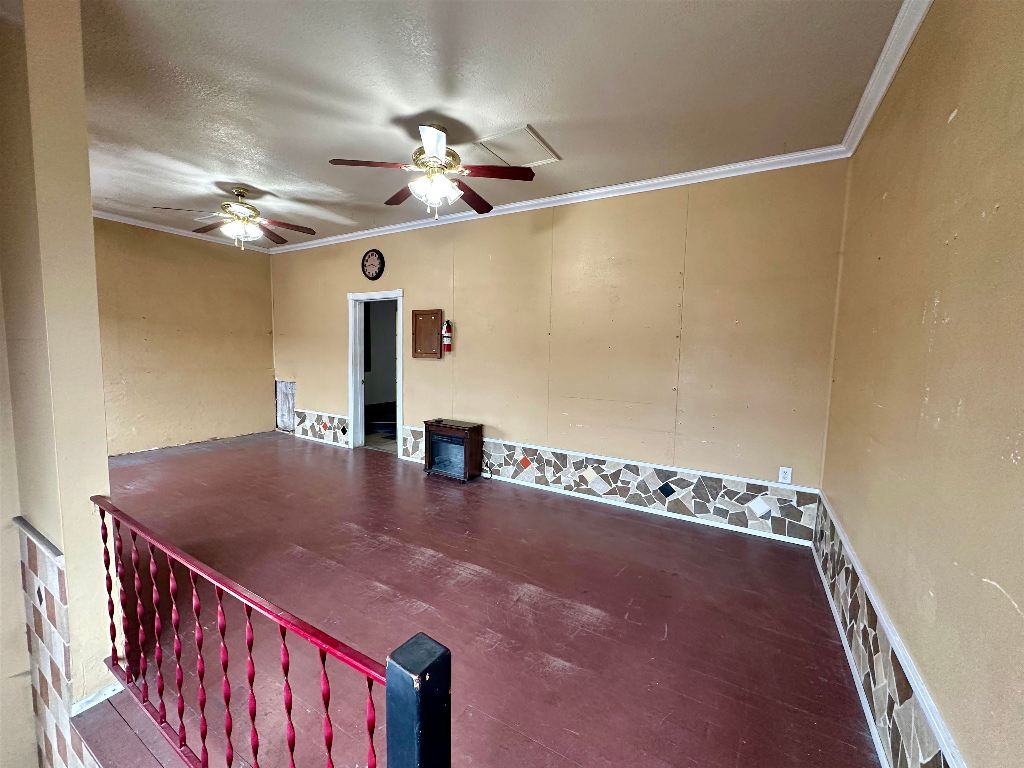
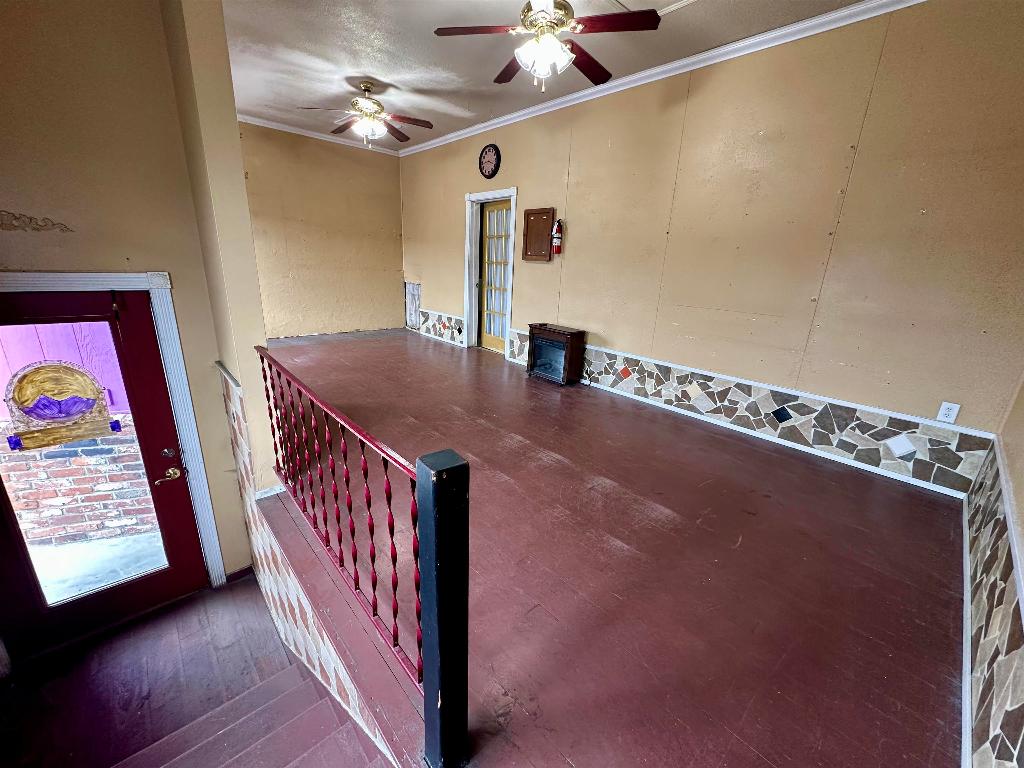
Empty room with a raised burgundy floor, red railing, mosaic tile trim, and two ceiling fans.
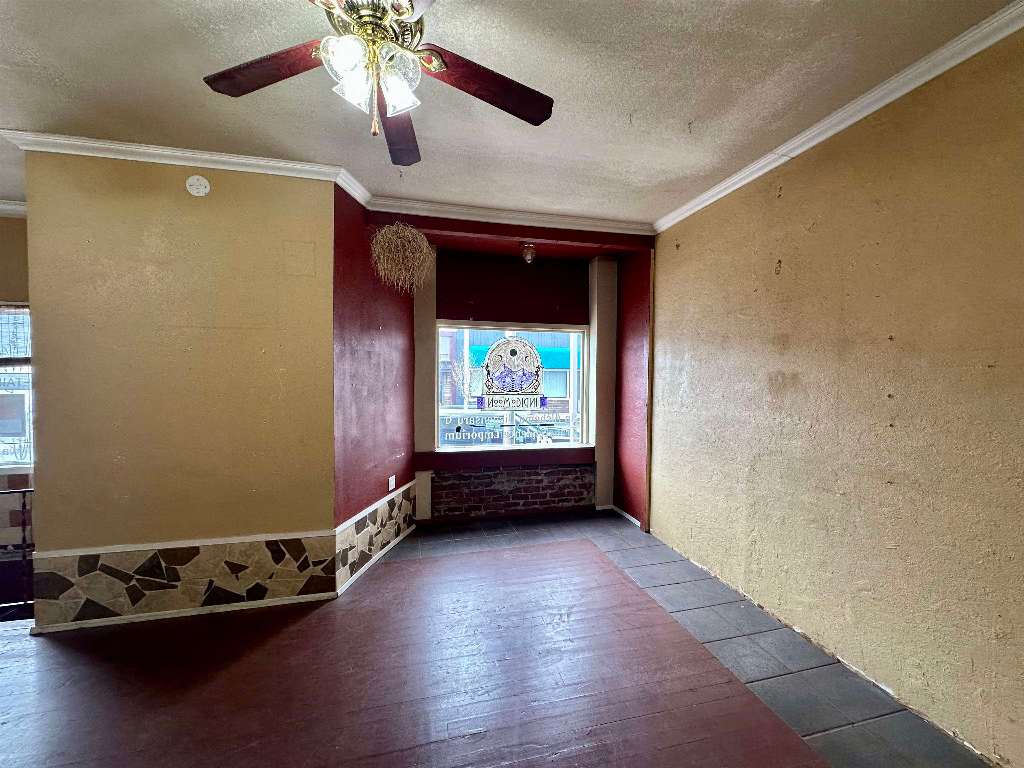
Empty commercial room with burgundy trim, stone-pattern wainscoting, and a front window.
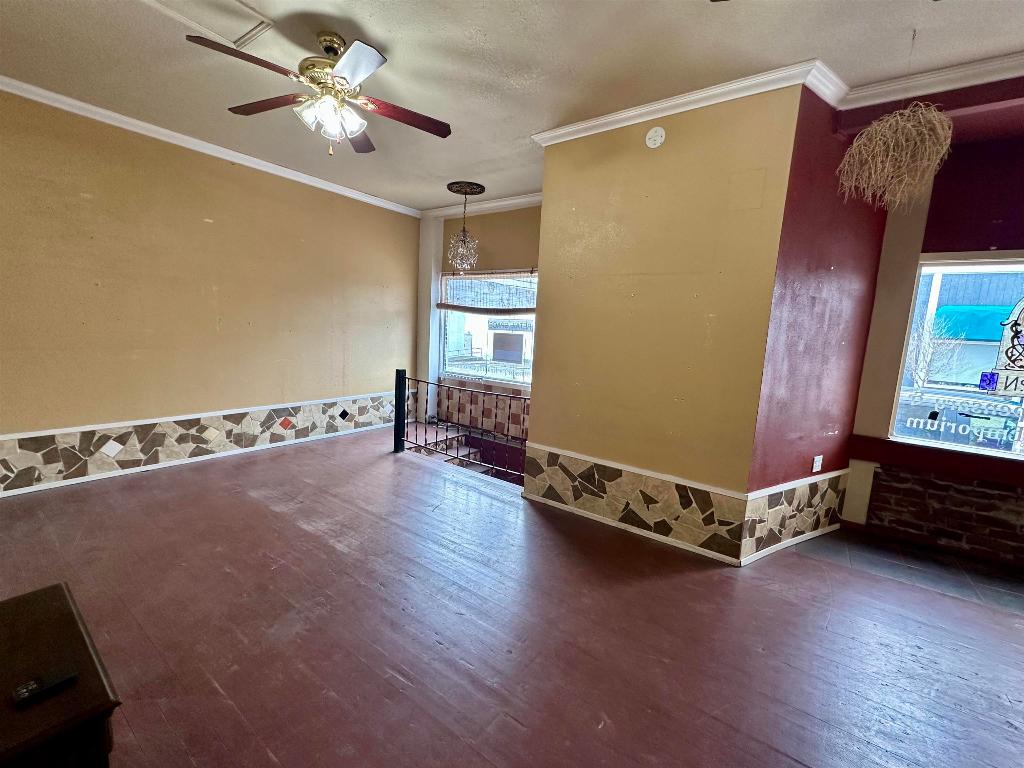
Vacant interior with an open floor, stone-pattern wall trim, ceiling fan, and street-facing windows.
Empty interior room with a raised wooden platform, red railing, and ceiling fans.
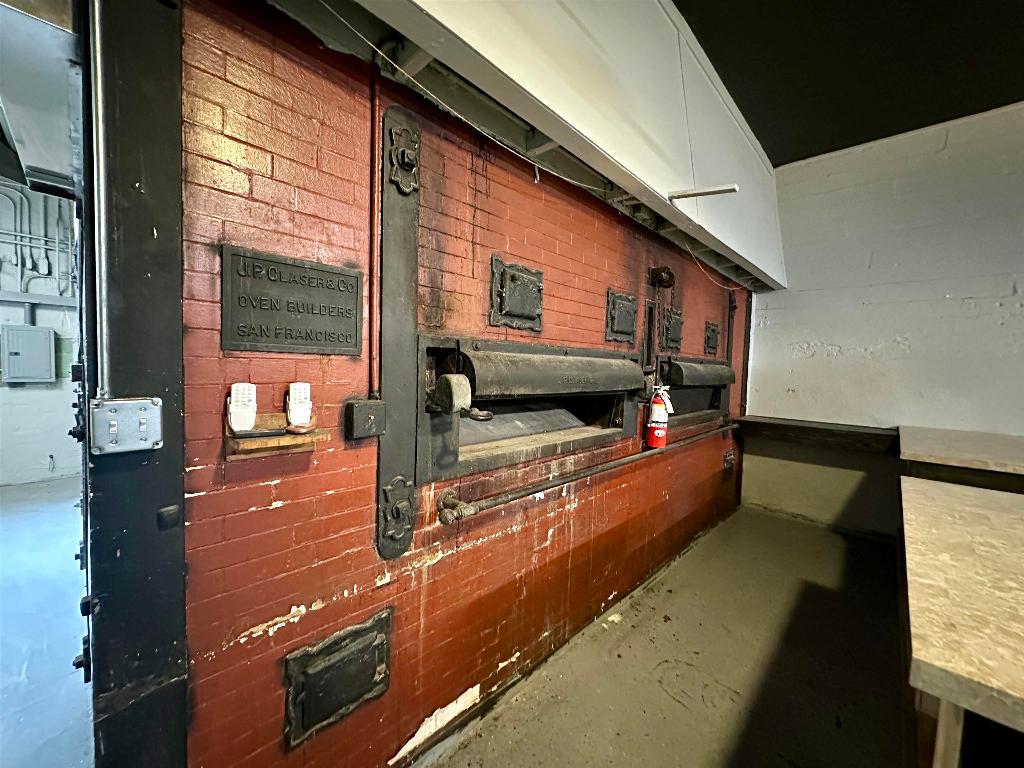
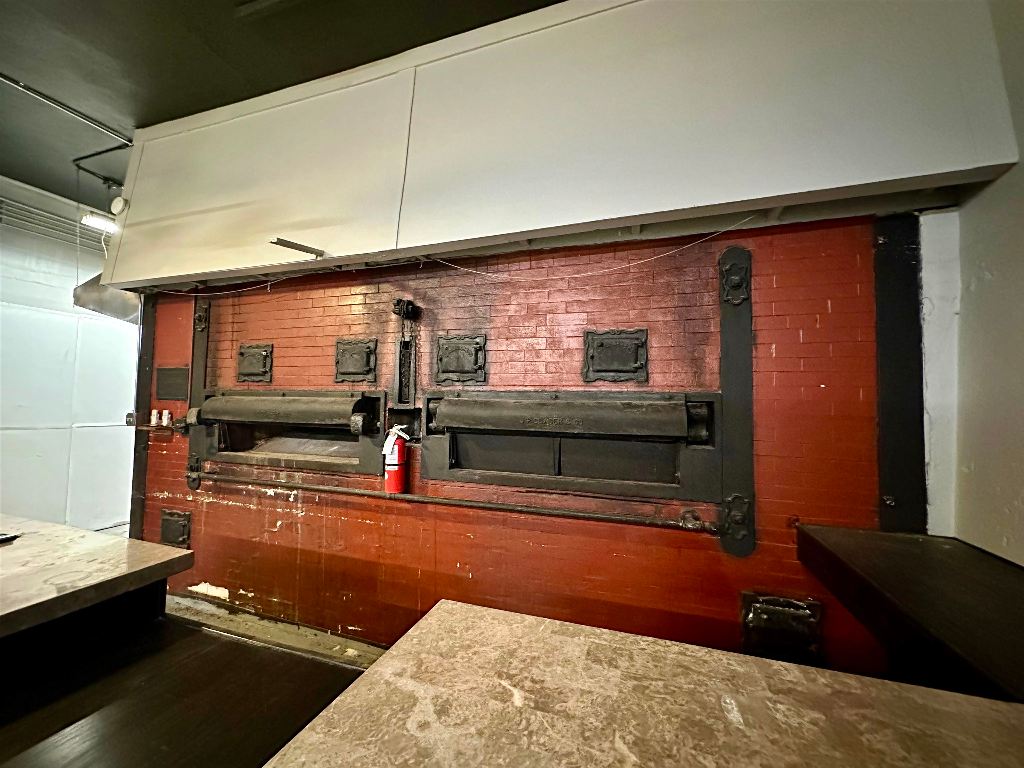
Large red-brick commercial oven with metal doors and work counters.
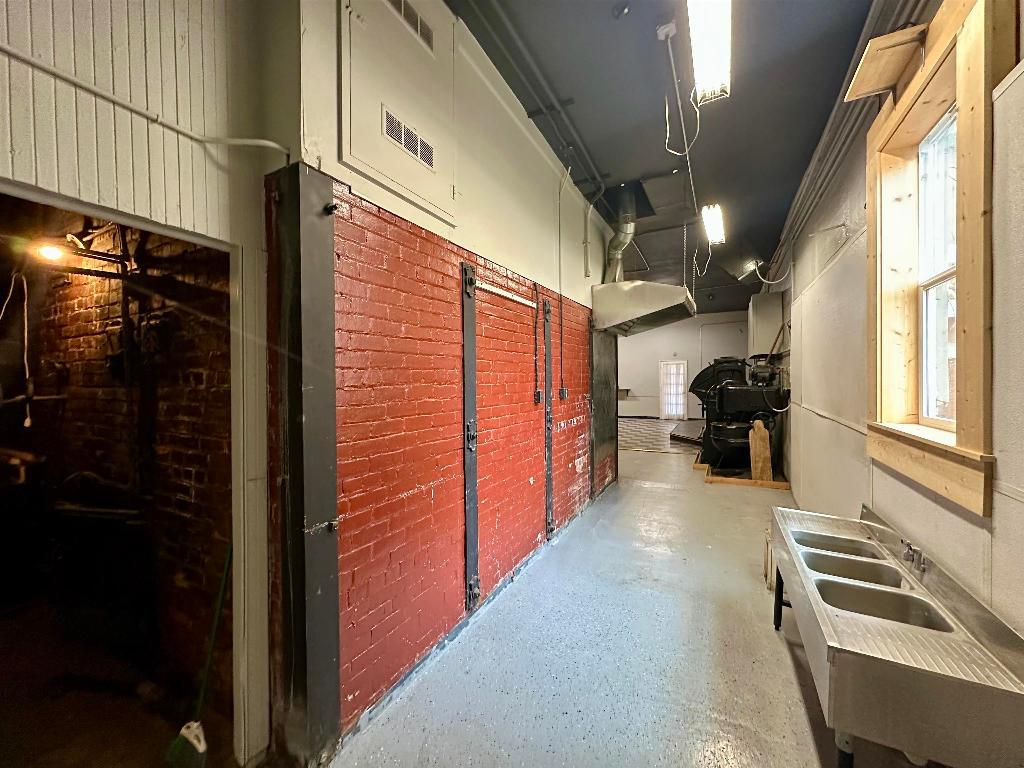
Commercial kitchen with a large red brick oven, two black oven doors, and a wide exhaust hood.
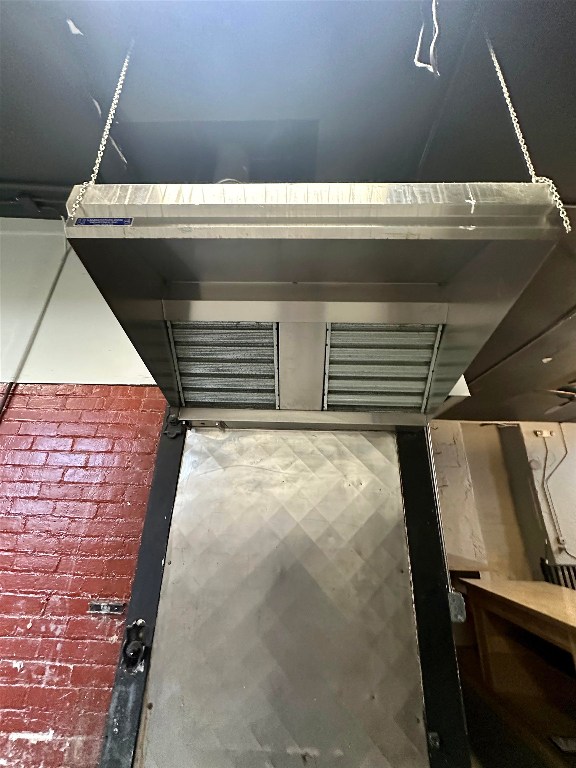
Commercial kitchen exhaust hood above a metal panel, beside a red brick wall.
Commercial kitchen with red brick walls, a stainless-steel triple sink, and overhead ventilation hood.
Interior room with a large vintage industrial machine beside a black-and-tan checkered floor.
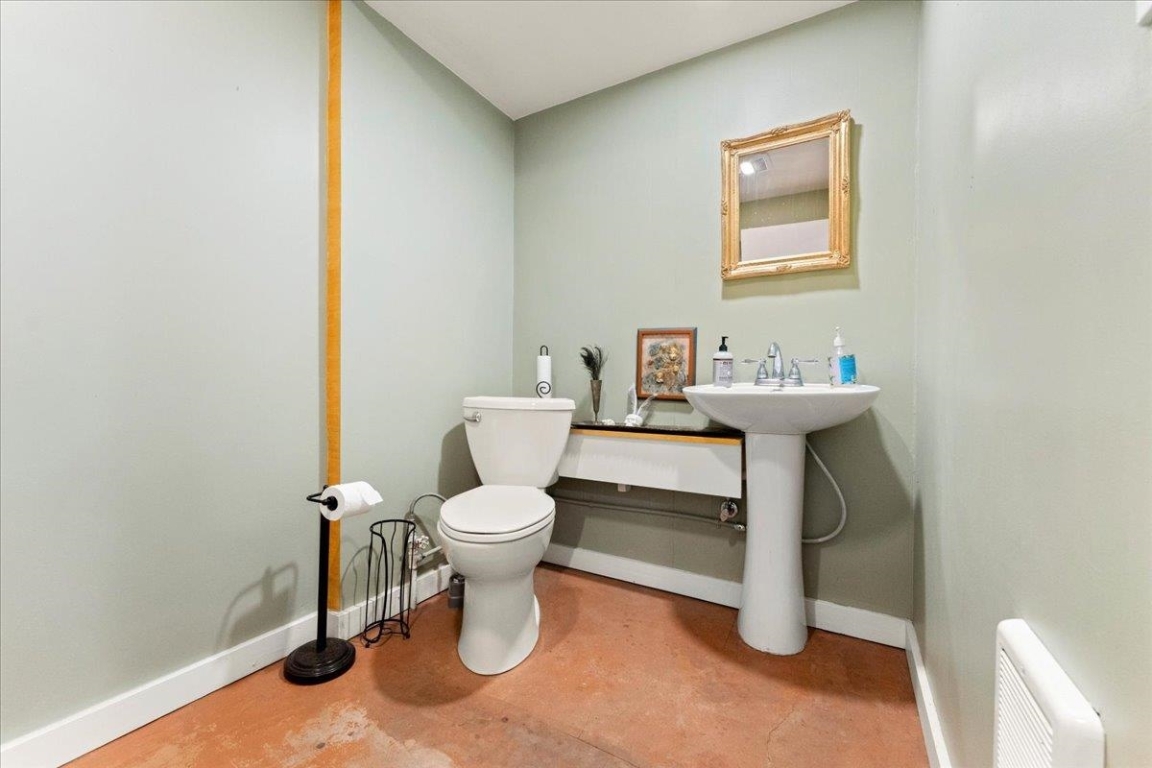
Bathroom with a pedestal sink, toilet, gold-framed mirror, and terracotta-colored floor.
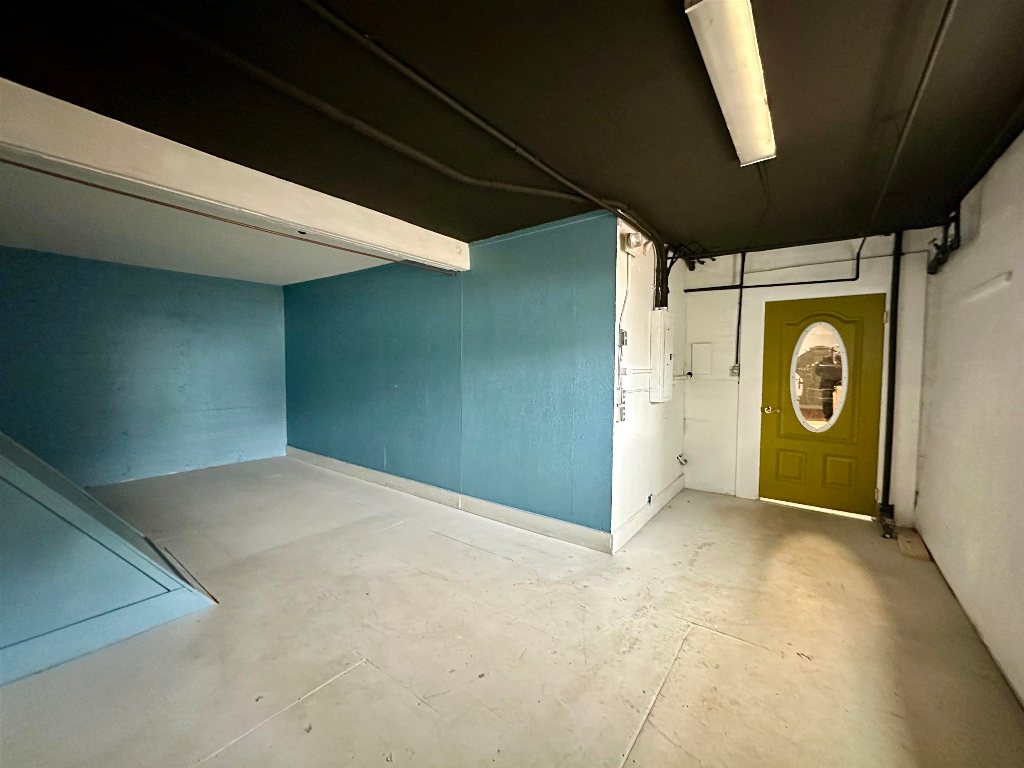
Vacant room with teal walls, exposed garage-door hardware, and a green door.
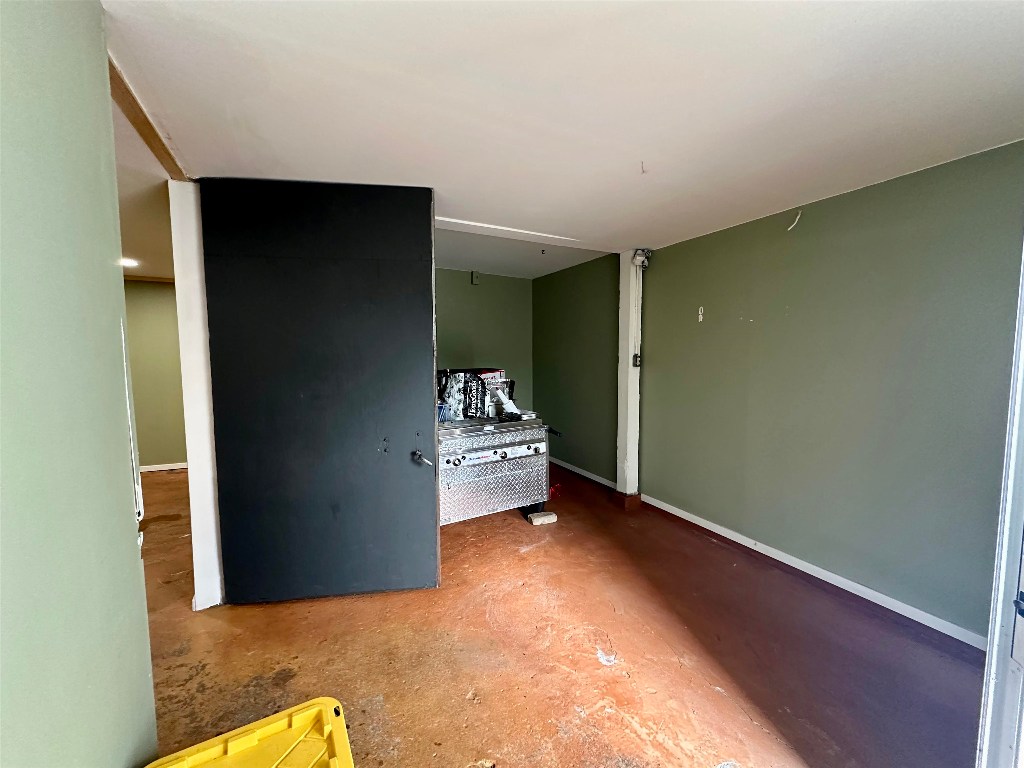
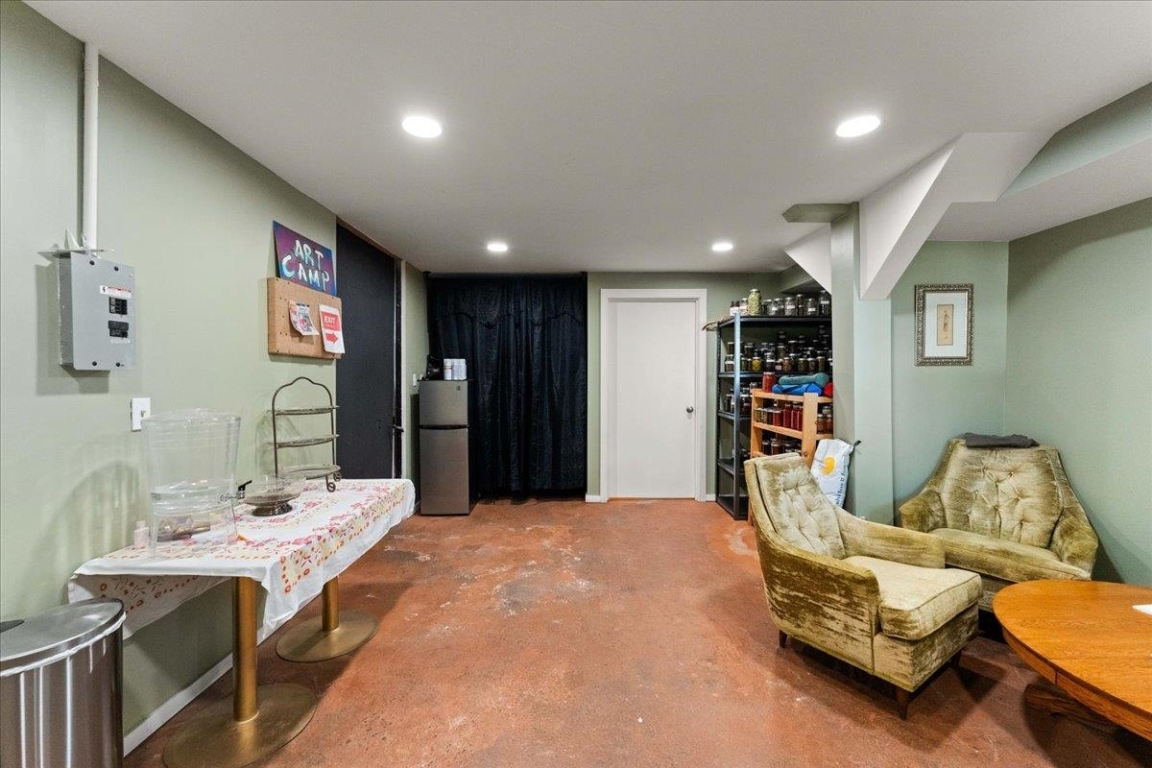
Empty room with green walls, a worn concrete floor, and stainless steel equipment.
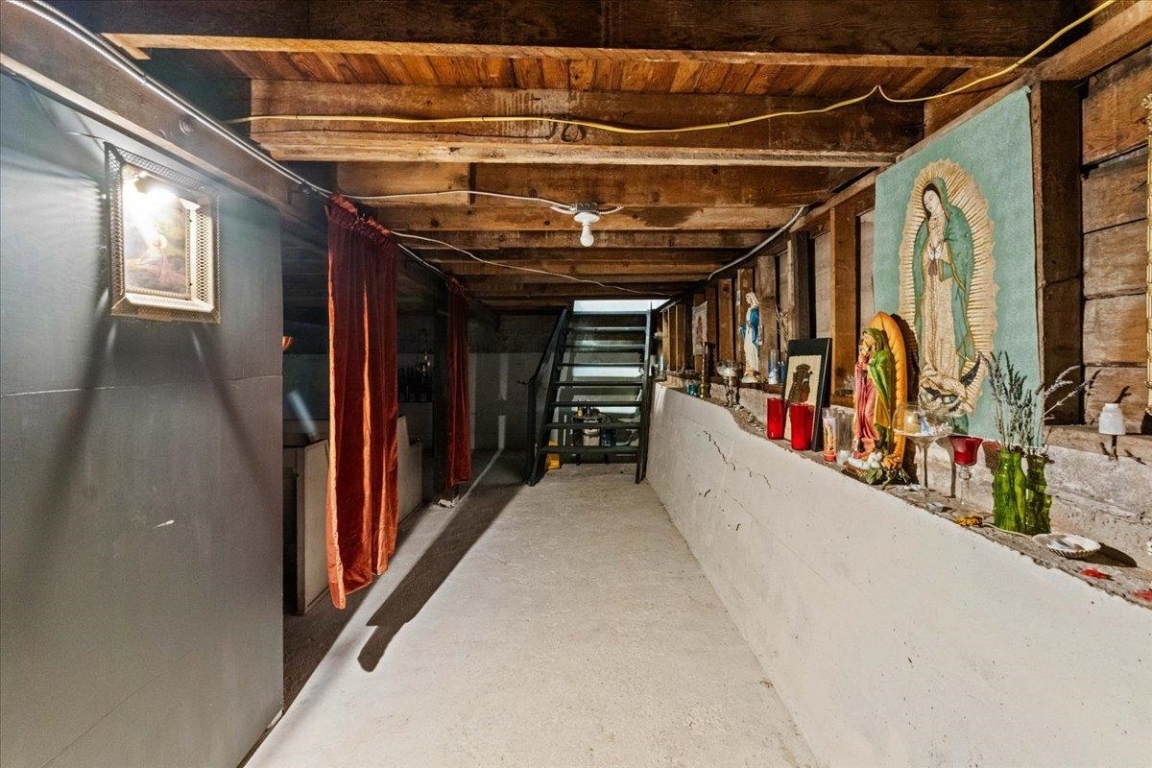
Basement with exposed beams, a concrete floor, stairs, and a devotional display along one wall.
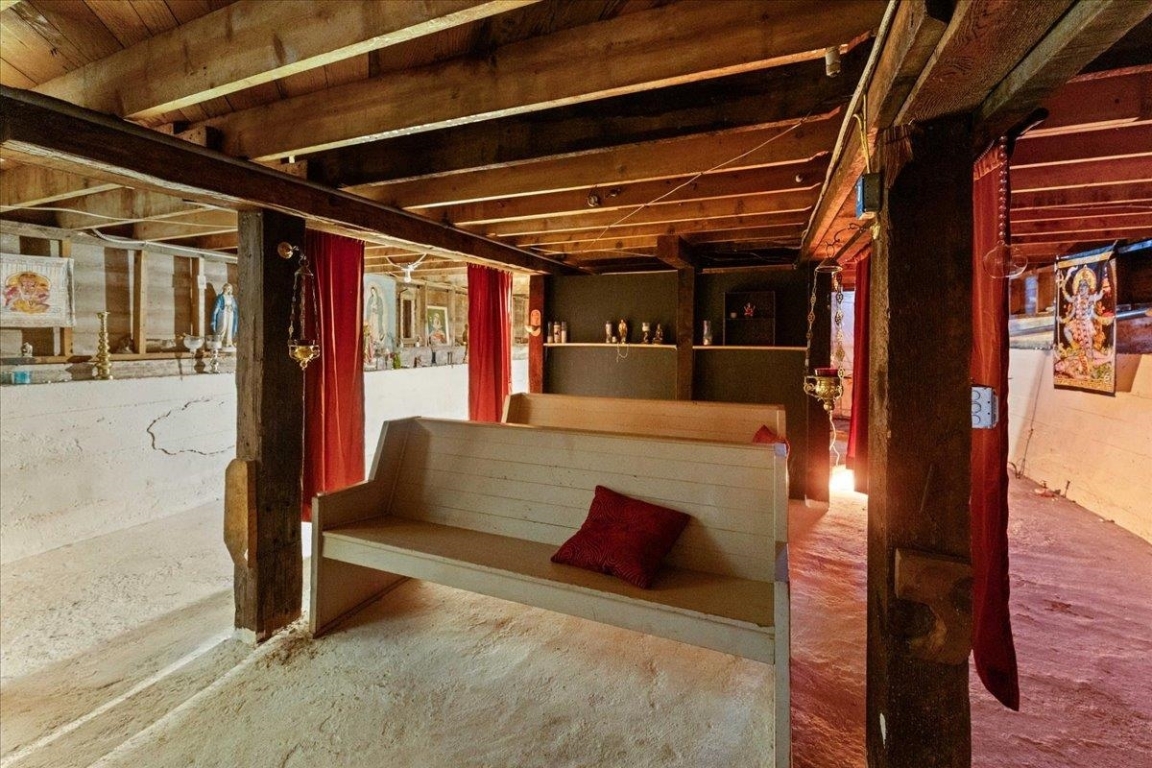
Basement interior with exposed beams, red curtains, religious artwork, and a built-in bench.
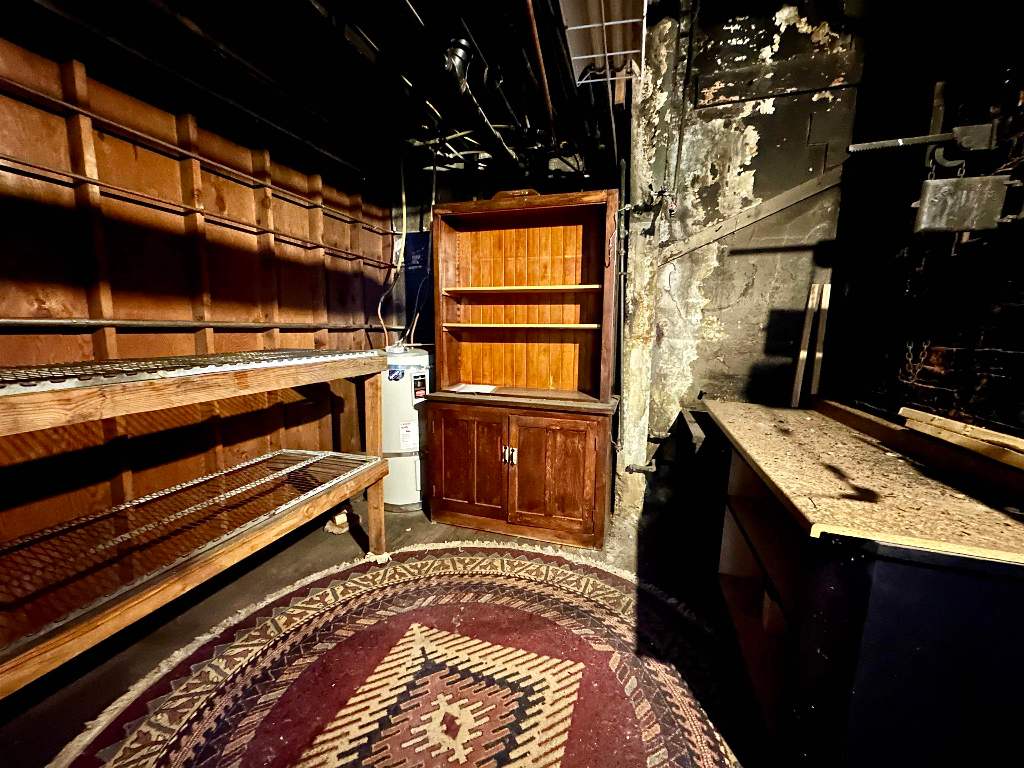
Rustic interior room with wooden shelving, a cabinet, a workbench, and a patterned rug.
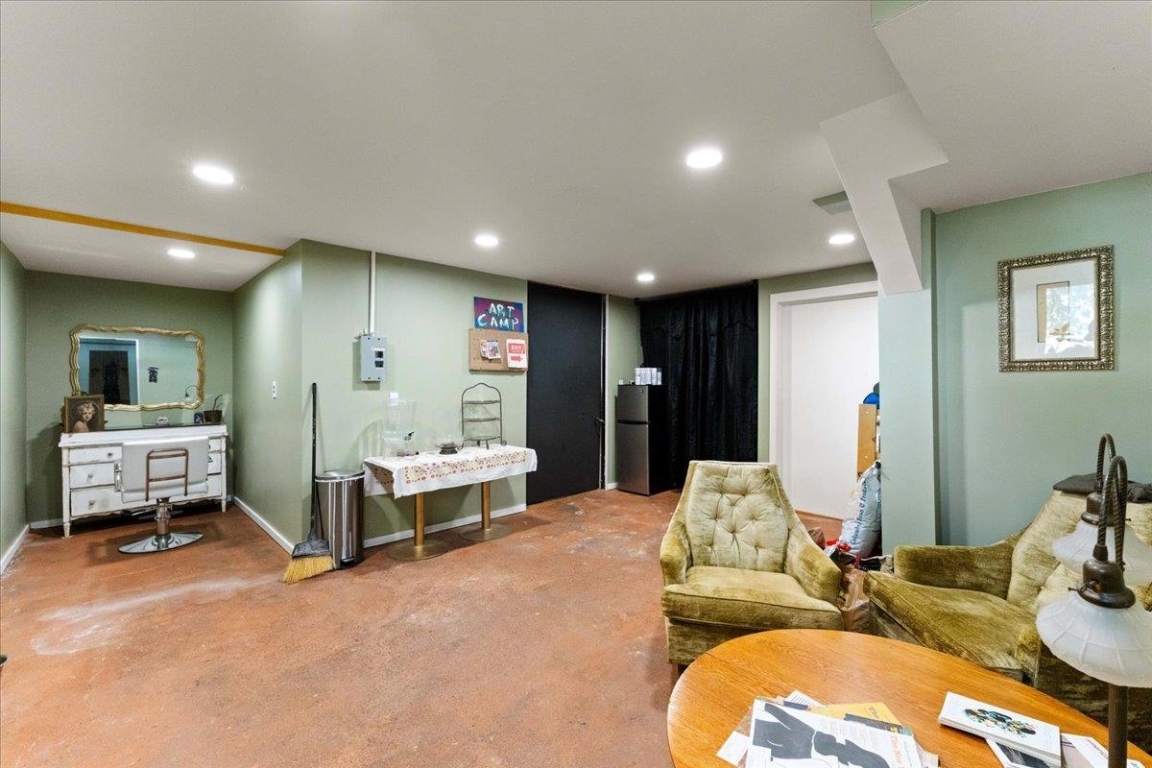
Furnished room with green walls, a white vanity, and vintage armchairs on a reddish concrete floor.
Finished basement sitting area with two armchairs, a round table, and open storage shelving.
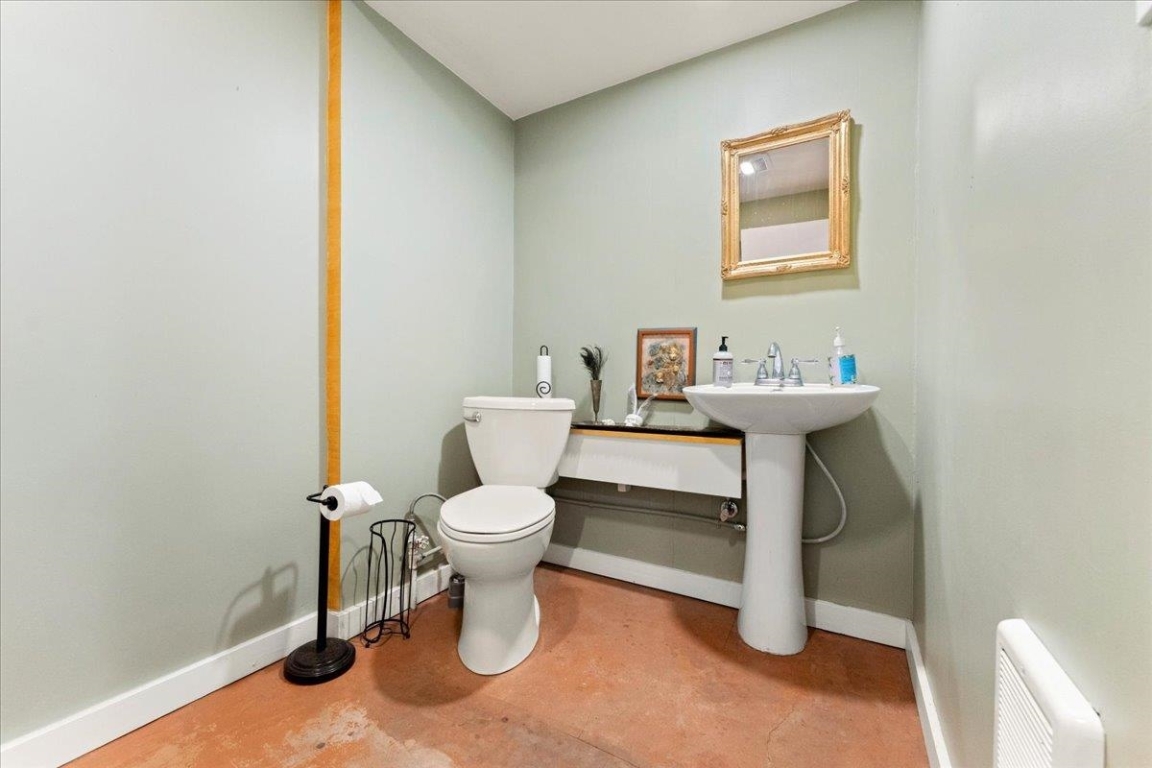
Bathroom with a white pedestal sink, toilet, gold-framed mirror, and terracotta-colored concrete floor.
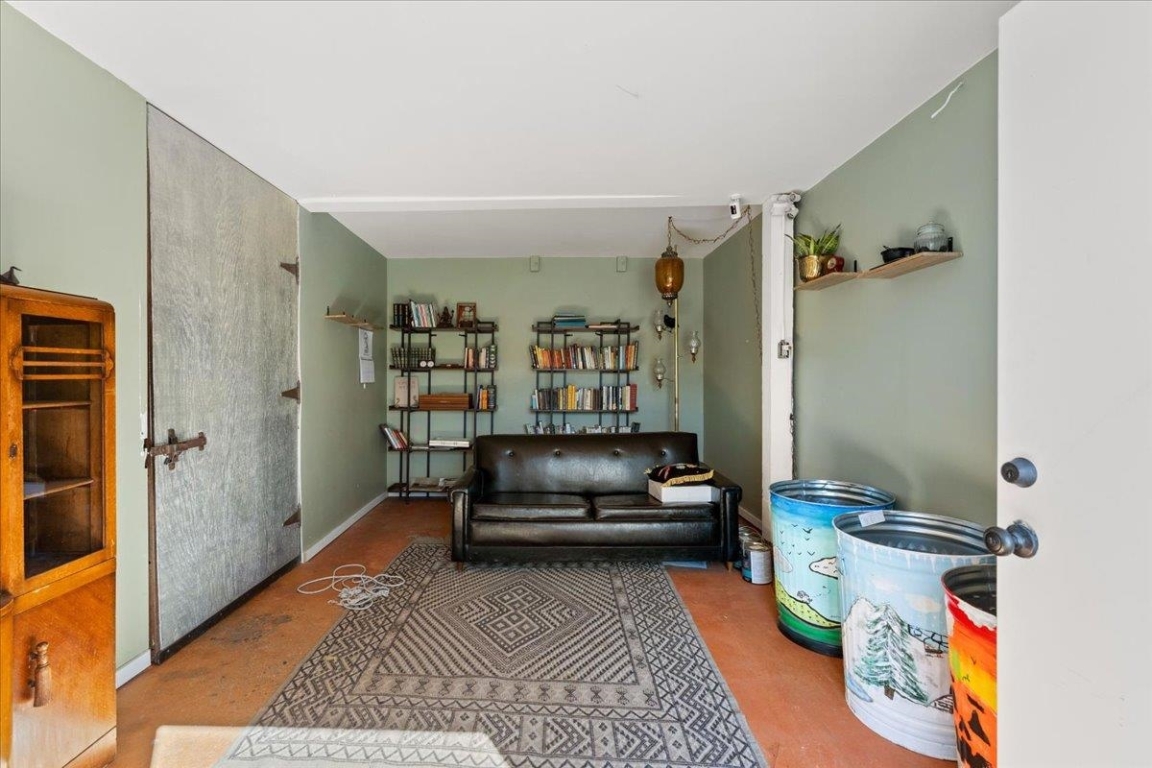
Furnished room with a black leather sofa, bookshelves, patterned rug, and painted metal barrels.
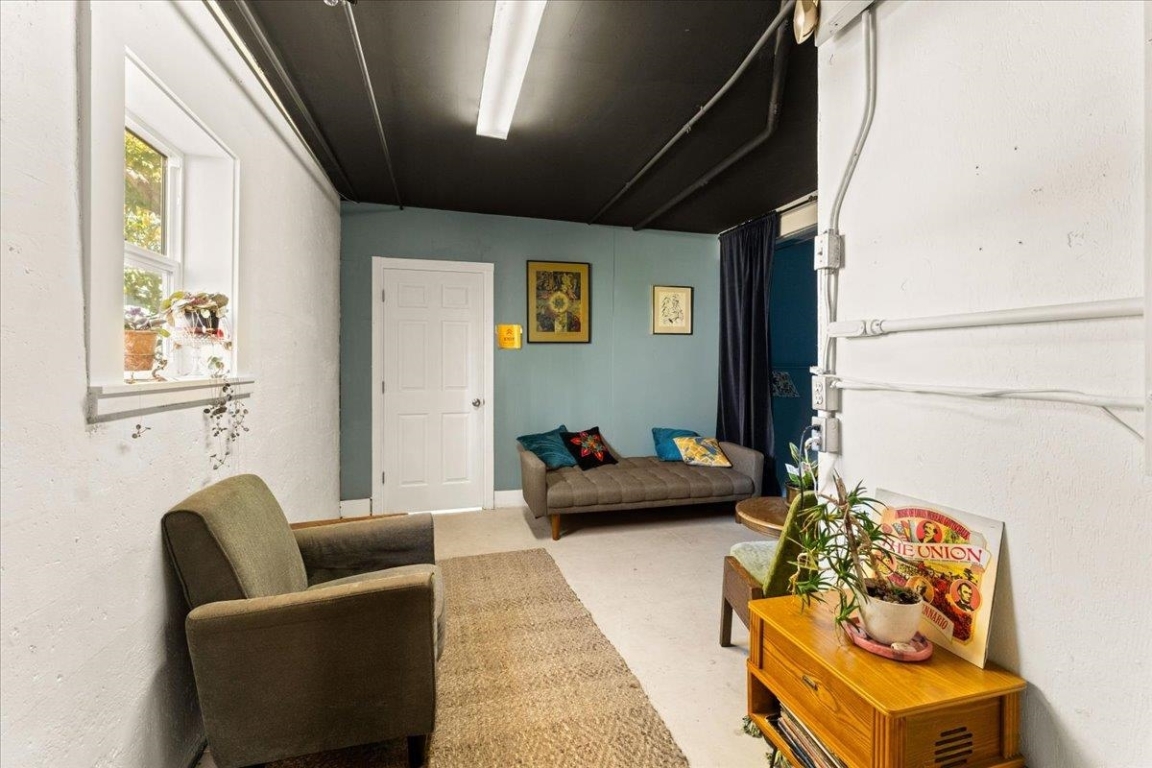
Furnished room with a gray sofa, armchair, window plants, and a wooden cabinet displaying a record sleeve.
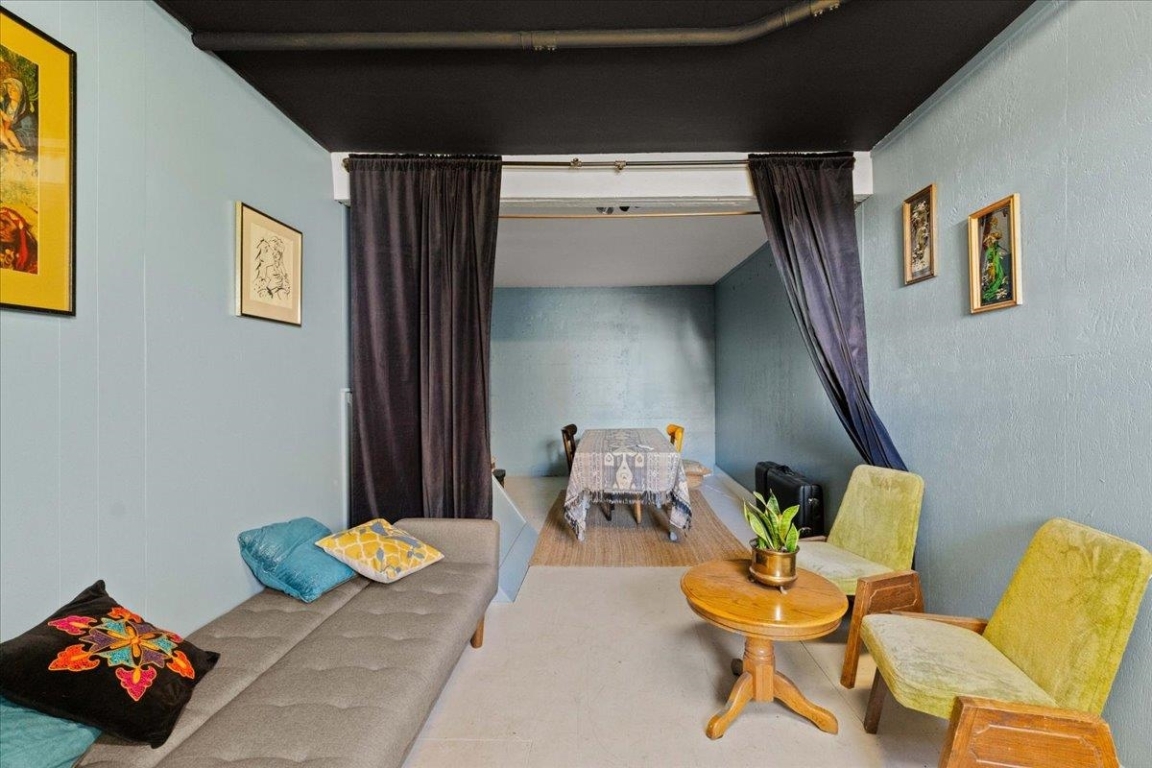
Living room with a gray sofa and green armchairs, opening to a curtained dining area.
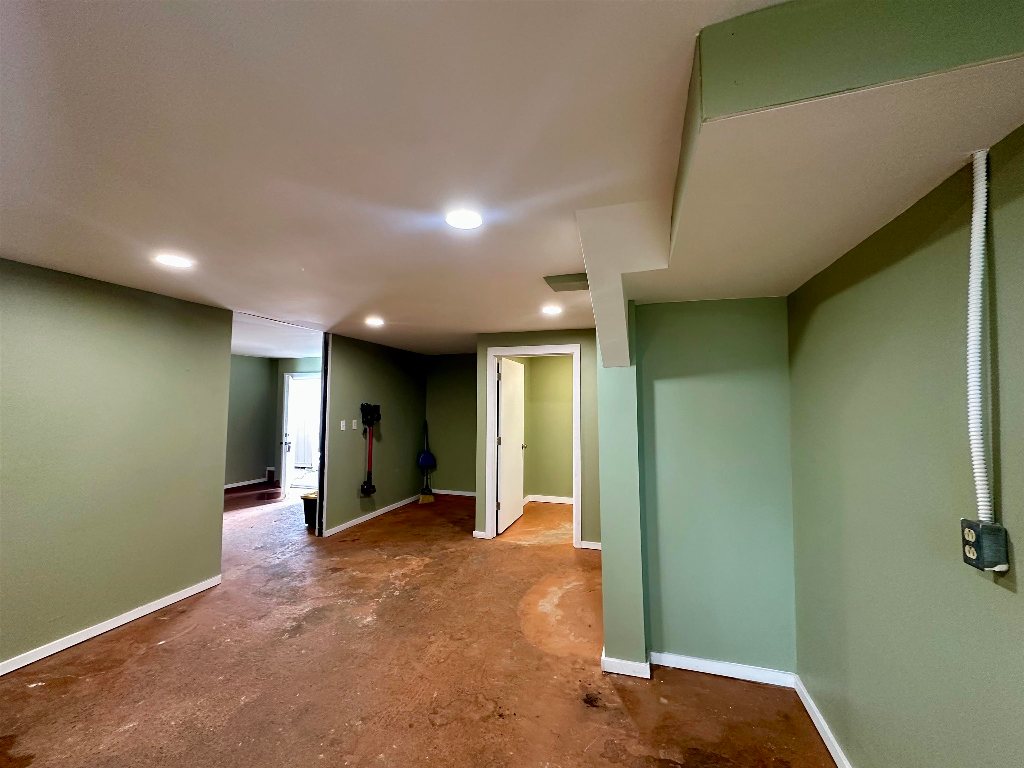
Empty green-walled room with a brown concrete floor and recessed ceiling lights.
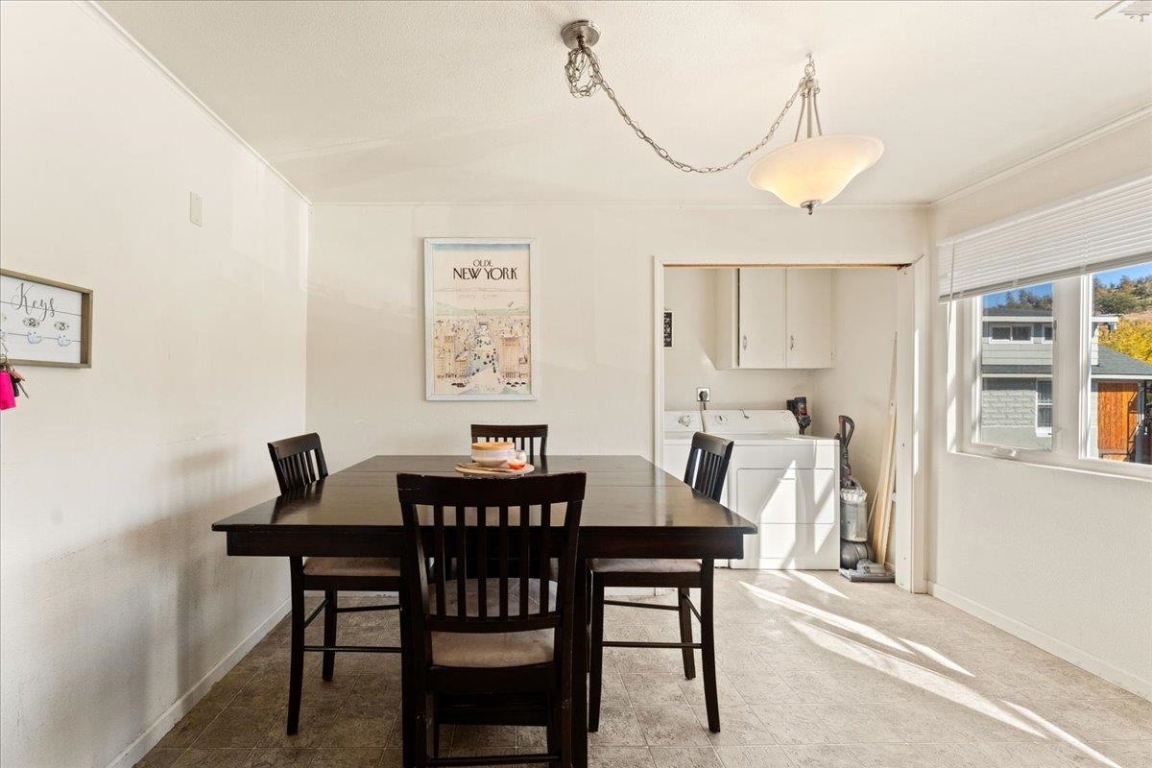
Dining area with dark table and chairs beside a window and laundry nook.
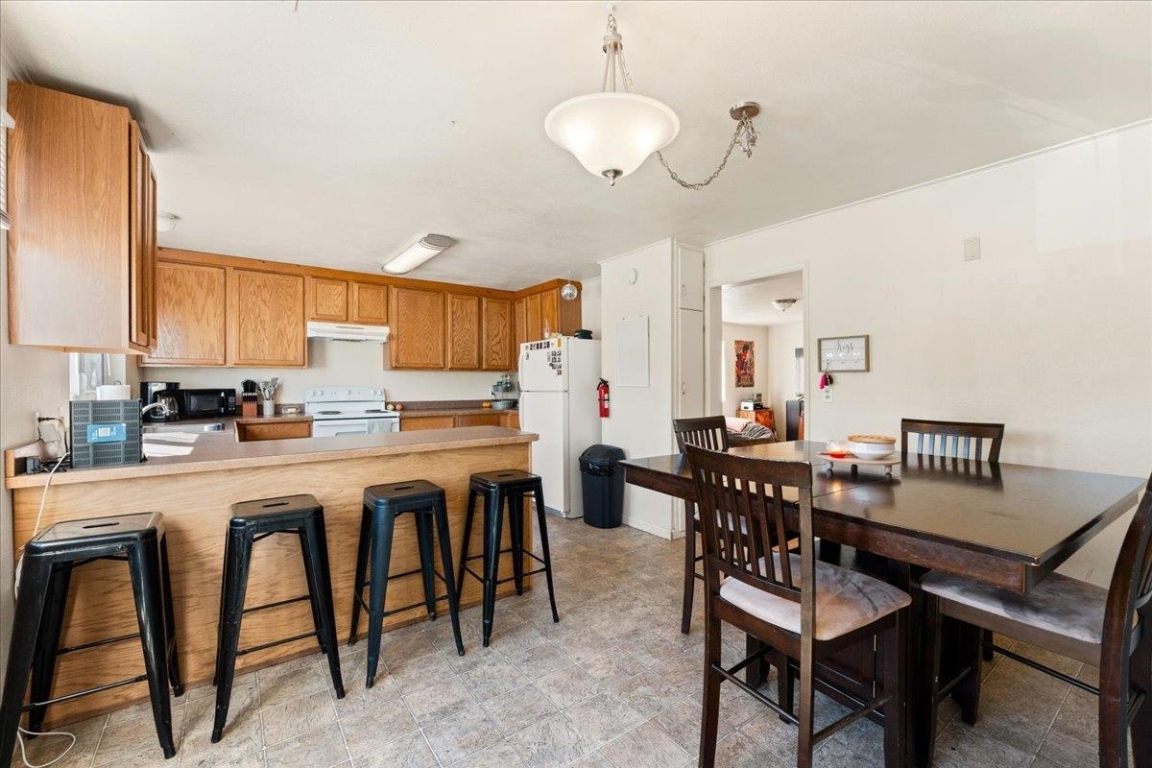
Kitchen and dining area with oak cabinets, a breakfast bar, and a dark wood dining table.
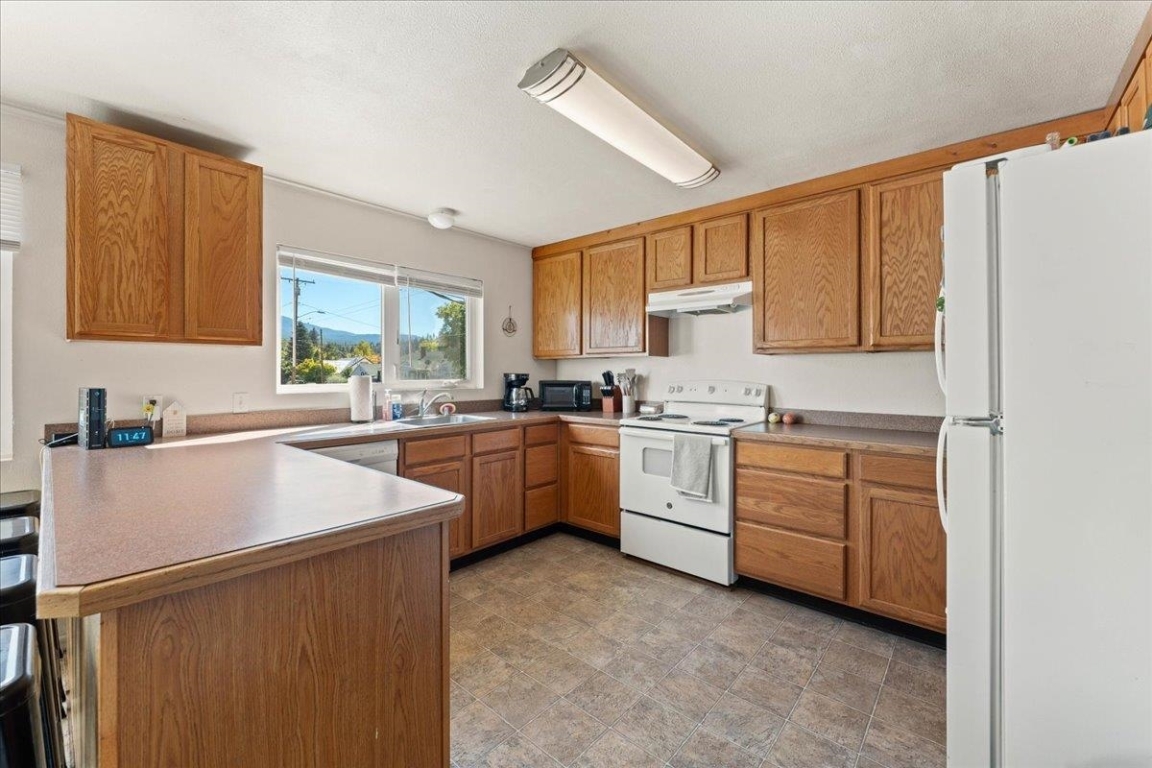
Kitchen with oak cabinets, white appliances, and a window overlooking hills.
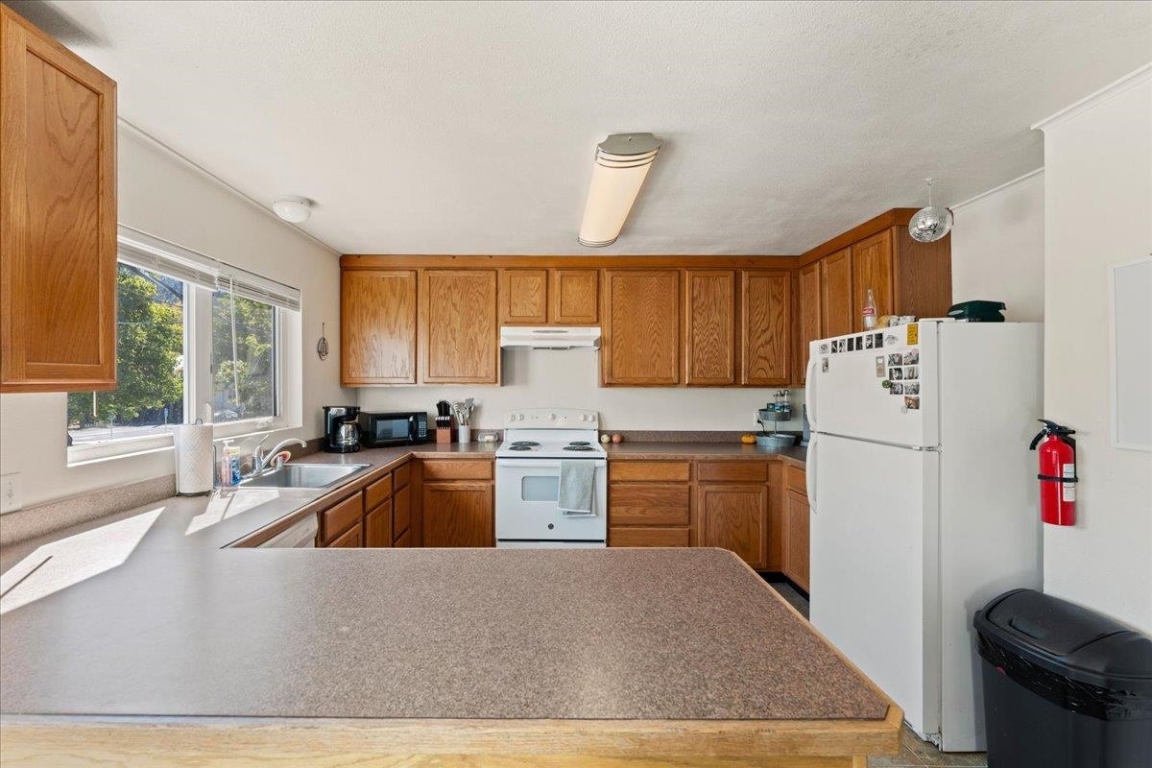
Kitchen with honey-toned wood cabinets, a broad countertop peninsula, and a window over the sink.
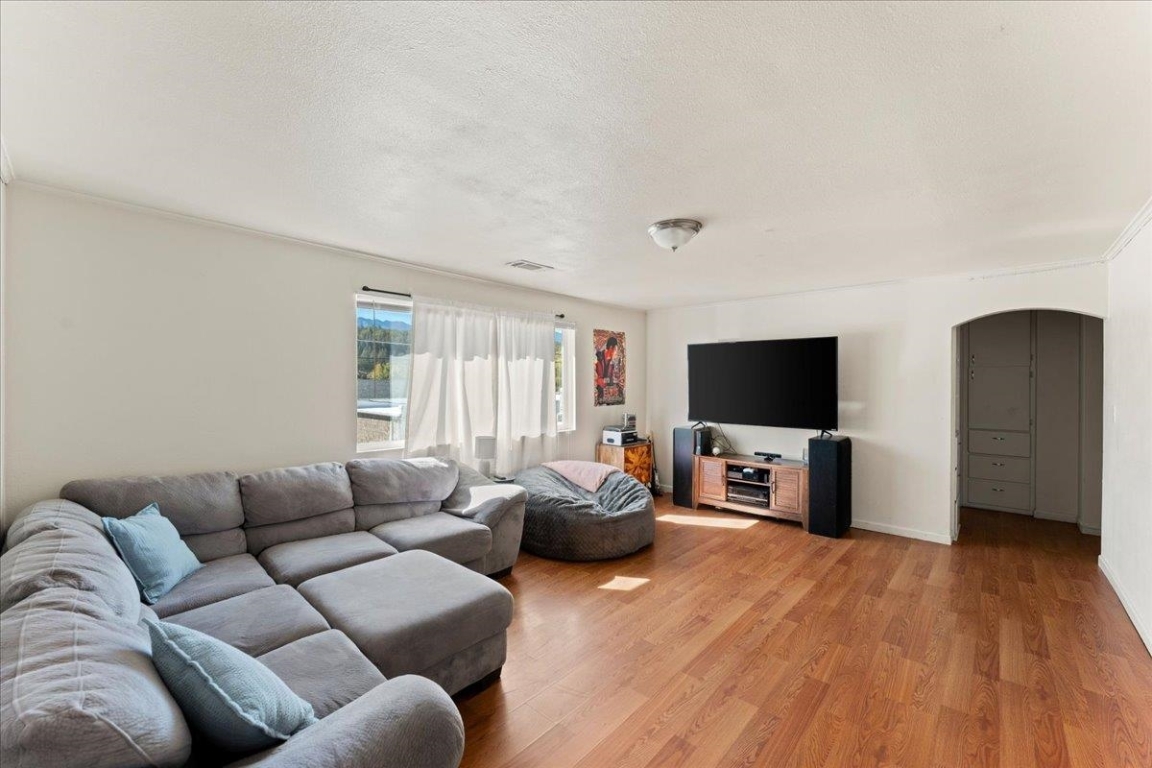
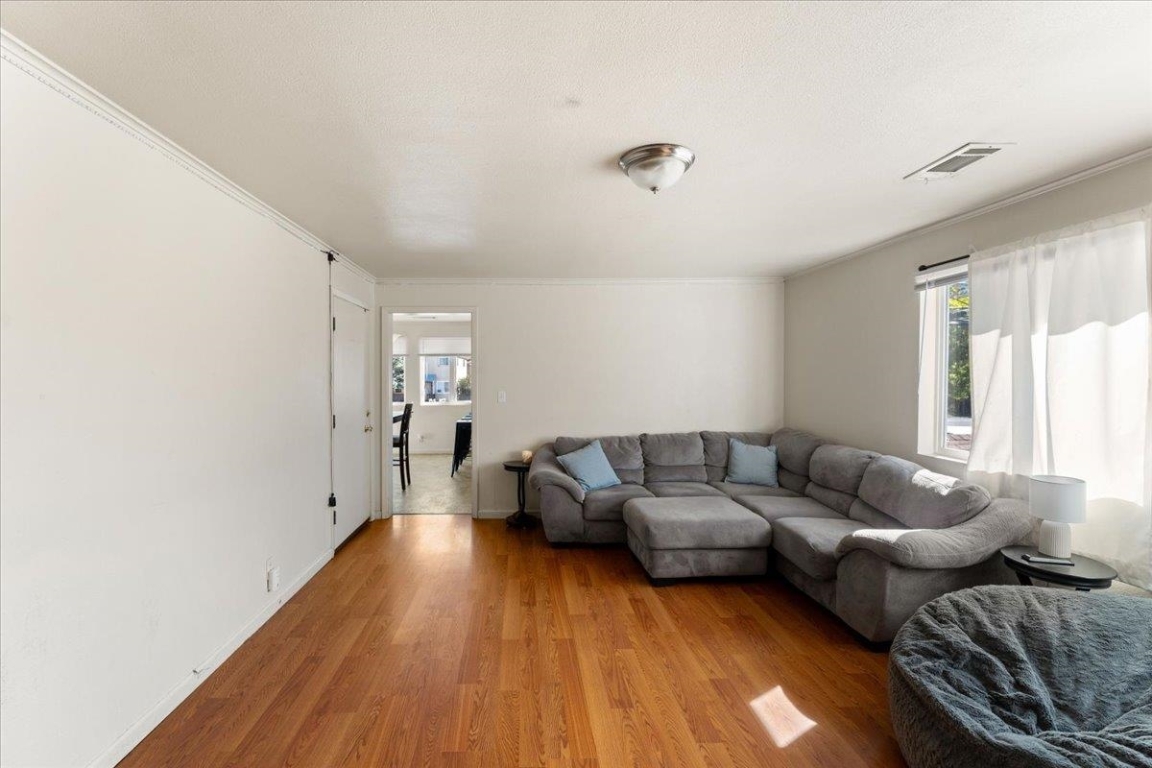
Living room with a gray sectional, wood-look floors, and a television and media console.
Living room with a gray sectional sofa, warm wood flooring, and a large curtained window.
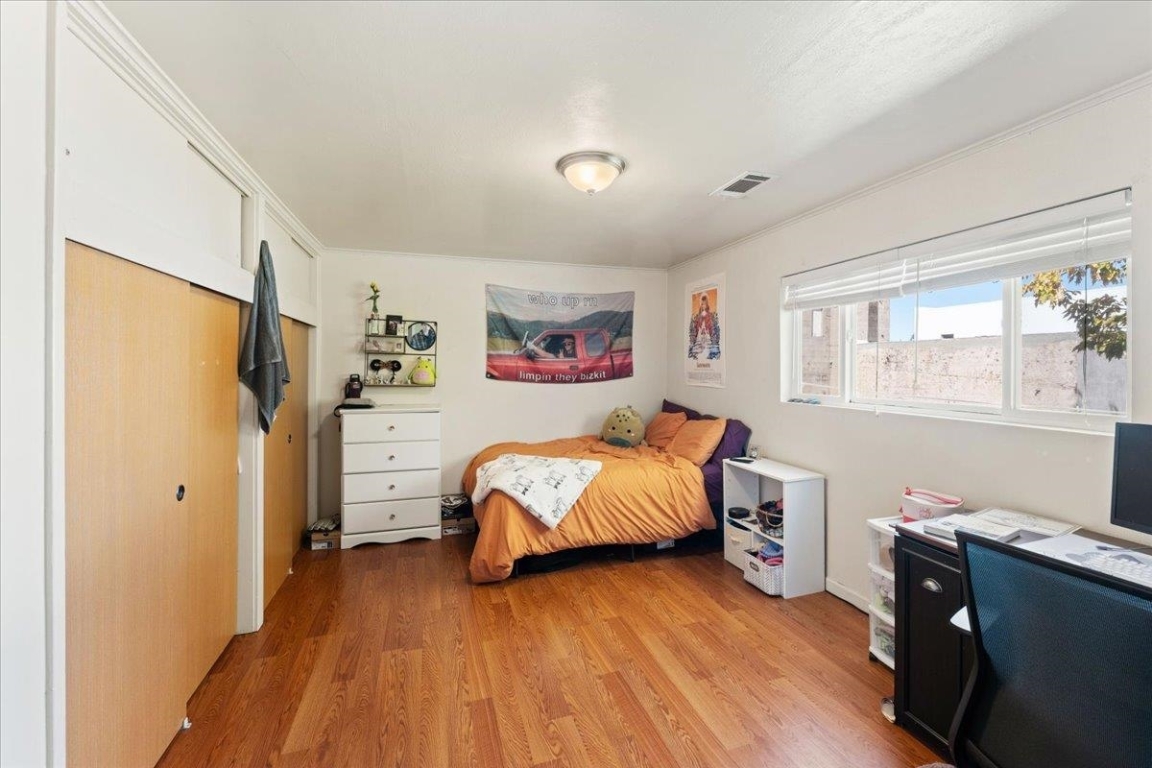
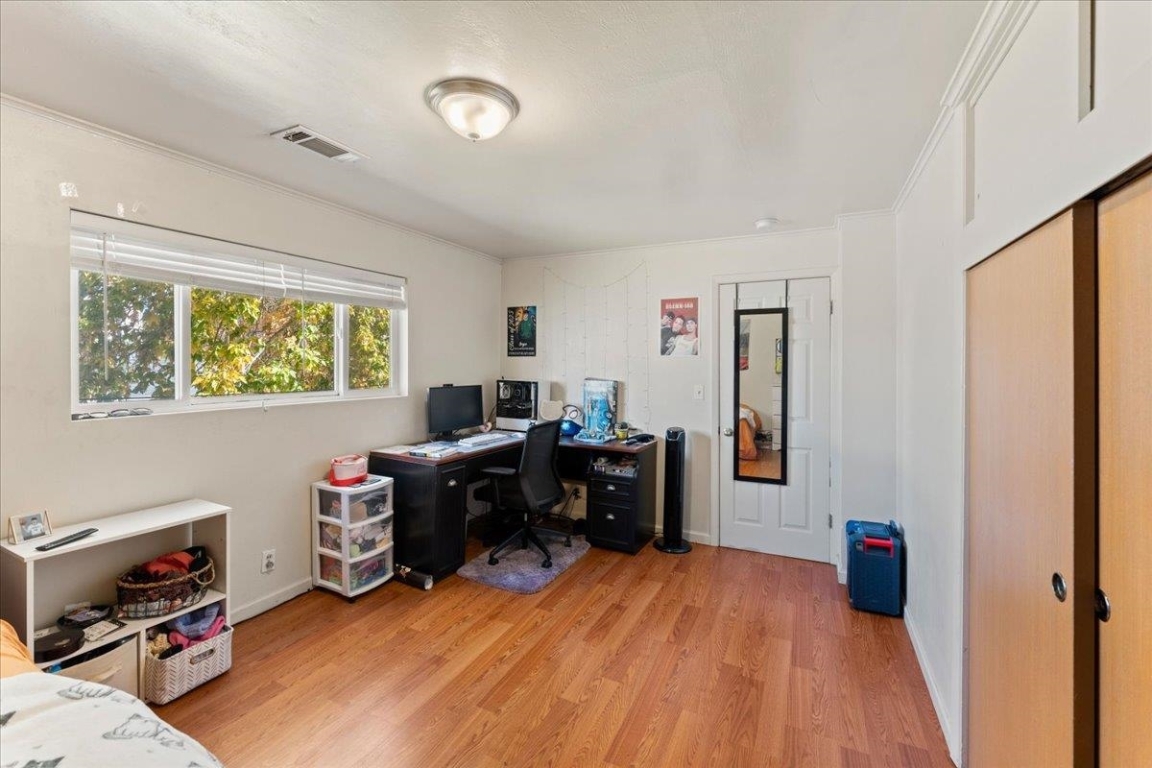
Bedroom with an orange bed, sliding closet doors, and warm wood-look flooring.
Bedroom with a desk beneath a wide window, hardwood floors, and mirrored closet doors.
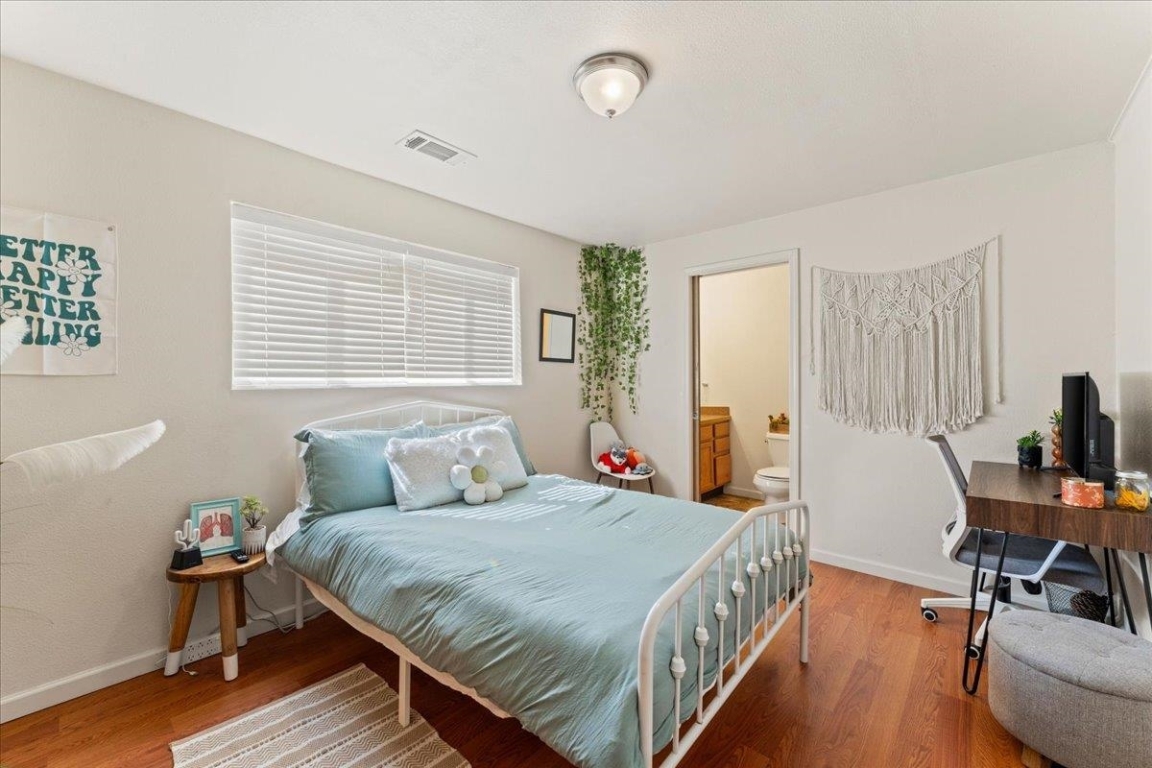
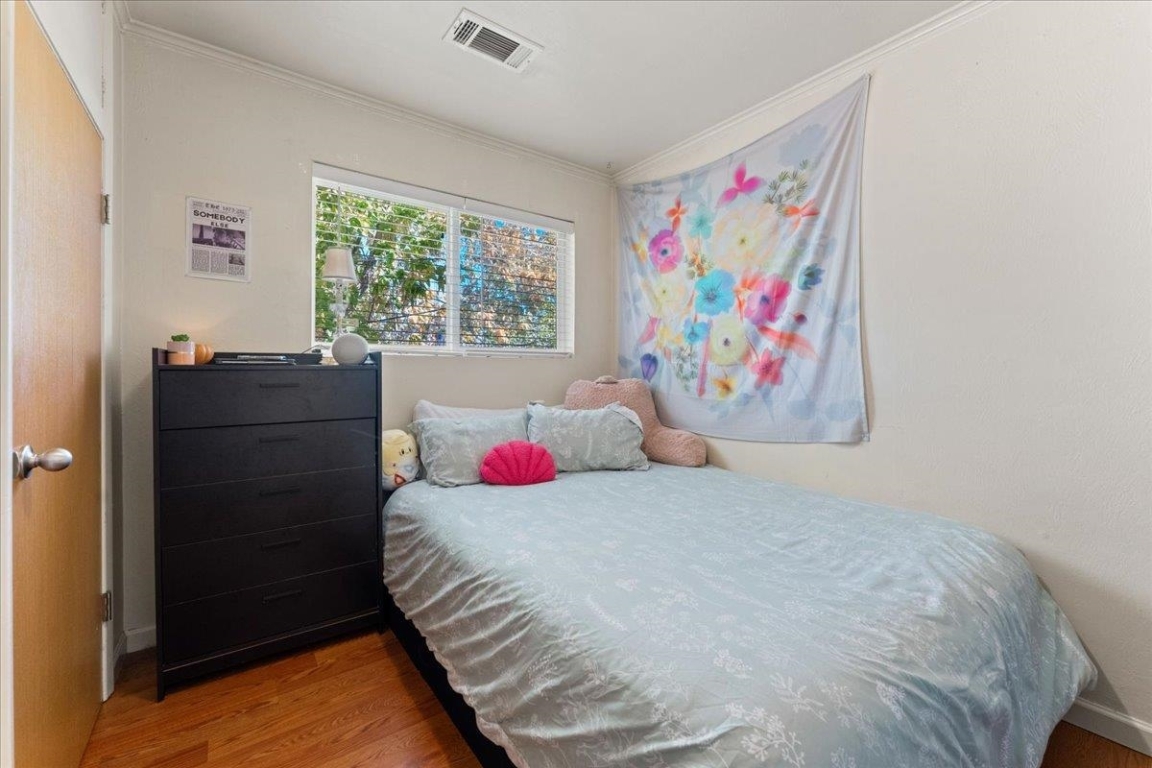
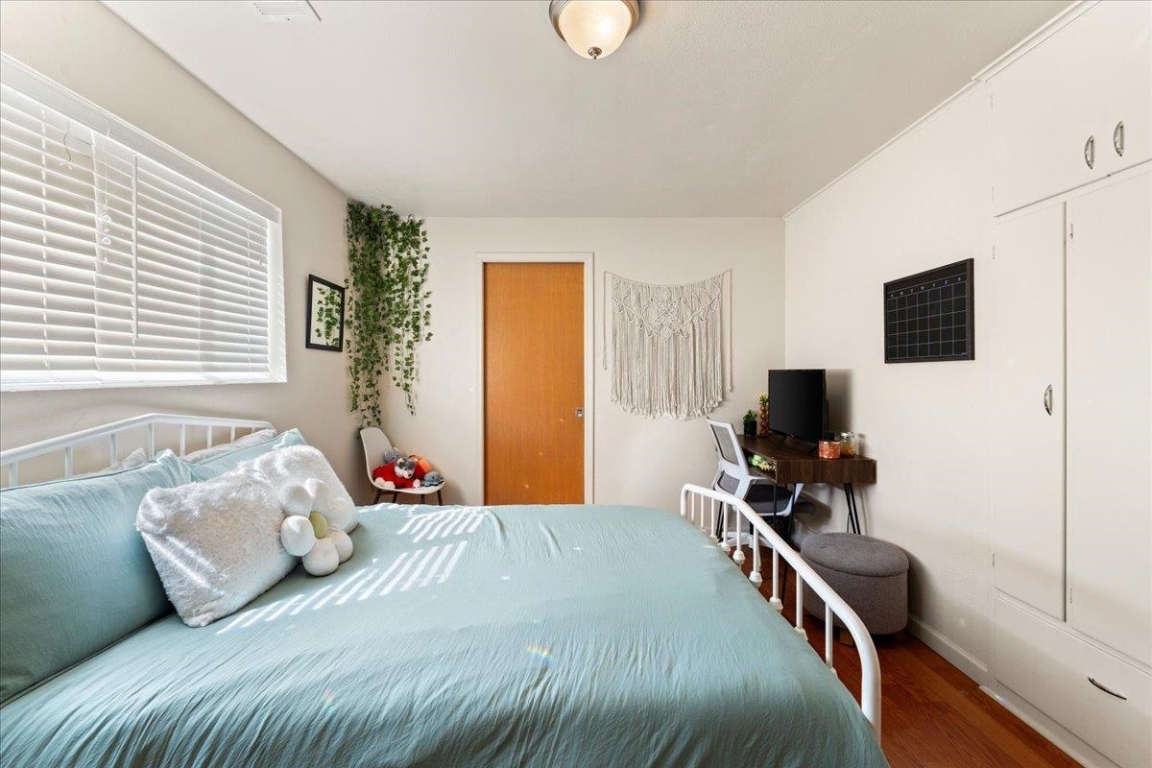
Bedroom with a pale blue bed, wood flooring, desk, and open doorway to a bathroom.
Bedroom with pale blue bedding, white blinds, built-in closets, and a compact desk.
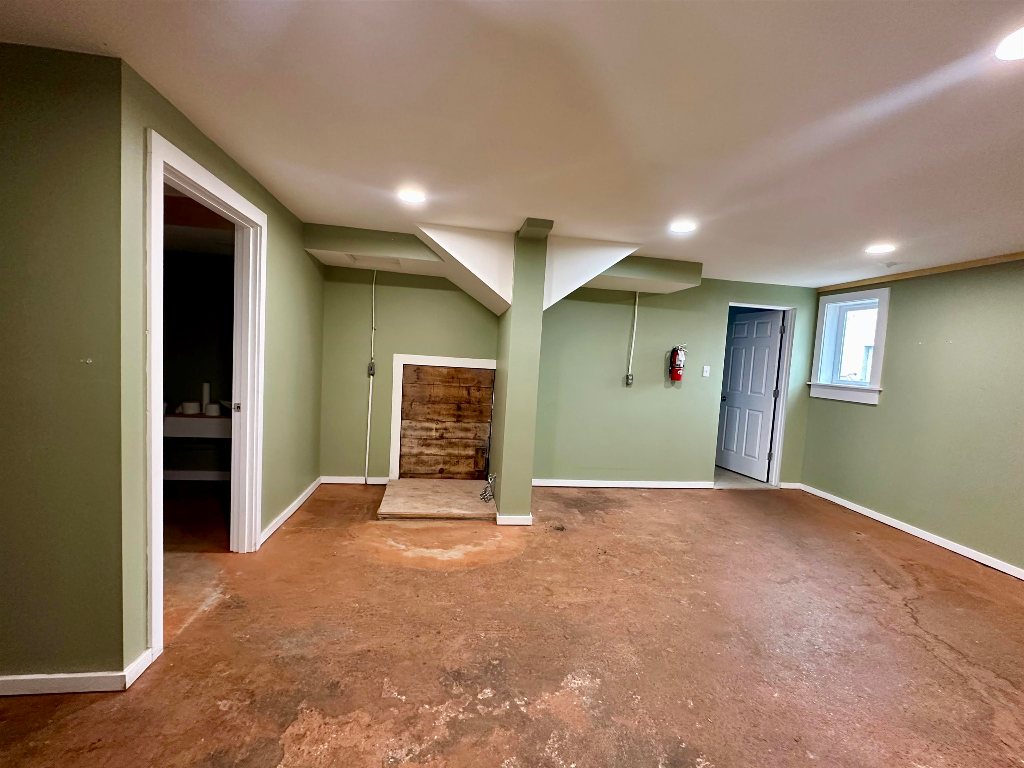
Empty room with sage-green walls, a concrete floor, and a wood-covered fireplace or opening.
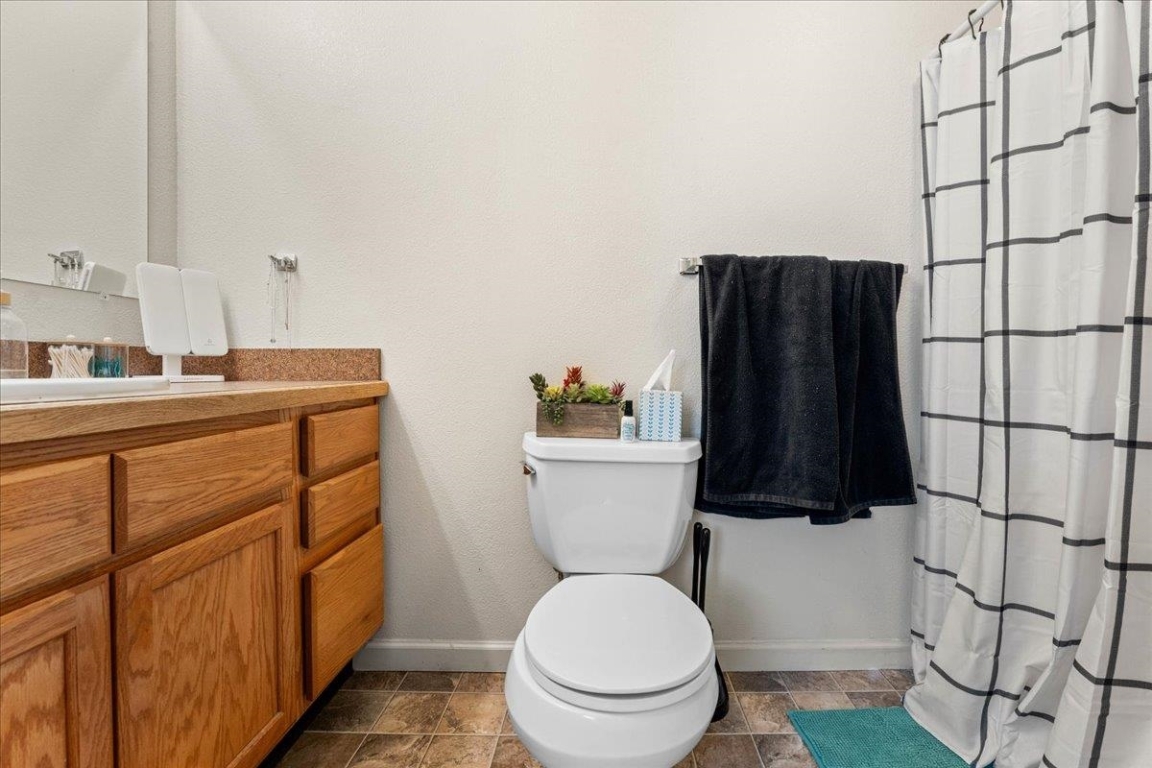
Bathroom with a wood vanity, white toilet, and grid-pattern shower curtain.
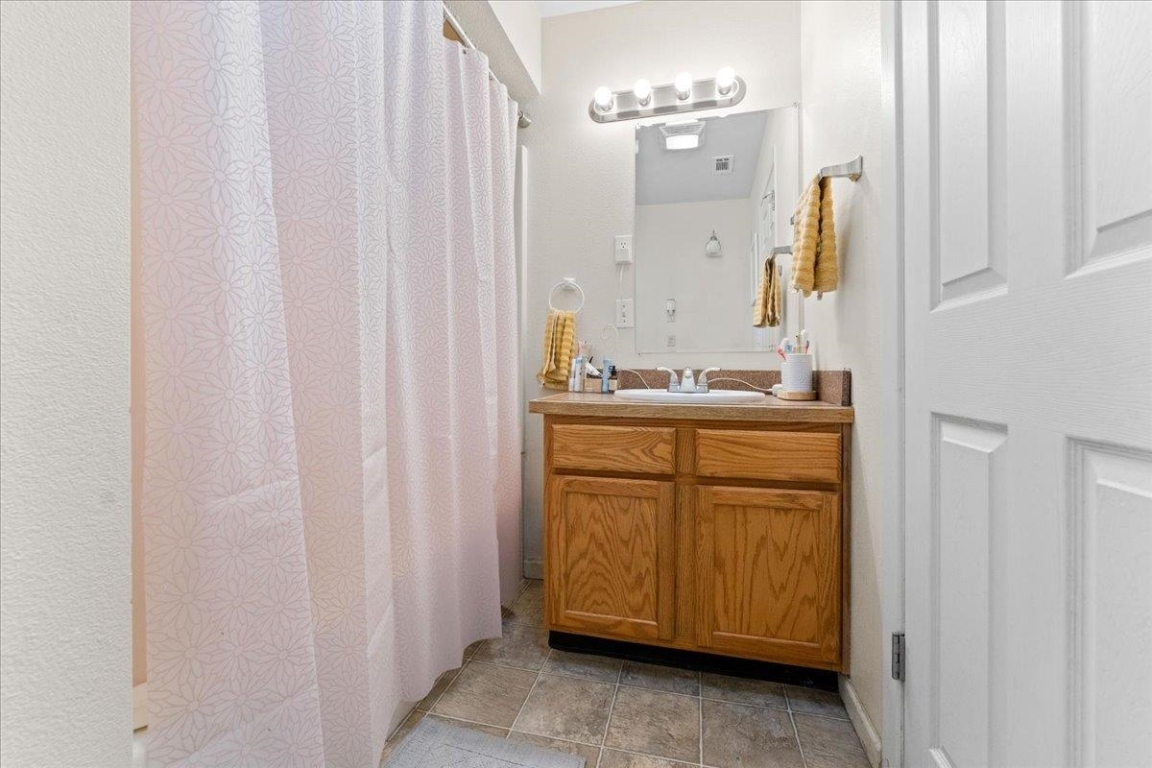
Bathroom with a wood-grain vanity, large mirror, and patterned shower curtain.
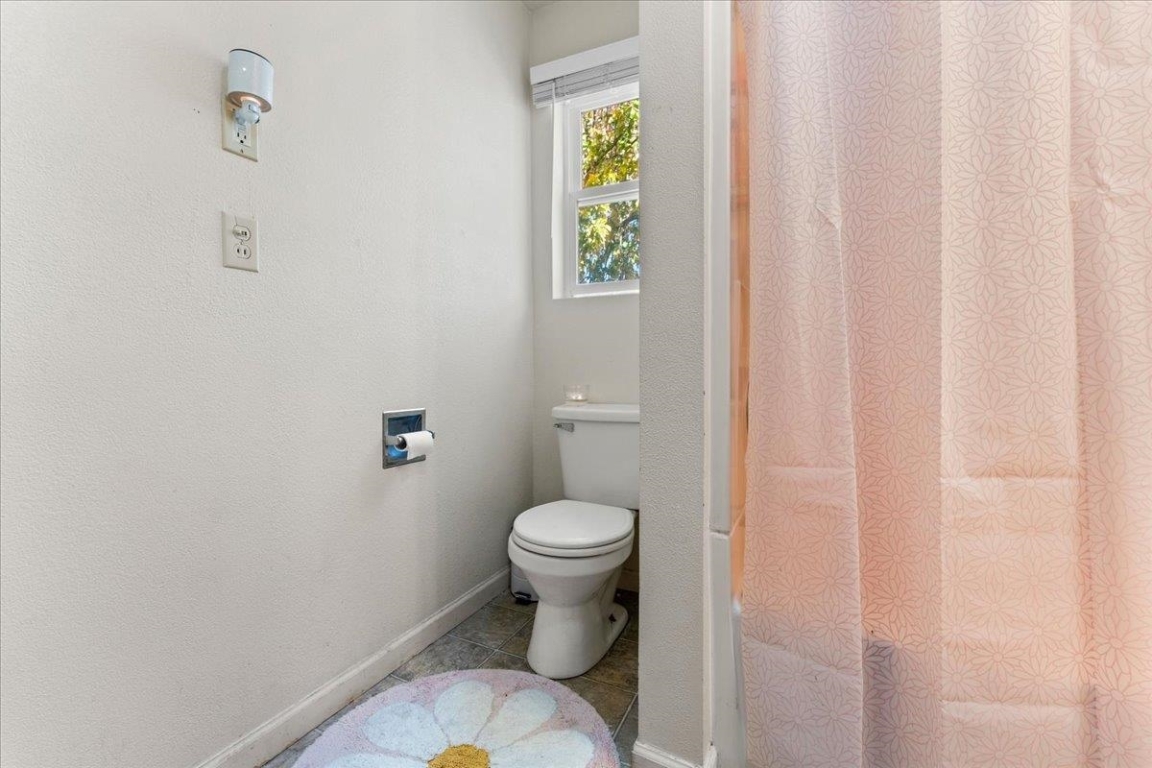
Bathroom with a white toilet, window, and pink floral shower curtain and bath mat.
Bedroom with pale blue bedding, a black dresser, and a colorful floral wall hanging.
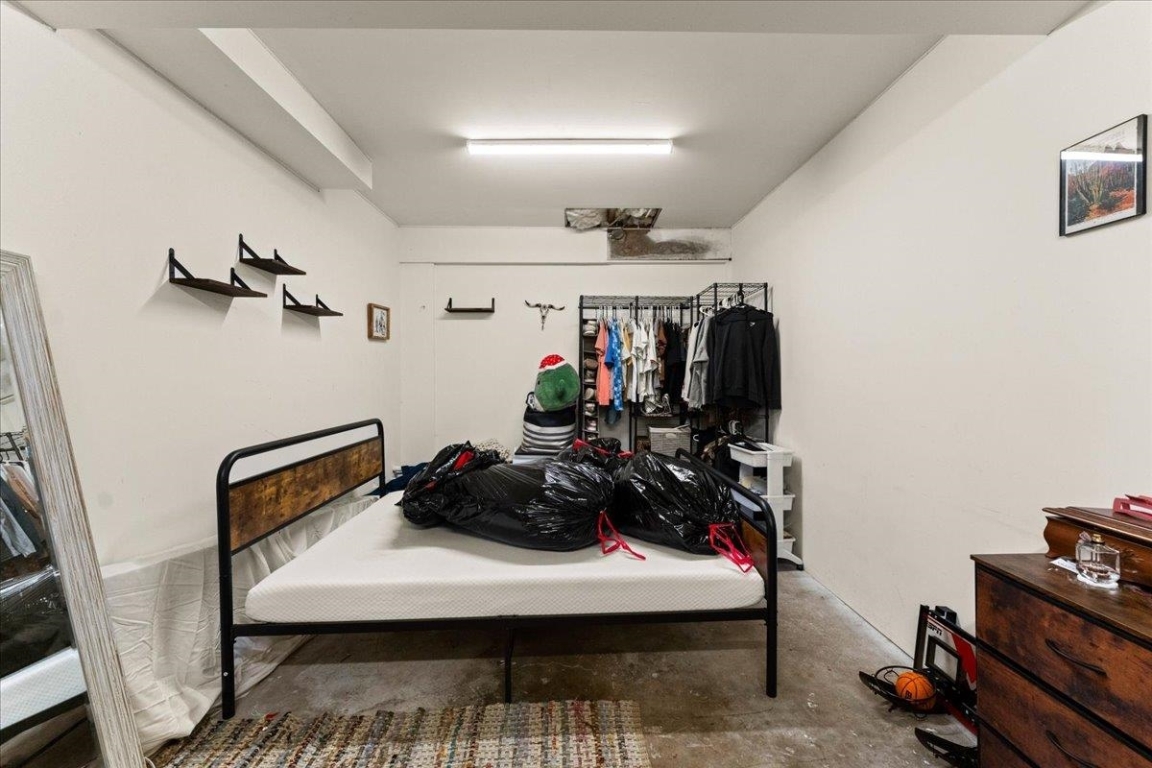
Bedroom with a metal-frame bed, clothing rack, and concrete floor.
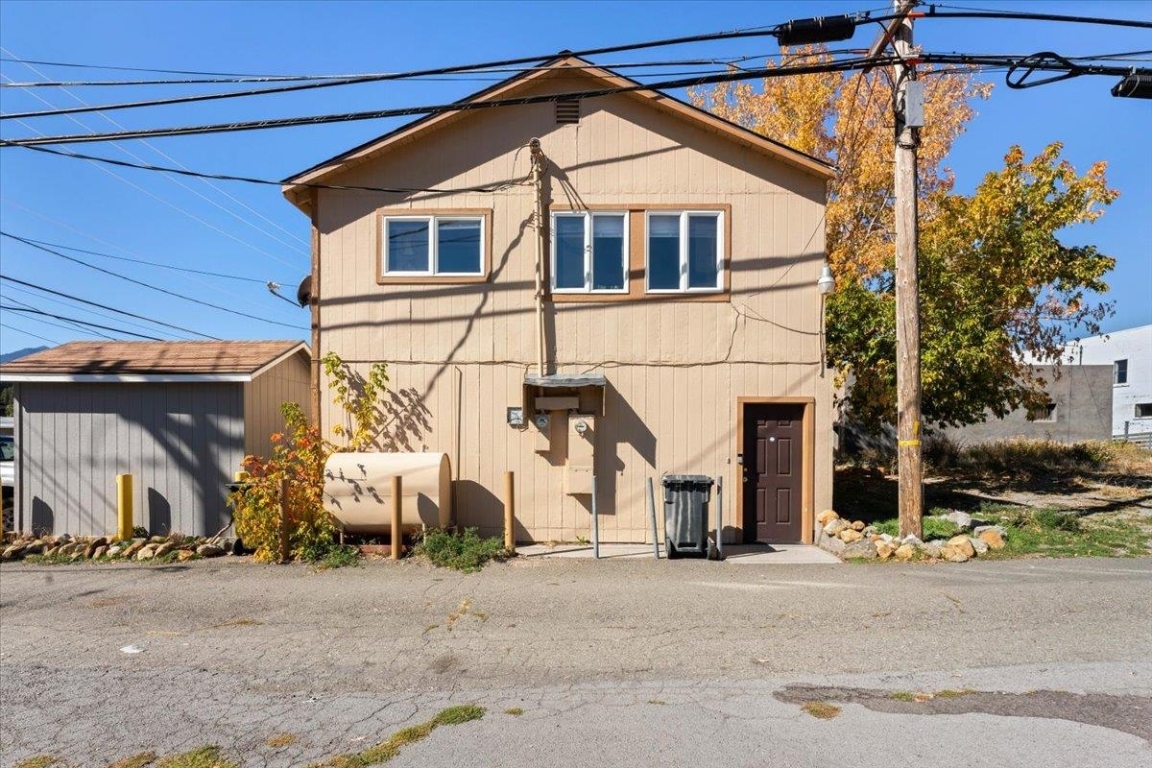
Two-story beige building with a gabled roof, side garage, and street-level entrance beneath overhead utility lines.
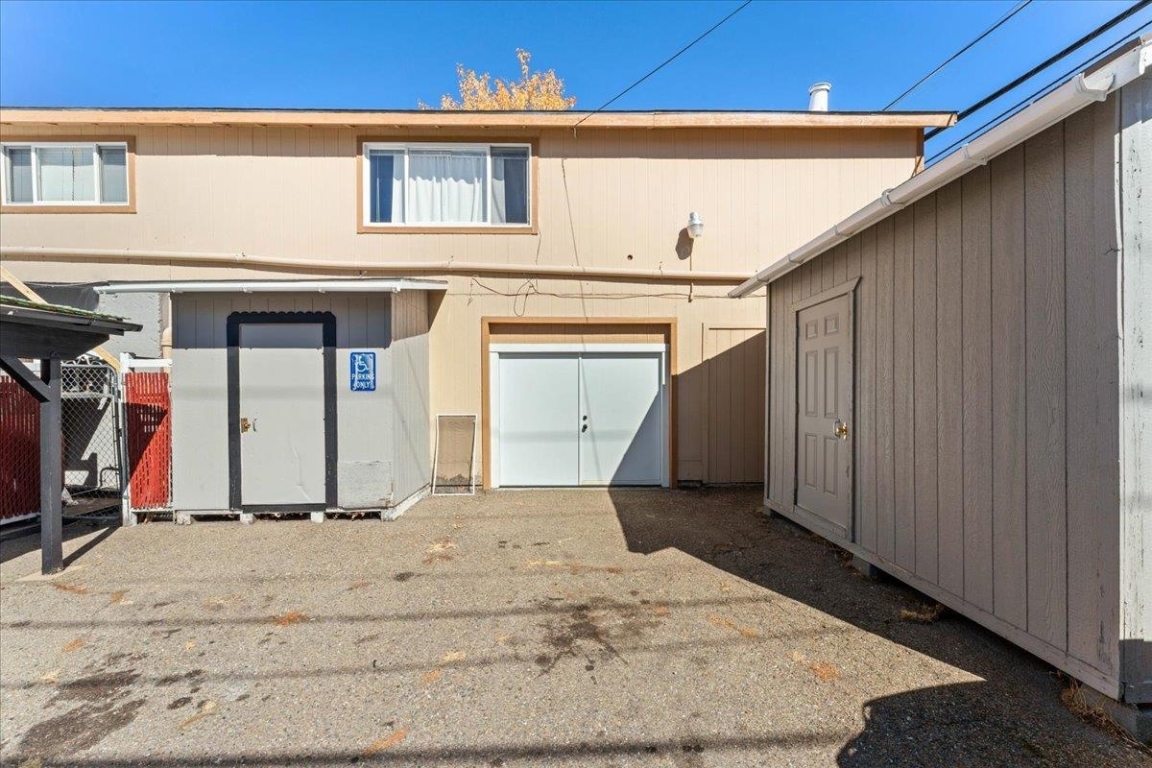
Two-story beige building beside a paved courtyard, with garage doors and a detached shed.
Commercial storefront with purple siding, brick base, and Indigo Moon signs.
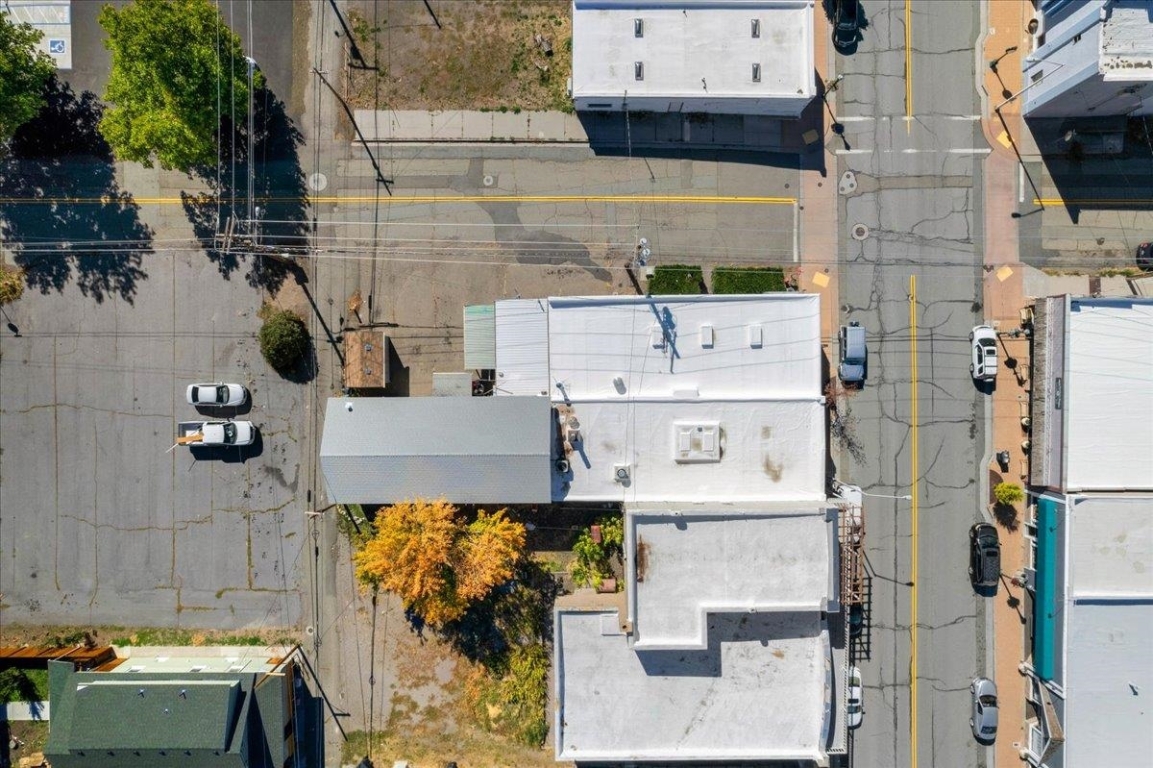
Aerial view of 211 Main St, with flat roofs, street frontage, and neighboring downtown buildings.
Aerial view of Weed beneath Mount Shasta, with downtown buildings, neighborhood streets, and forested hills.
VIEW PHOTOS
$190,000

211 Main St

2 Baths 4,225 Sq.Ft. 3,049.2 Sq.Ft.

Description

Historic Commercial & Residential Gem in Downtown Weed Nestled in the heart of downtown Weed, this historic property--formerly The Weed Bakery--offers a rare blend of commercial opportunity and modern living. With over 3,000 SF of versatile commercial space and a renovated 1,200 SF, 3-bedroom, 2-bath apartment, this property is brimming with potential. The upstairs apartment, extensively updated in 2011 with a HVAC system, upgraded flooring, energy-efficient windows, washer / dryer and large kitchen. Its spacious layout, open-concept kitchen, well-proportioned bedrooms and Mt Shasta & Eddies views make it highly desirable for renters. The commercial space has been thoughtfully renovated while preserving its historic charm--ideal for a variety of business ventures. There is a half bath, storage areas and a large truck sized delivery door. With its 20' ceilings, brick, stone & concrete walls, and it has 250SF+/- front retail space. Situated in a vibrant college town with a rich lumber mill history, this property presents a unique investment opportunity in the heart of Siskiyou County. Discover the endless possibilities where history, character, and income potential come together.
Share Property

Location

211 Main St, Weed, CA 96094

Status

Sold

Date Sold

December 23, 2025
Krista Cartwright

Krista Cartwright

TITLE

Real Estate Agent

LICENSE

02000575

Property Amenities

Interior
Laundry room Common Area
Appliances Dryer, Range, Refrigerator, Washer
Area & Lot
Lot Area 3,049.2 Sq.Ft.
Living area 4,225 Sq.Ft.
MLS® ID 20250263
Year Built 1906
View Description Mountain(s)
Architecture Styles Other
Type Multi-Family
Status Sold
Exterior
Air conditioning Central Air, See Remarks
Heat type Electric
Water Source Public
Sewer Public Sewer
Lot Features Flat
Roof Composition
Utilities Electricity Available
Finance
Sales Price $190,000

Lake Shastina

Turning Moves Into Milestones

More than buying and selling, partnering with Krista means having a trusted advocate who puts your needs and goals first.