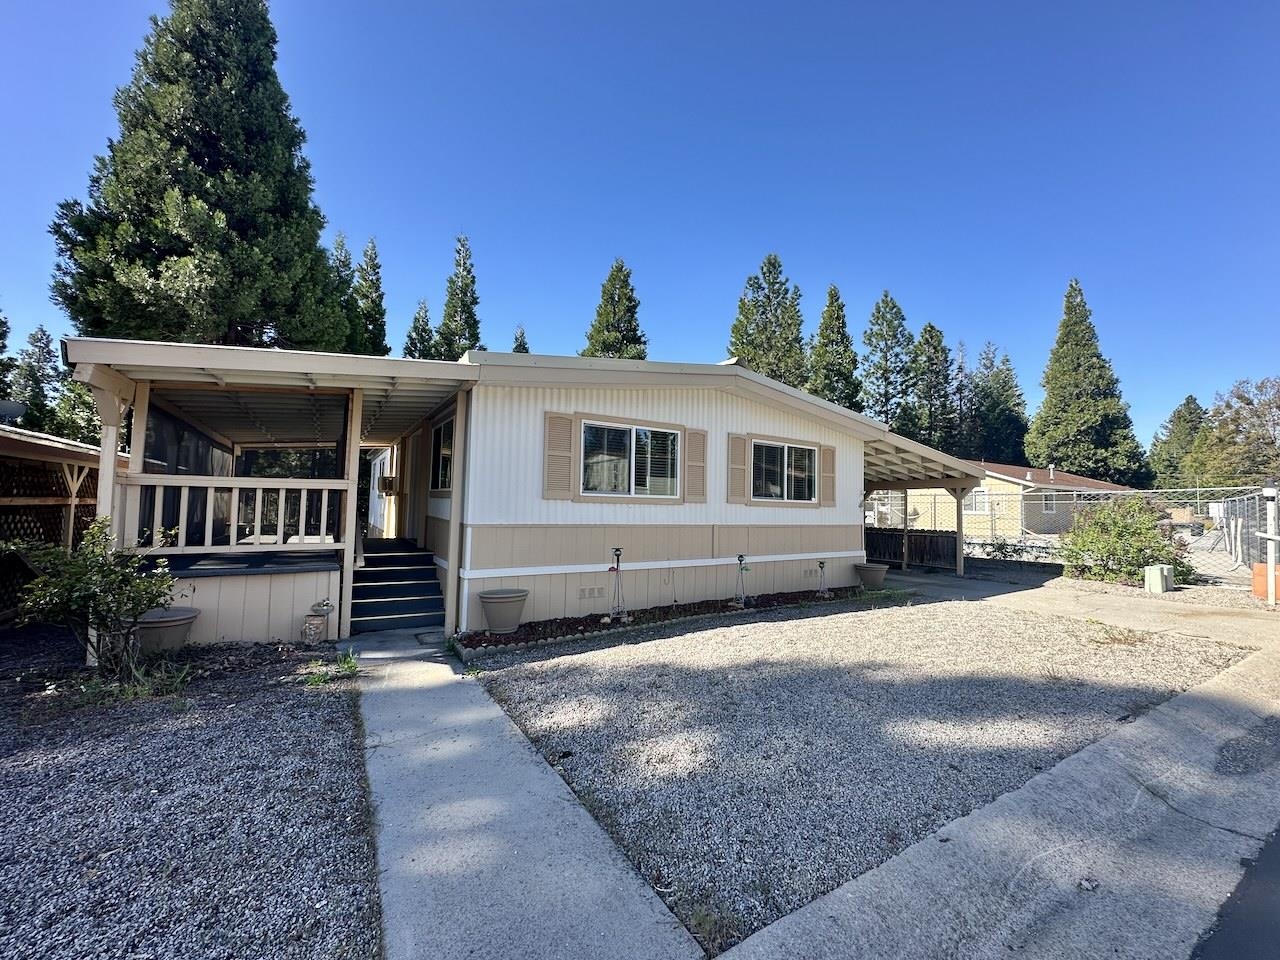
Manufactured home with a covered porch and carport, set beside a gravel yard and tall evergreens.
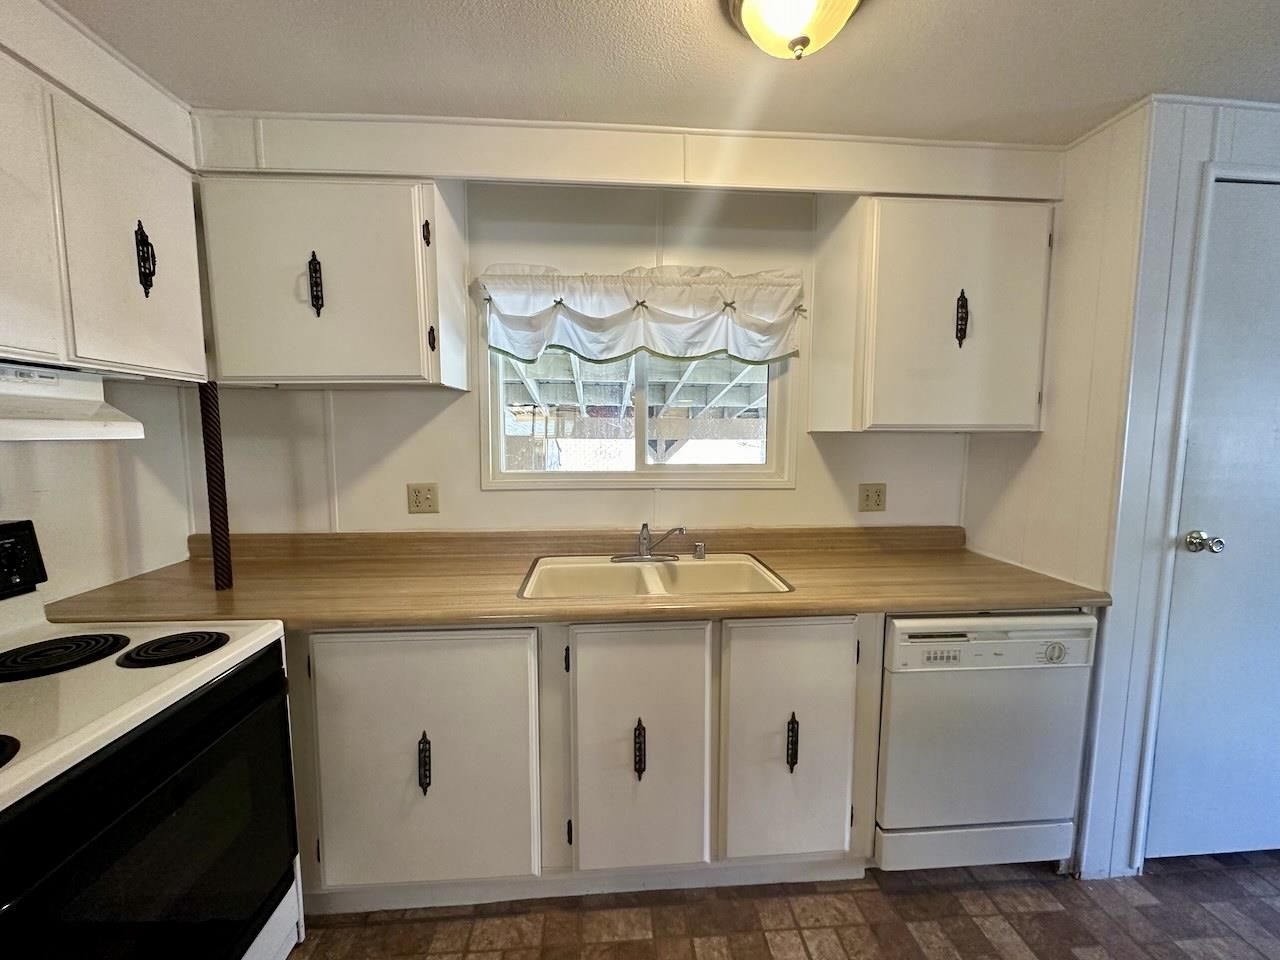
Compact kitchen with white cabinets, a wood-look counter, double-basin sink, electric range, and dishwasher.
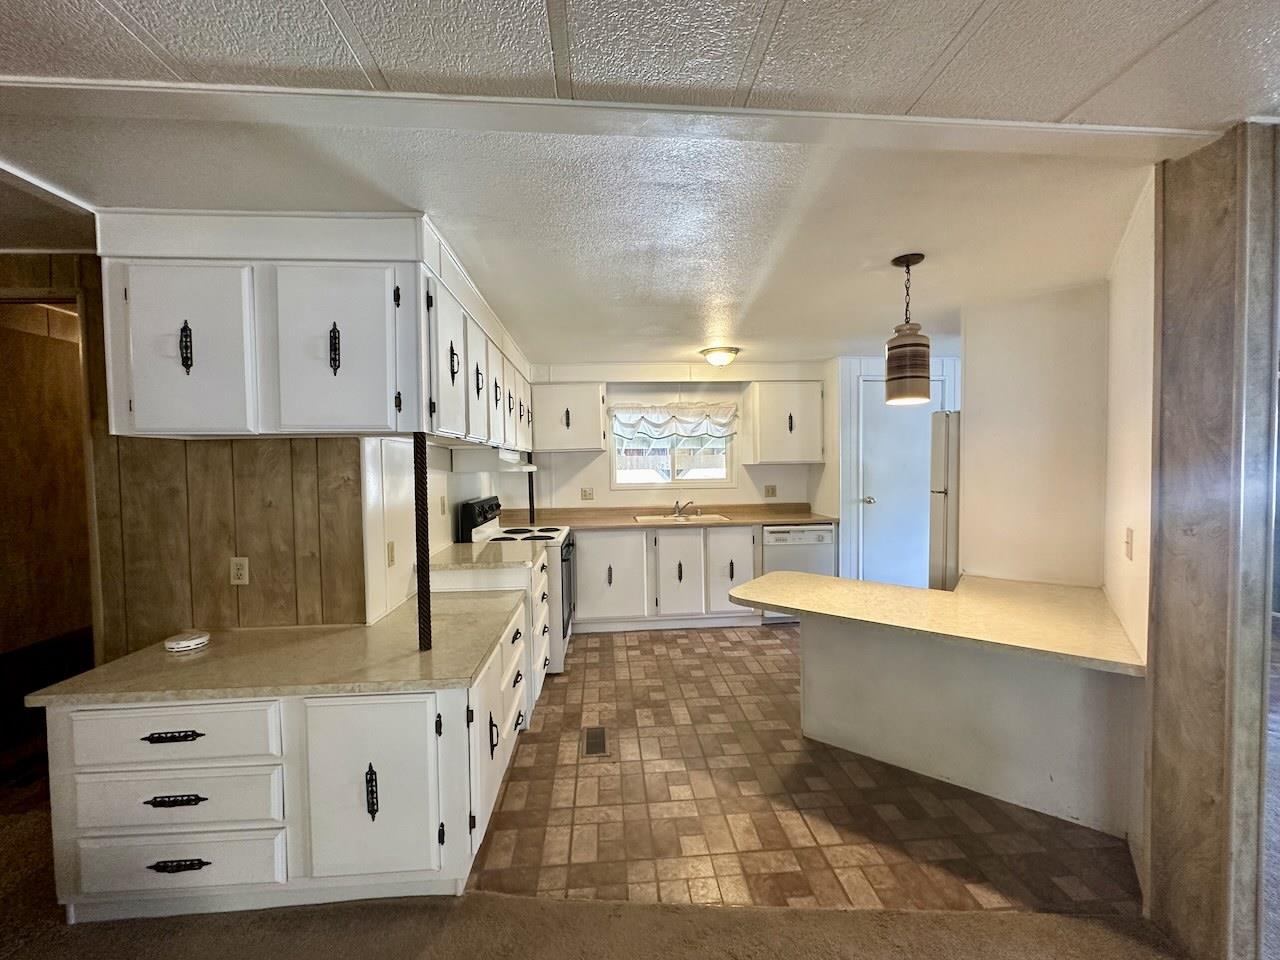
Kitchen with white cabinets, a breakfast peninsula, and patterned tile flooring.
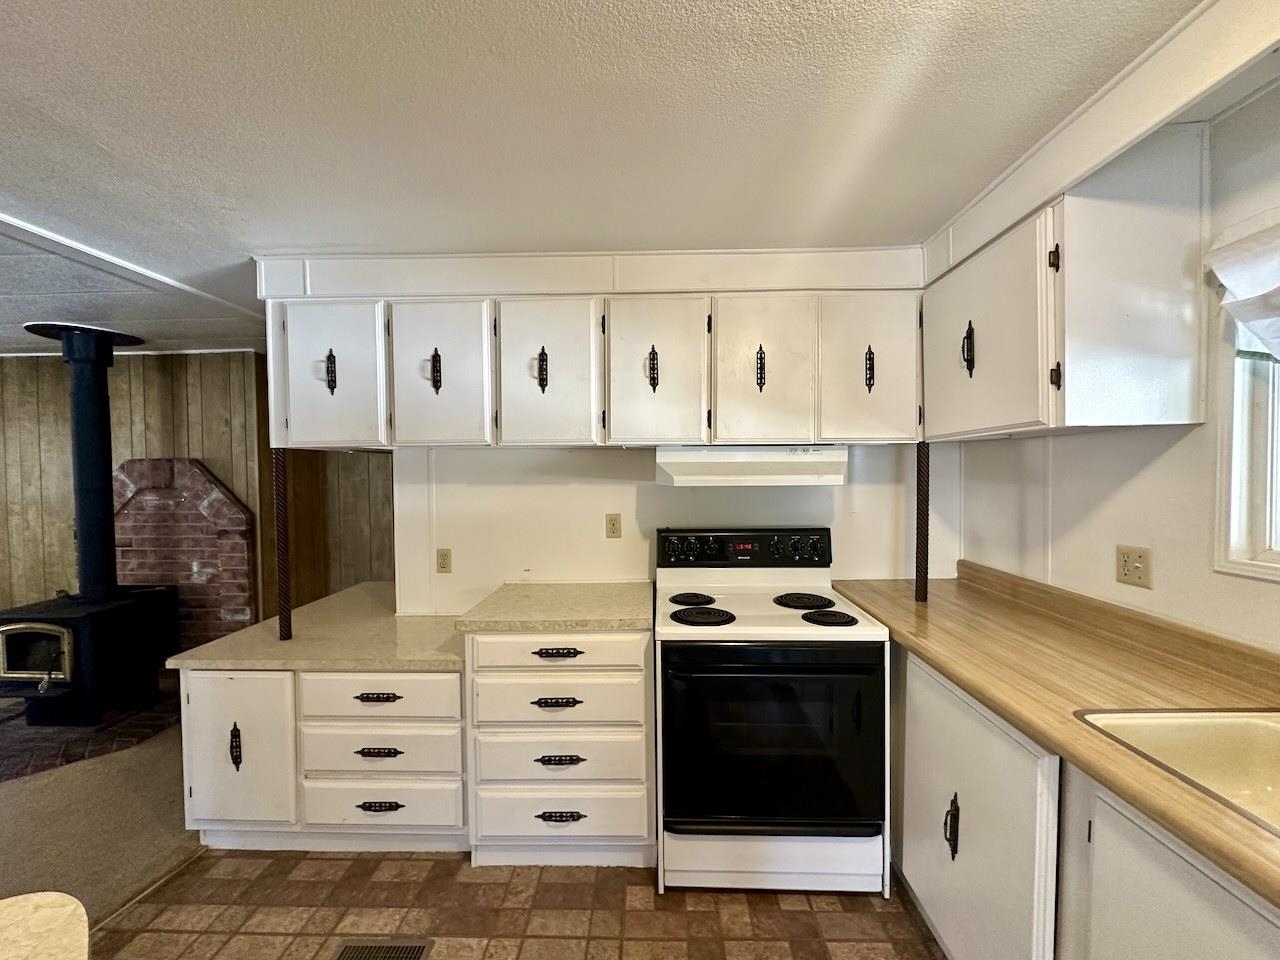
Kitchen with white cabinets, wood-tone countertops, an electric range, and an adjoining wood stove.
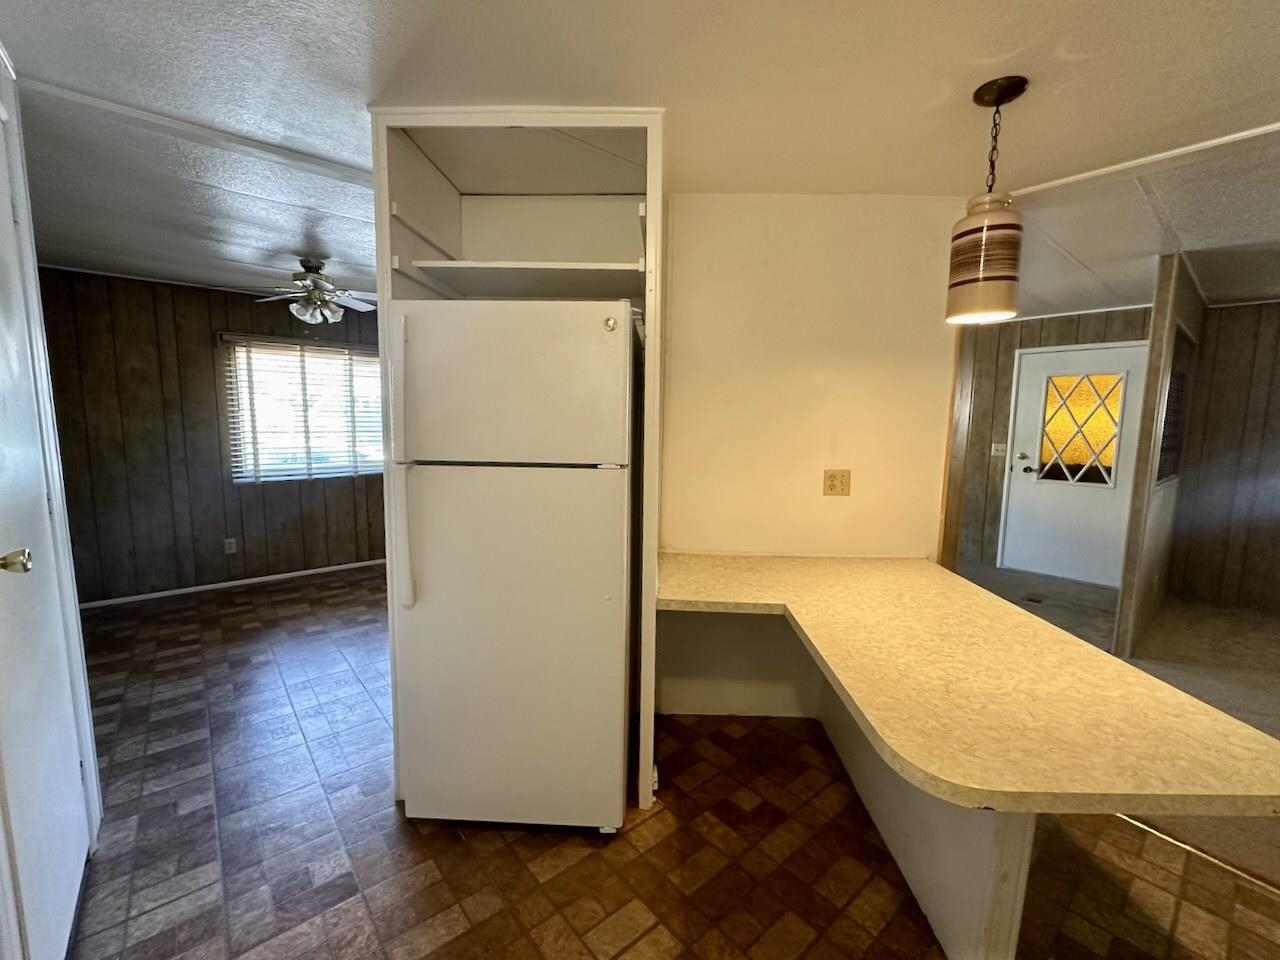
Kitchen with a white refrigerator and long peninsula counter beside a paneled room.
Kitchen and living area with white cabinetry and a wood-burning stove set in a brick surround.
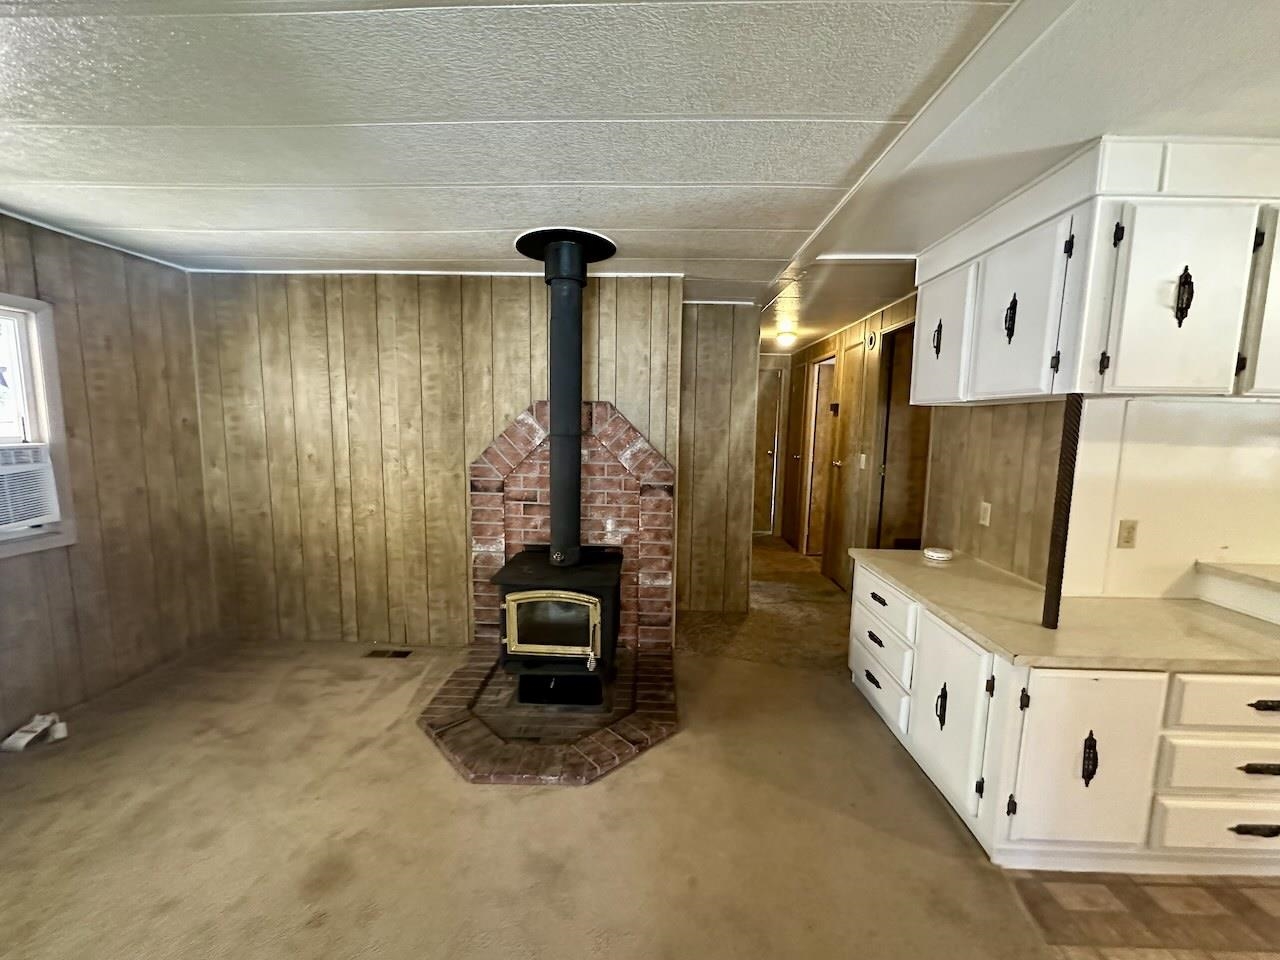
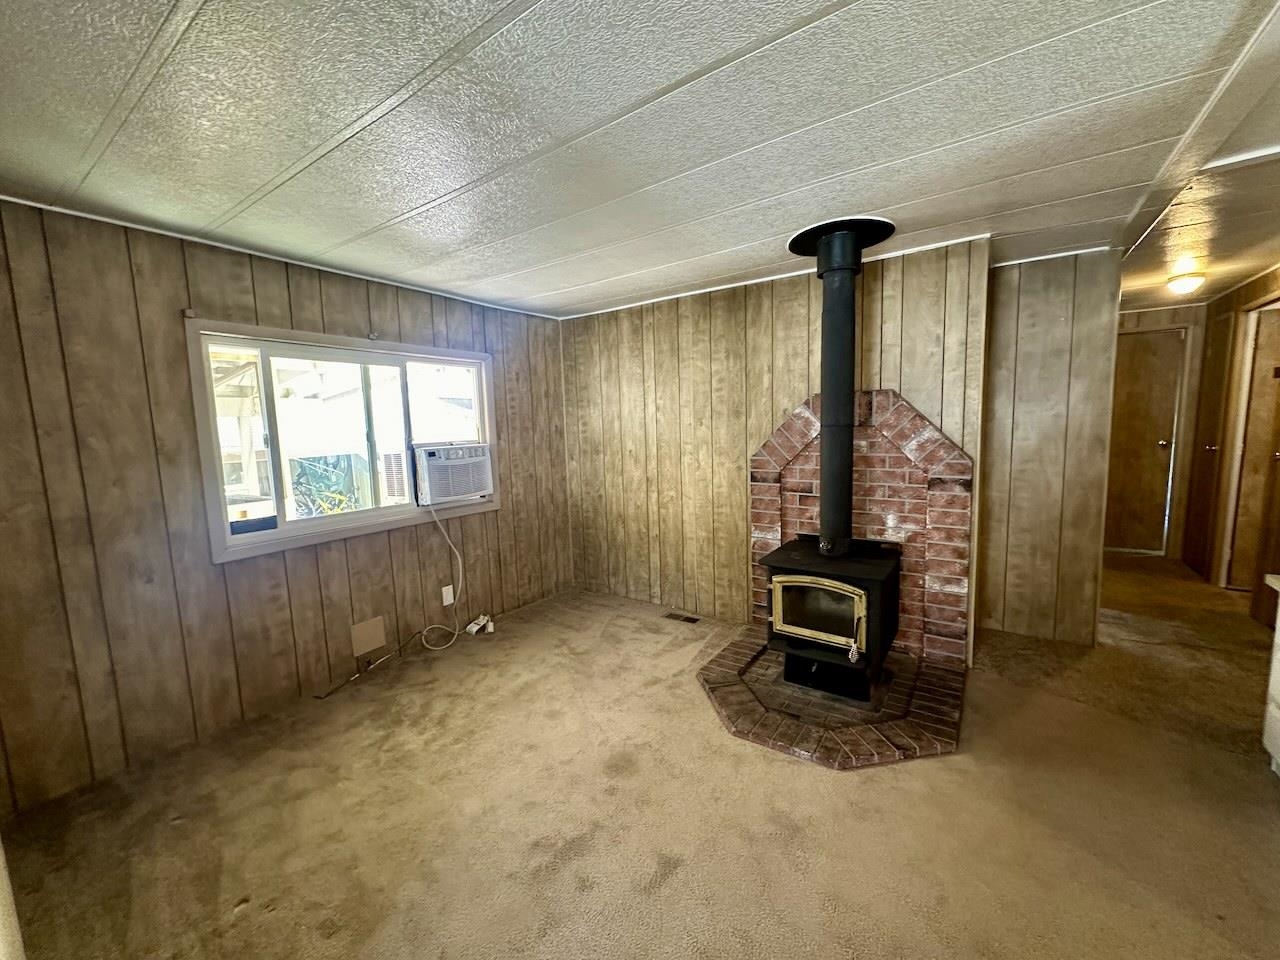
Empty paneled living room with a brick-surrounded wood stove and window air conditioner.
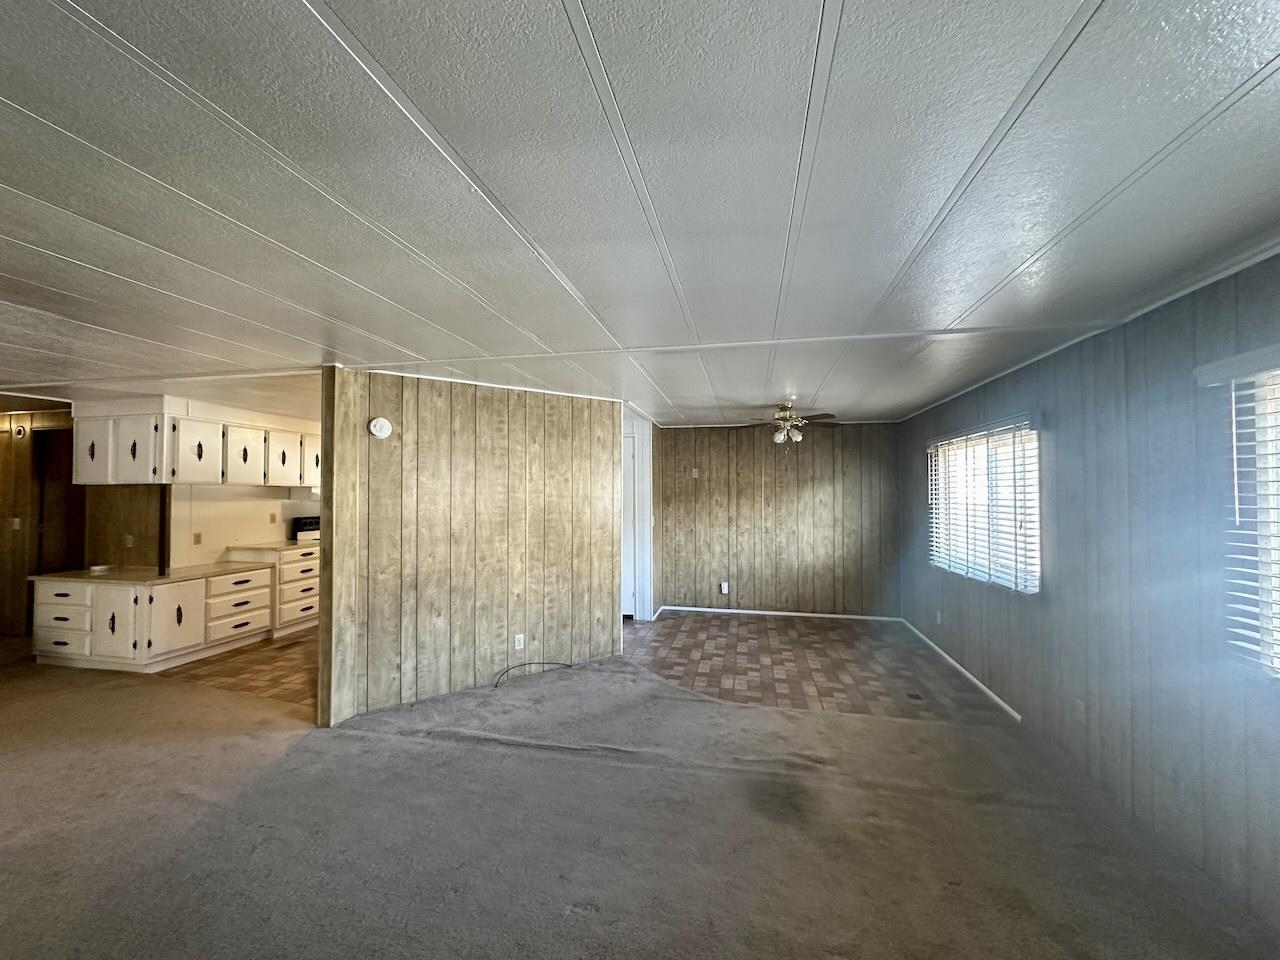
Empty living area with paneled walls, gray carpet, adjoining white-cabinet kitchen, and windows with blinds.
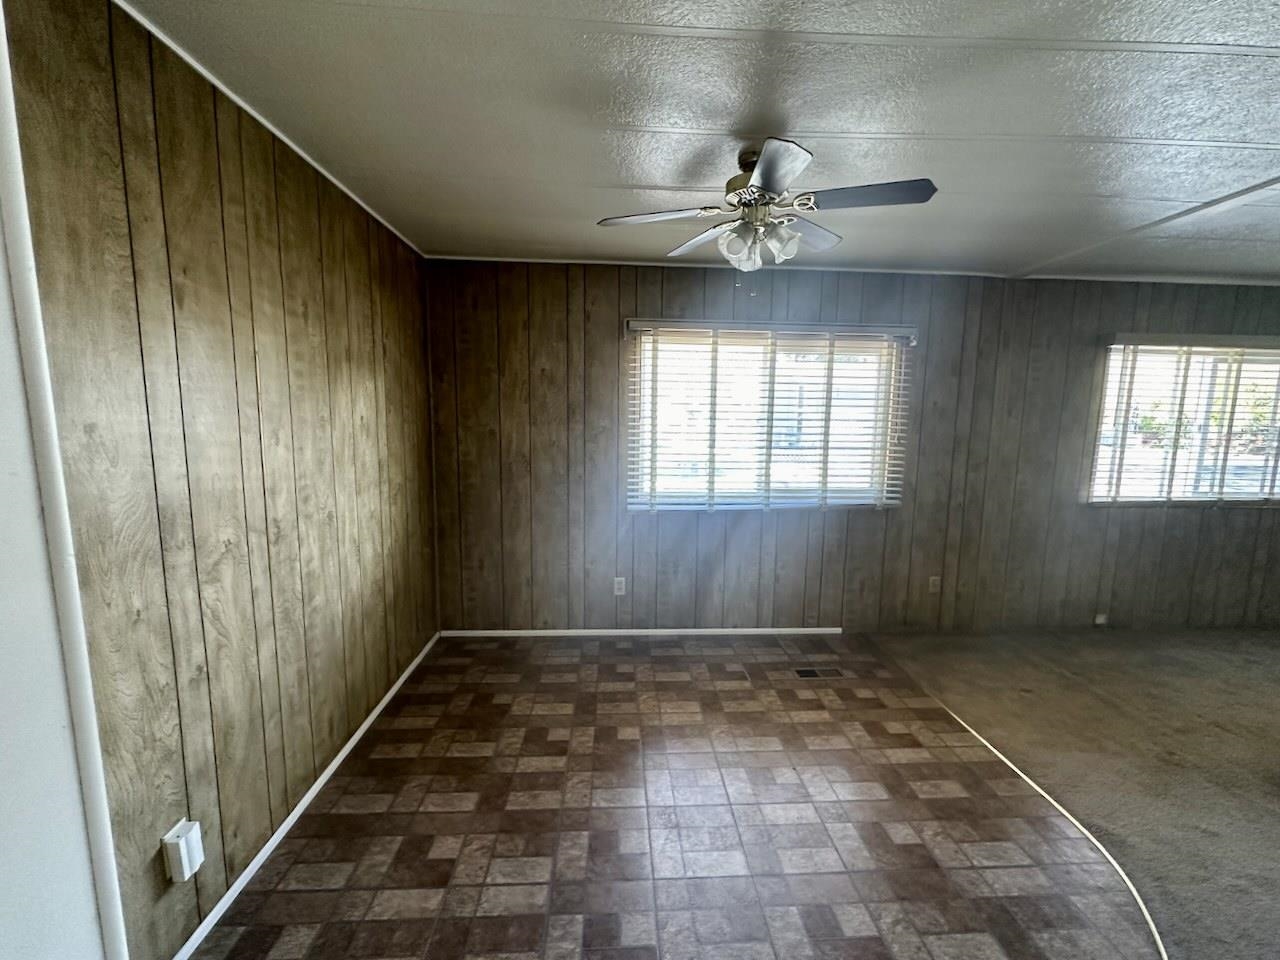
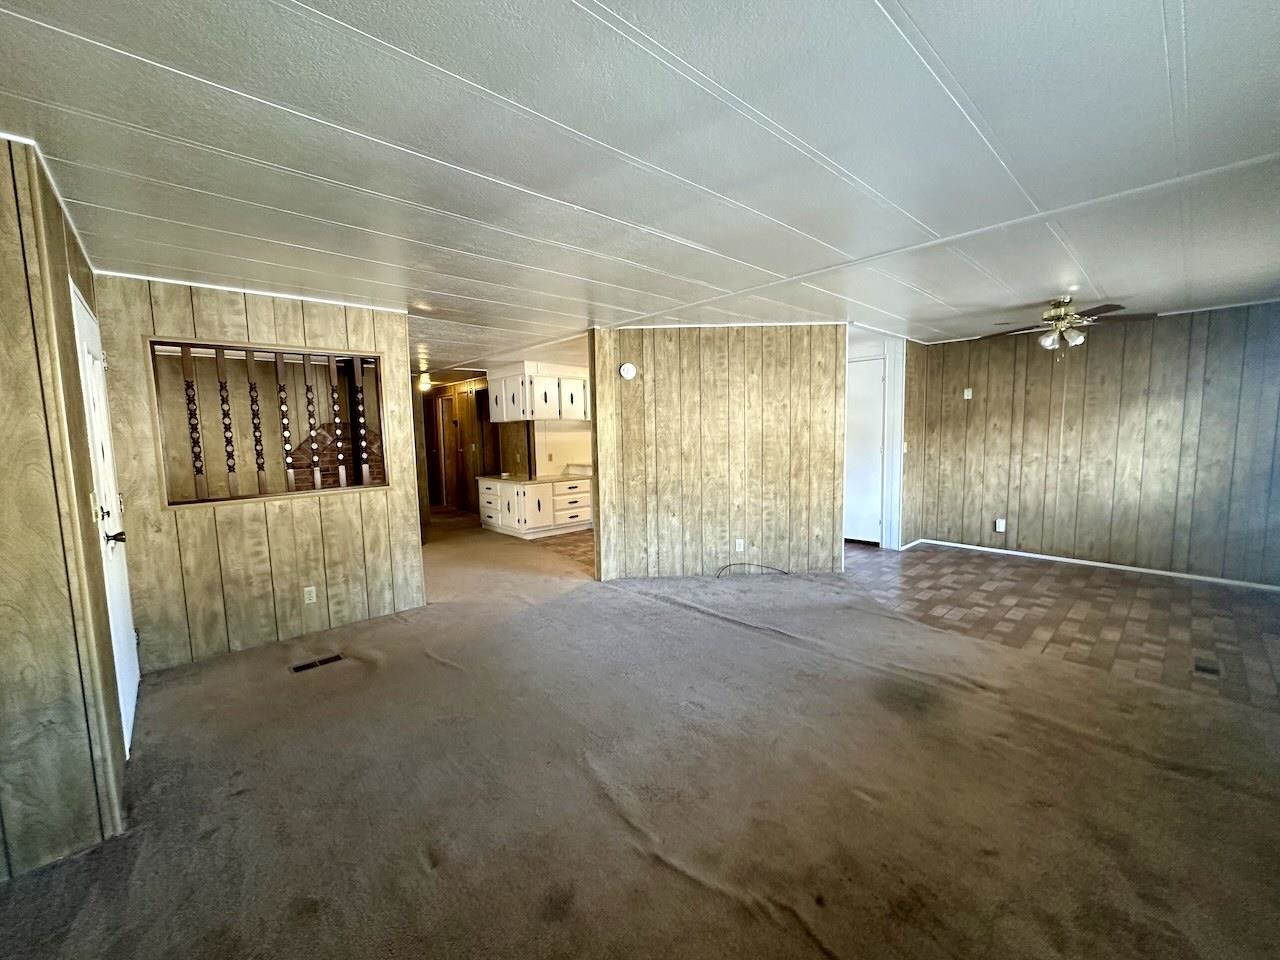
Empty living room with wood paneling, patterned tile flooring, two windows, and a ceiling fan.
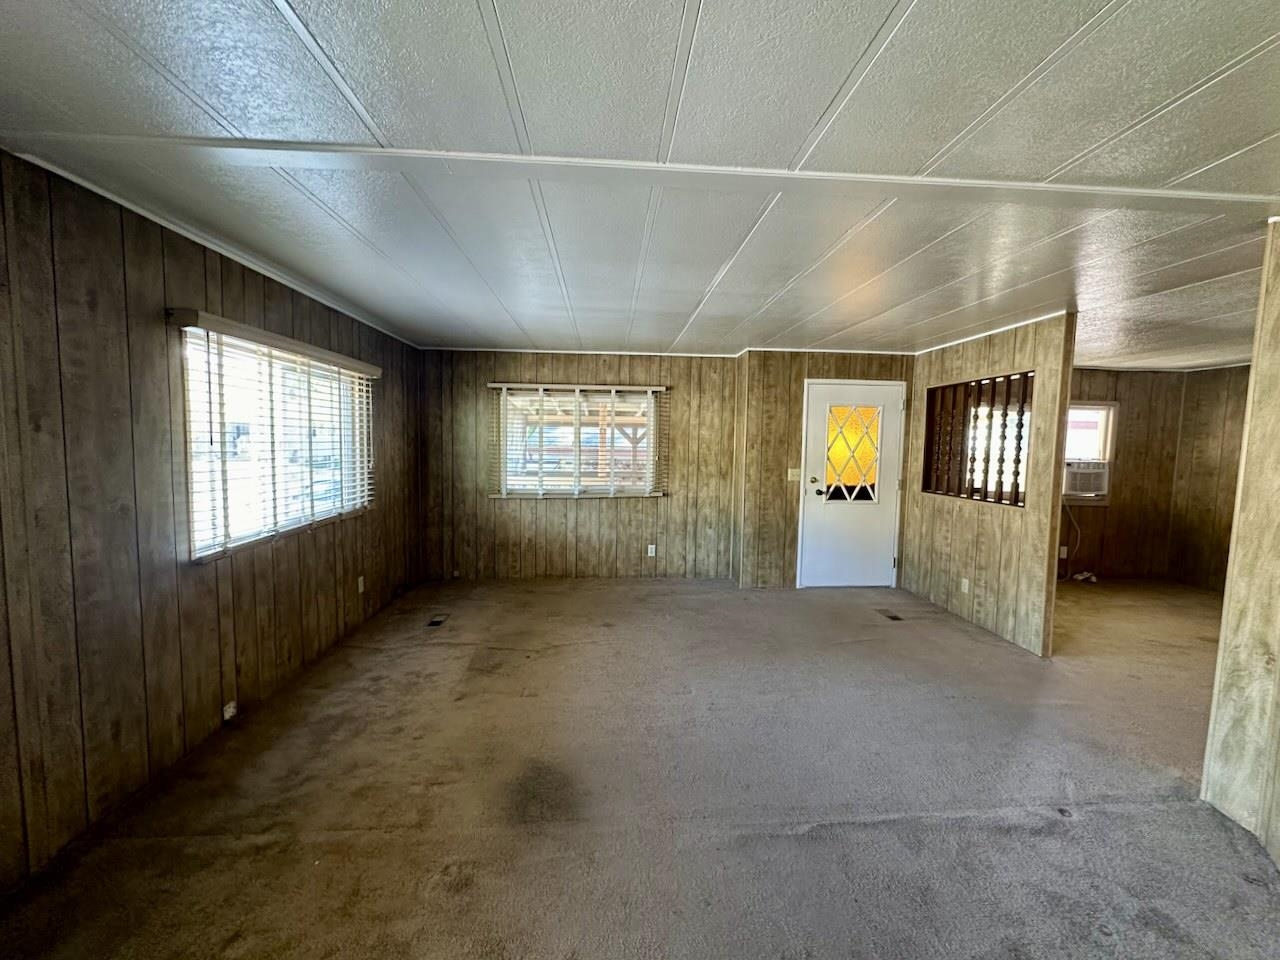
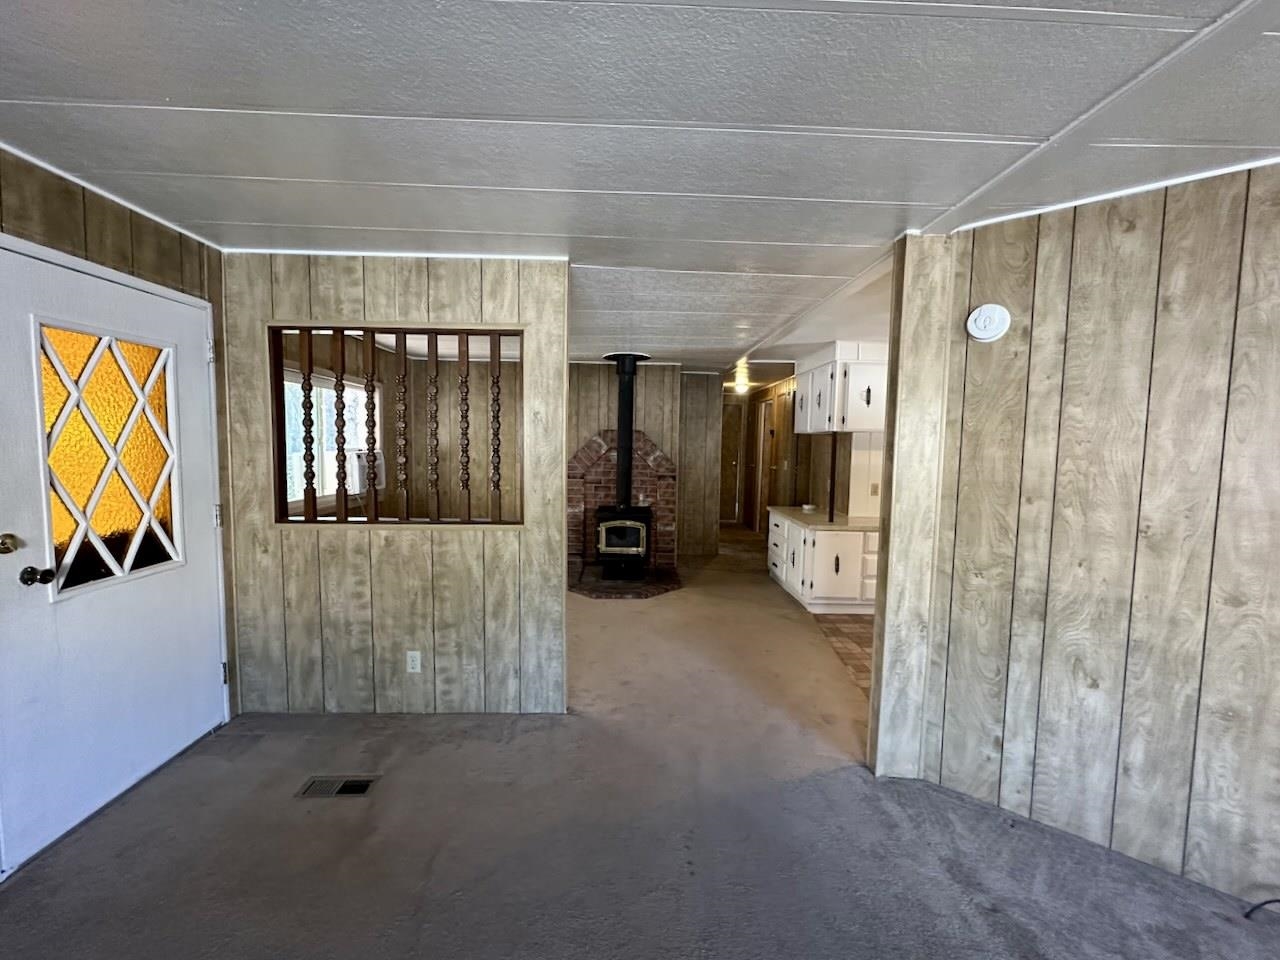
Empty living room with wood-paneled walls, worn carpet, and a white door with yellow patterned glass.
Living area with a brick-surrounded wood stove, paneled walls, and the kitchen beyond.
Empty living room with wood-paneled walls, worn carpet, and a pass-through to white kitchen cabinets.
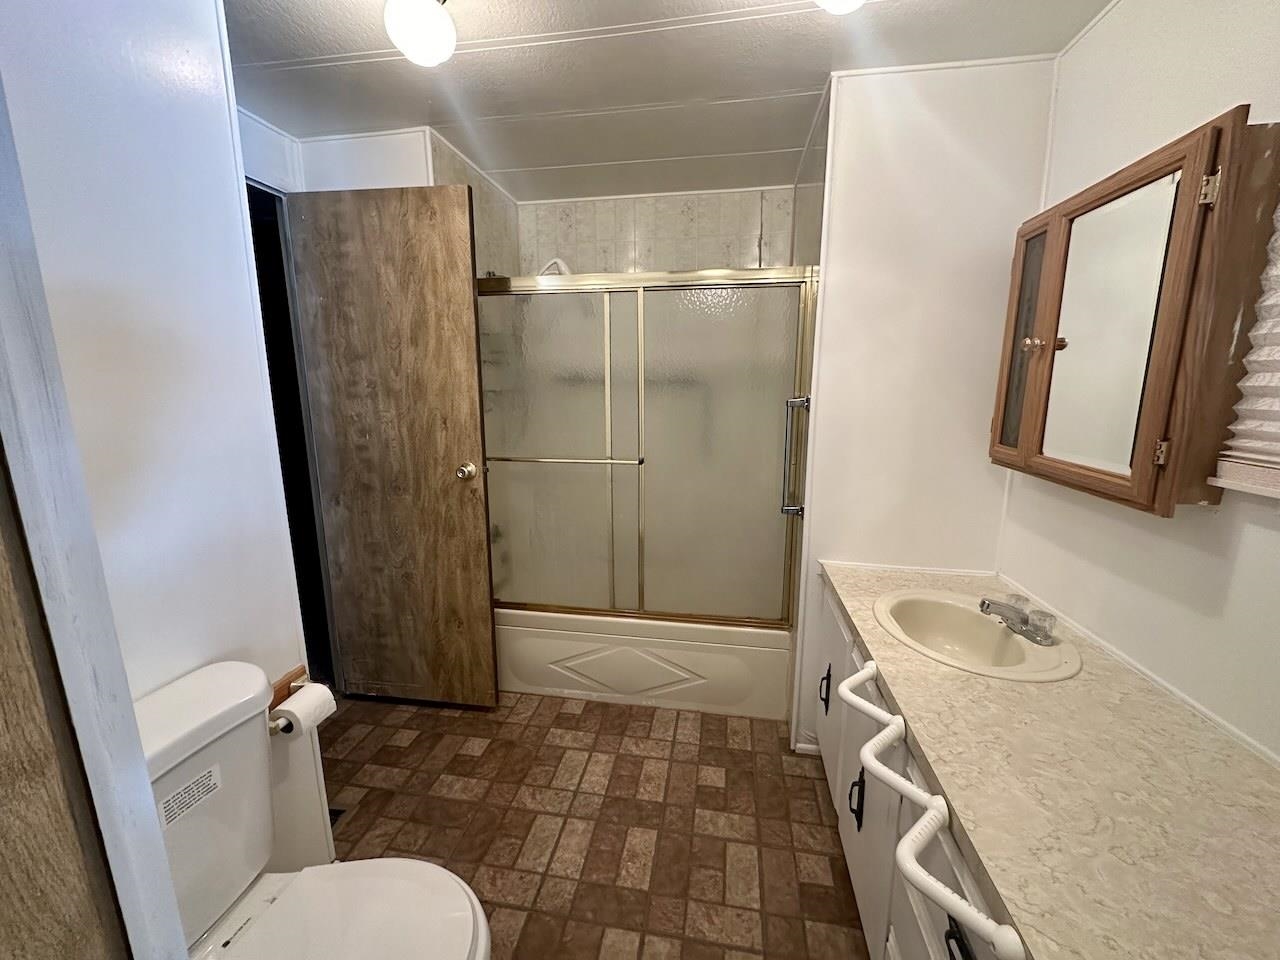
Bathroom with frosted-glass tub and shower, long vanity, and brown patterned floor.
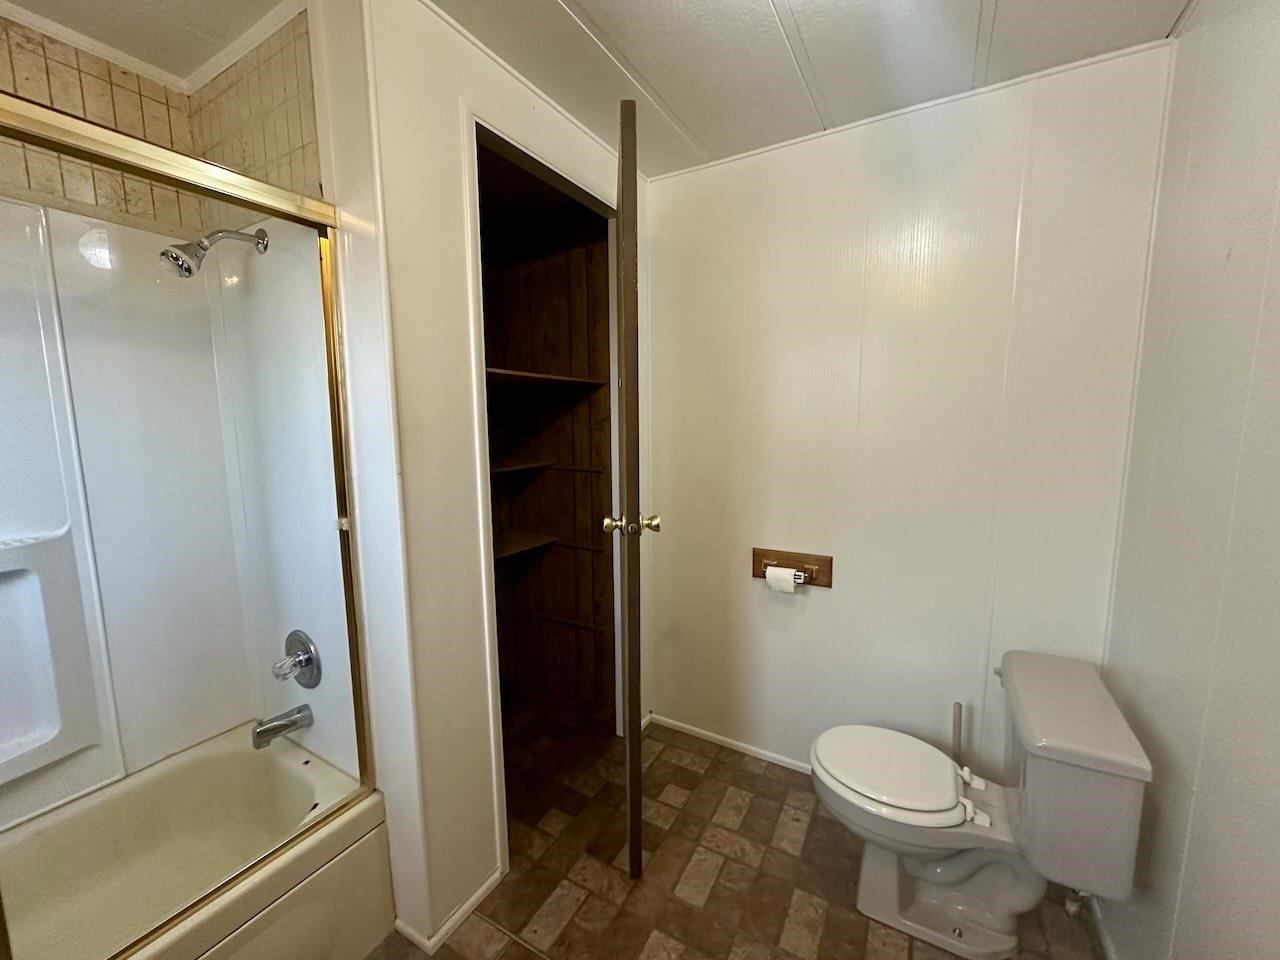
Bathroom with a tub-shower, toilet, and open dark-wood linen closet.
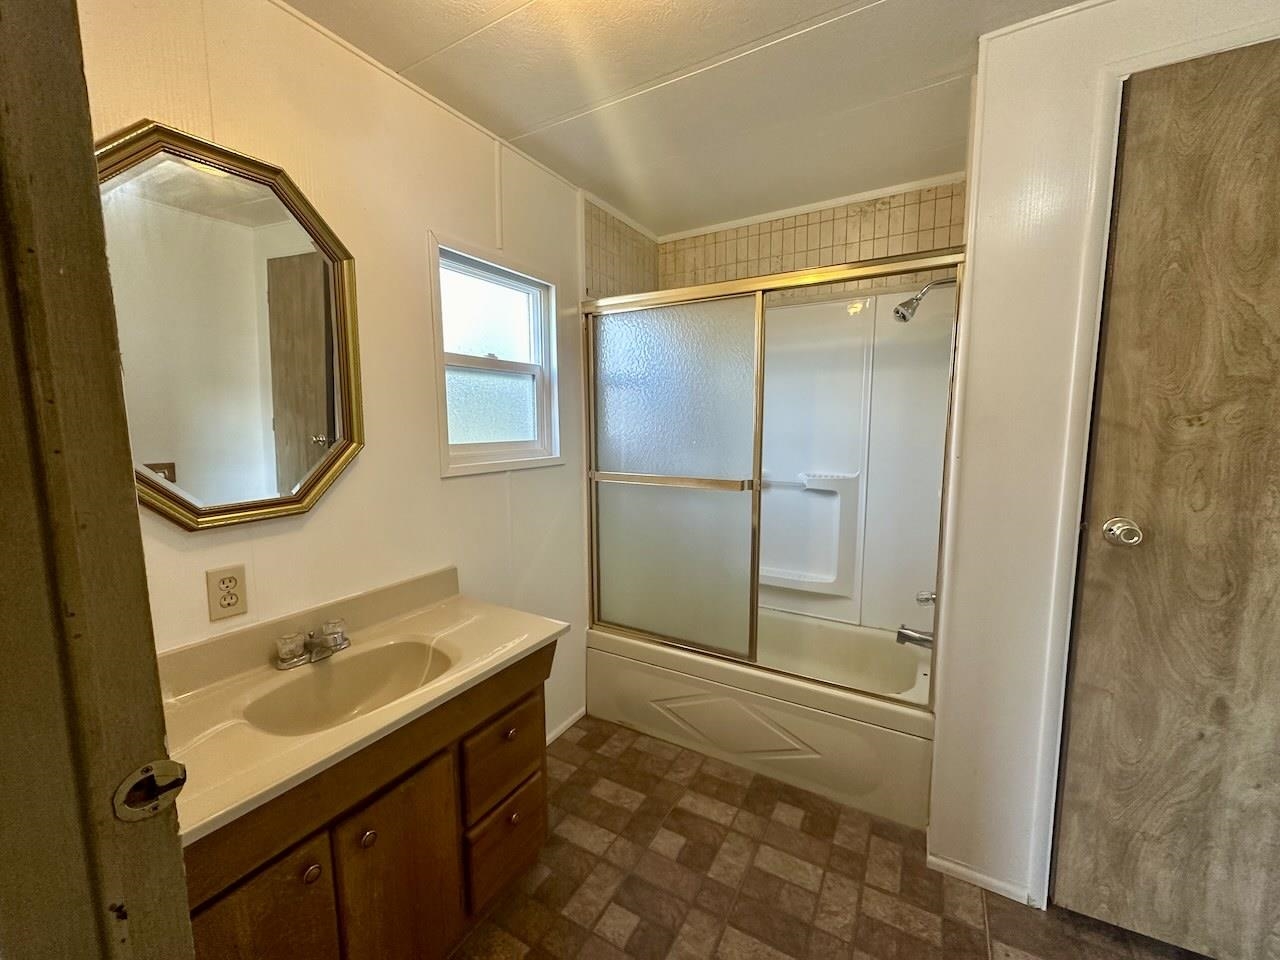
Bathroom with a beige vanity, octagonal mirror, and bathtub behind sliding glass shower doors.
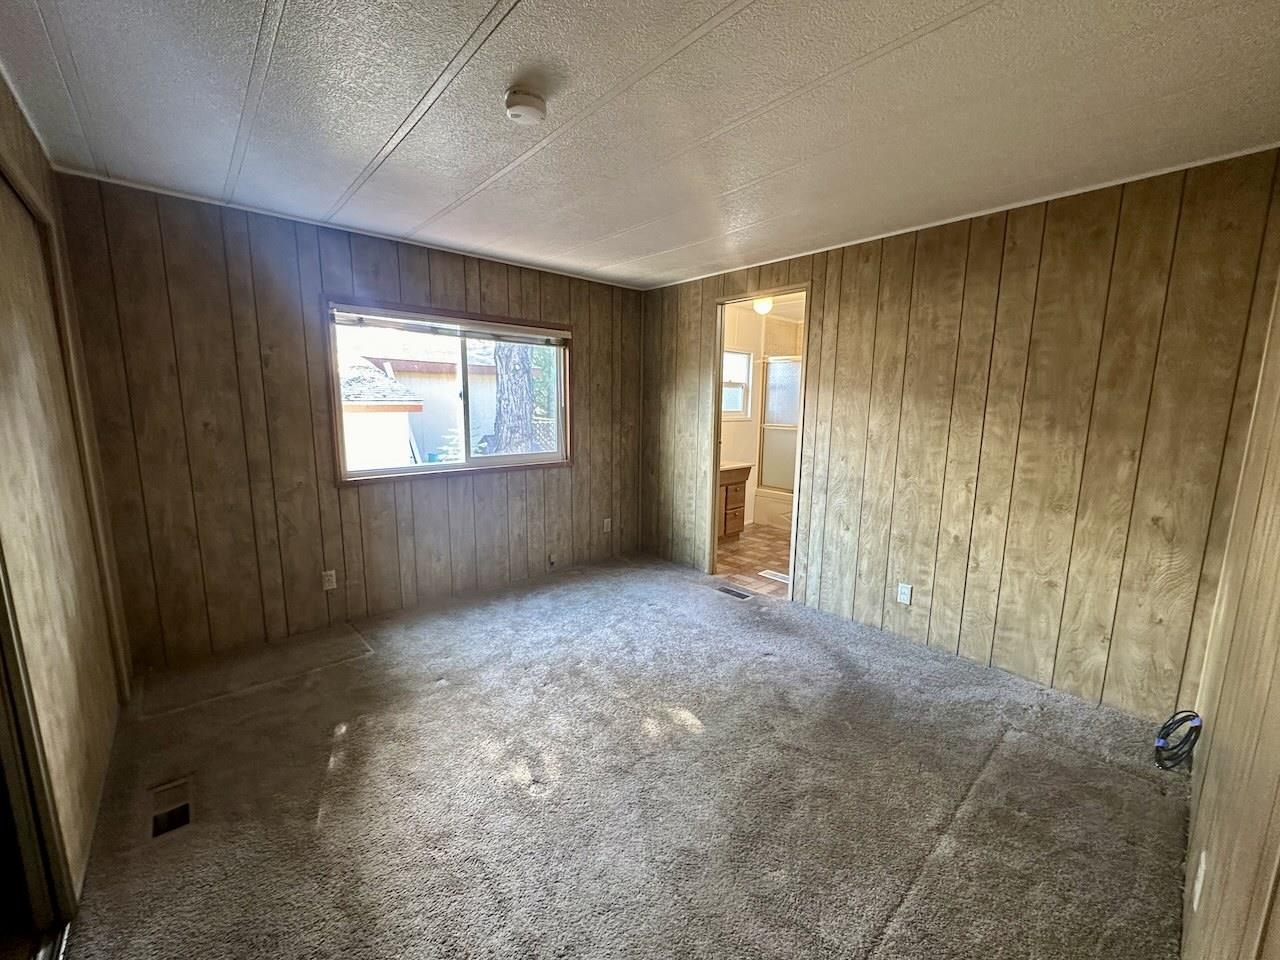
Empty carpeted room with wood-paneled walls, a window, and an open doorway to a bathroom.
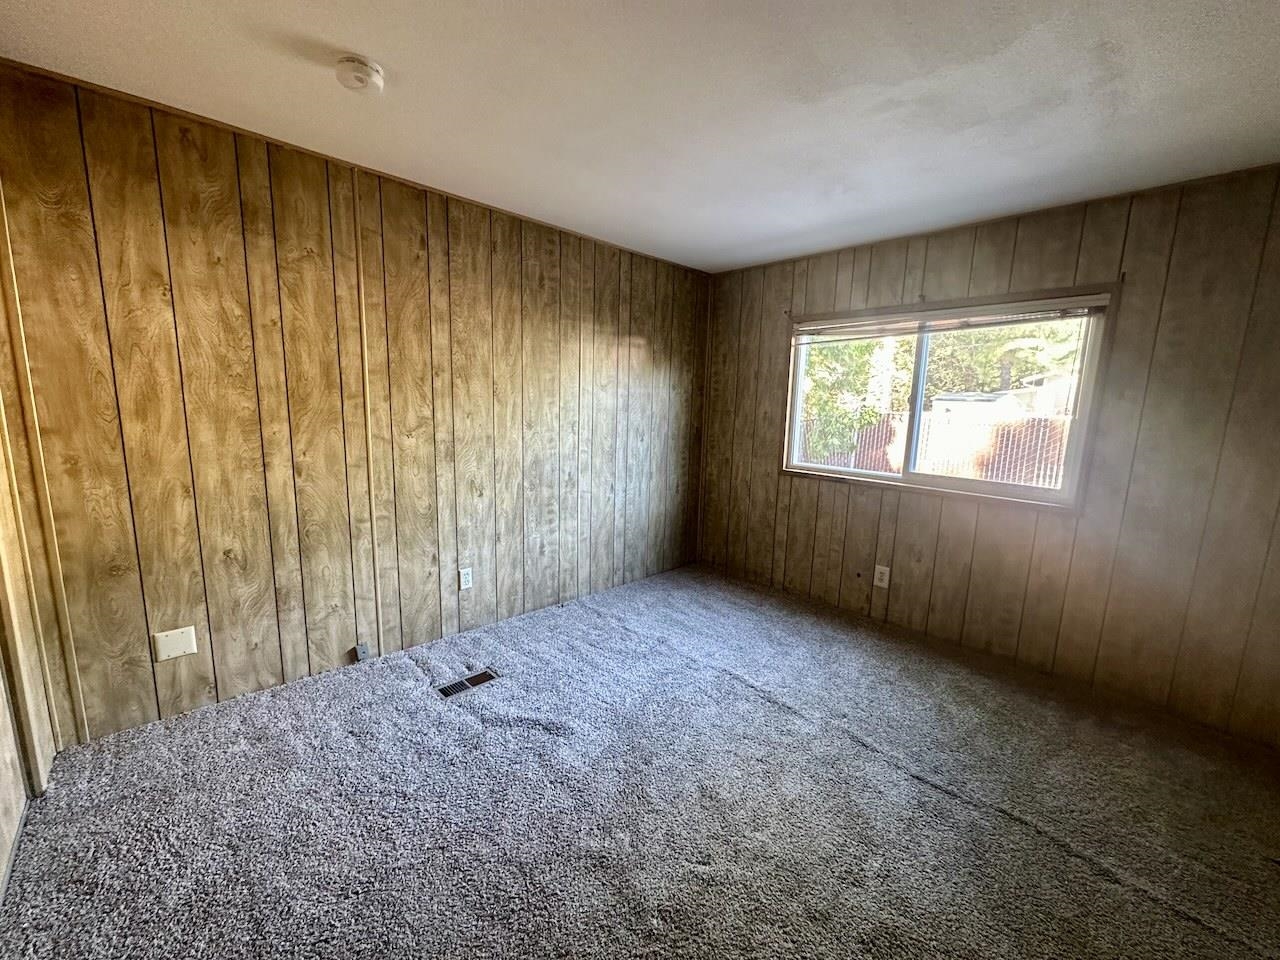
Empty room with brown wood-panel walls, gray carpet, and a sunlit window.
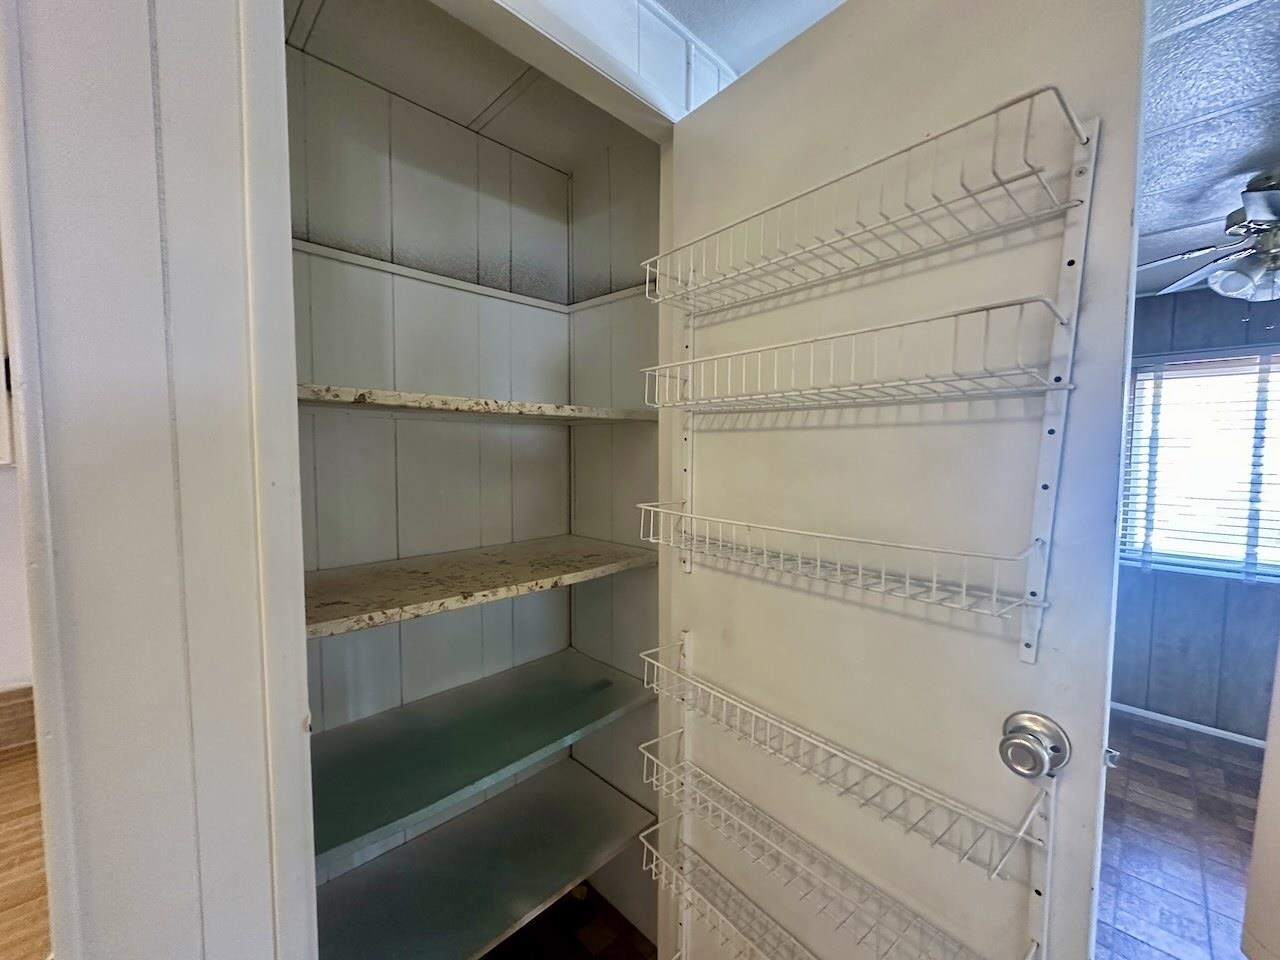
Pantry closet with built-in shelves and wire racks on the open door.
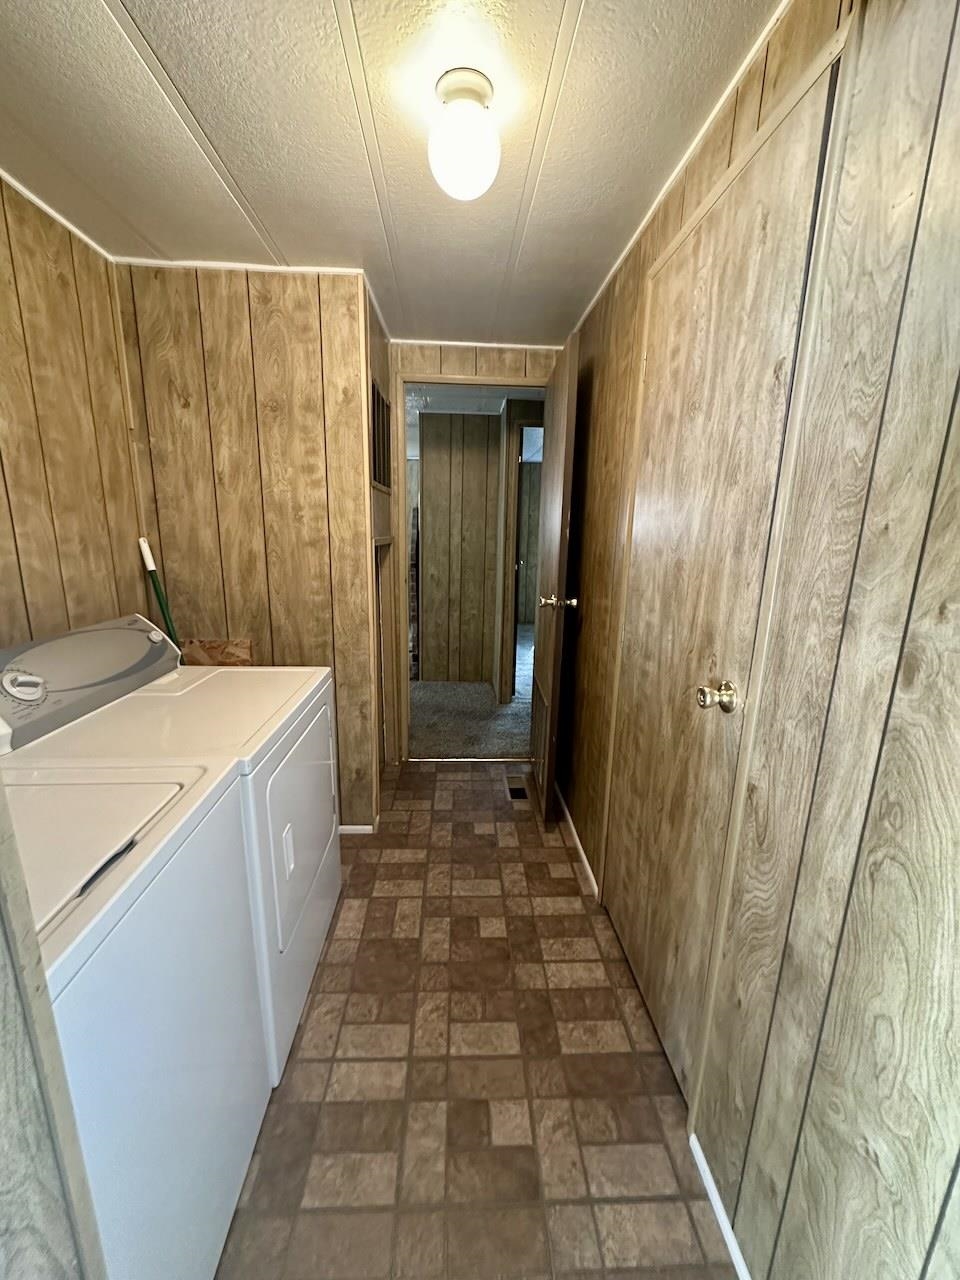
Laundry hallway with a white washer and dryer, wood-paneled walls, and patterned flooring.
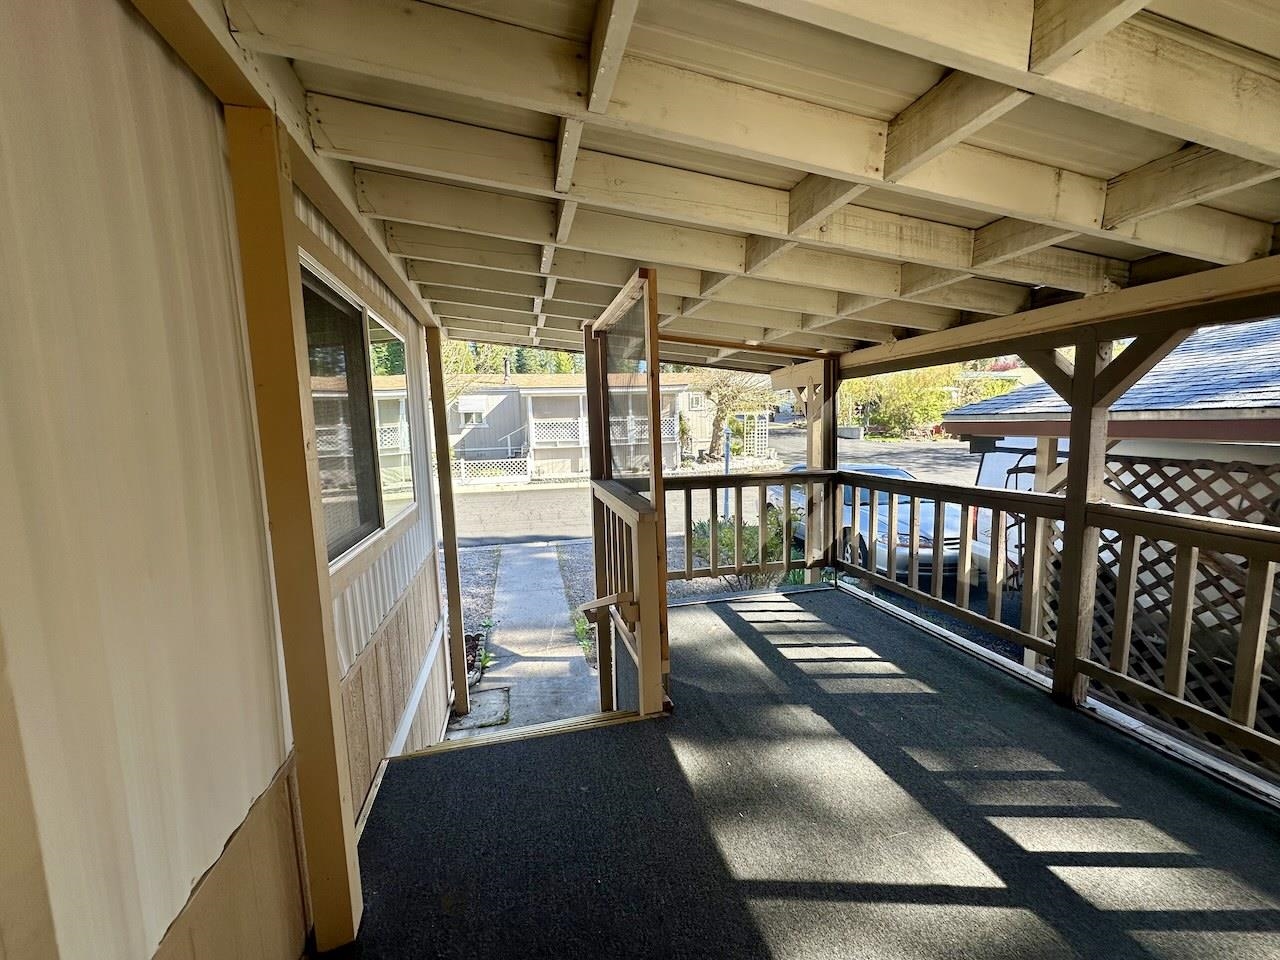
Covered porch with exposed wood ceiling, railings, and steps to a walkway.
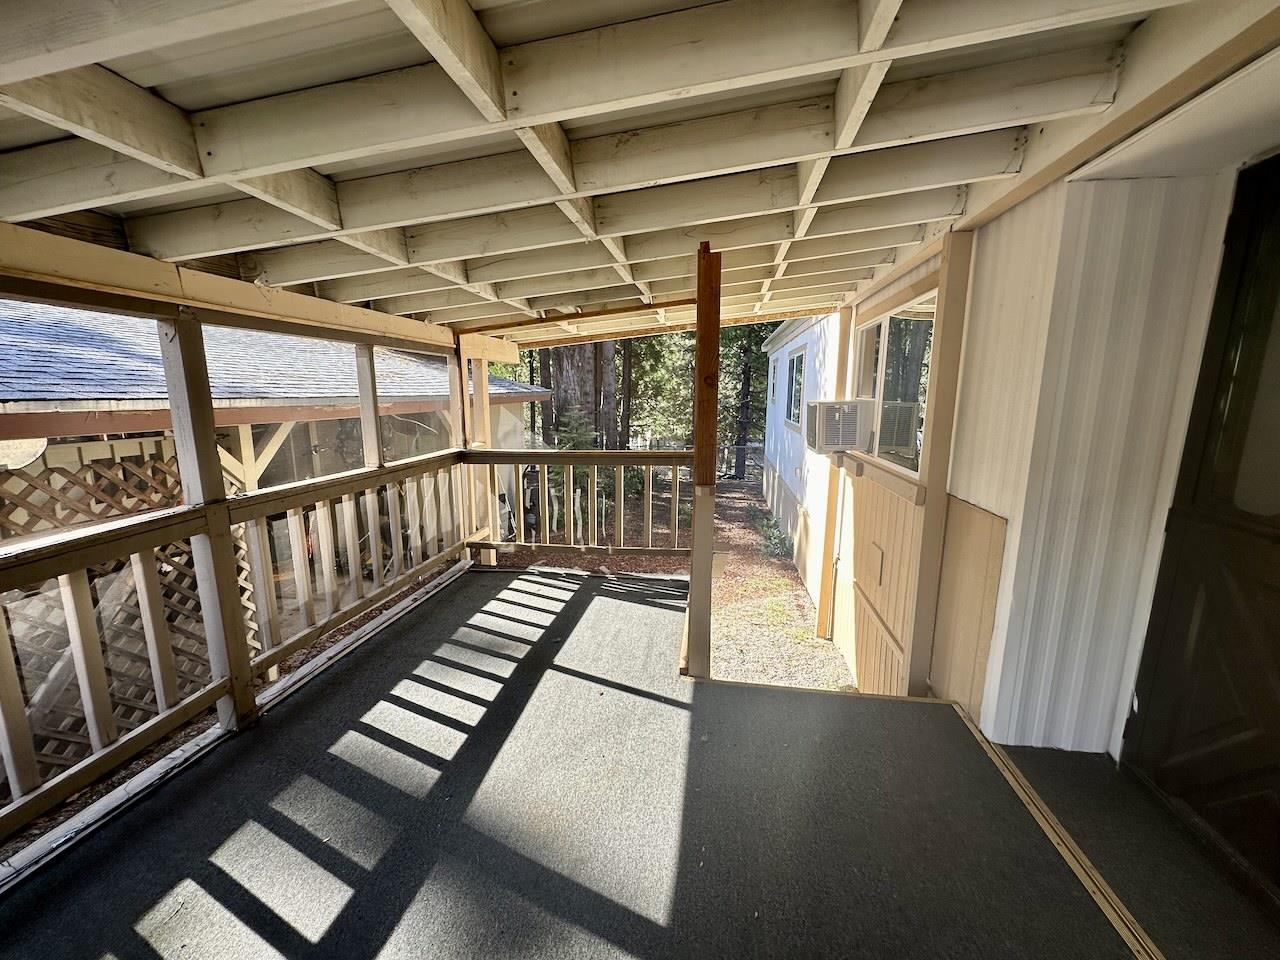
Covered porch with carpeted flooring, screened railing, and trees beyond.
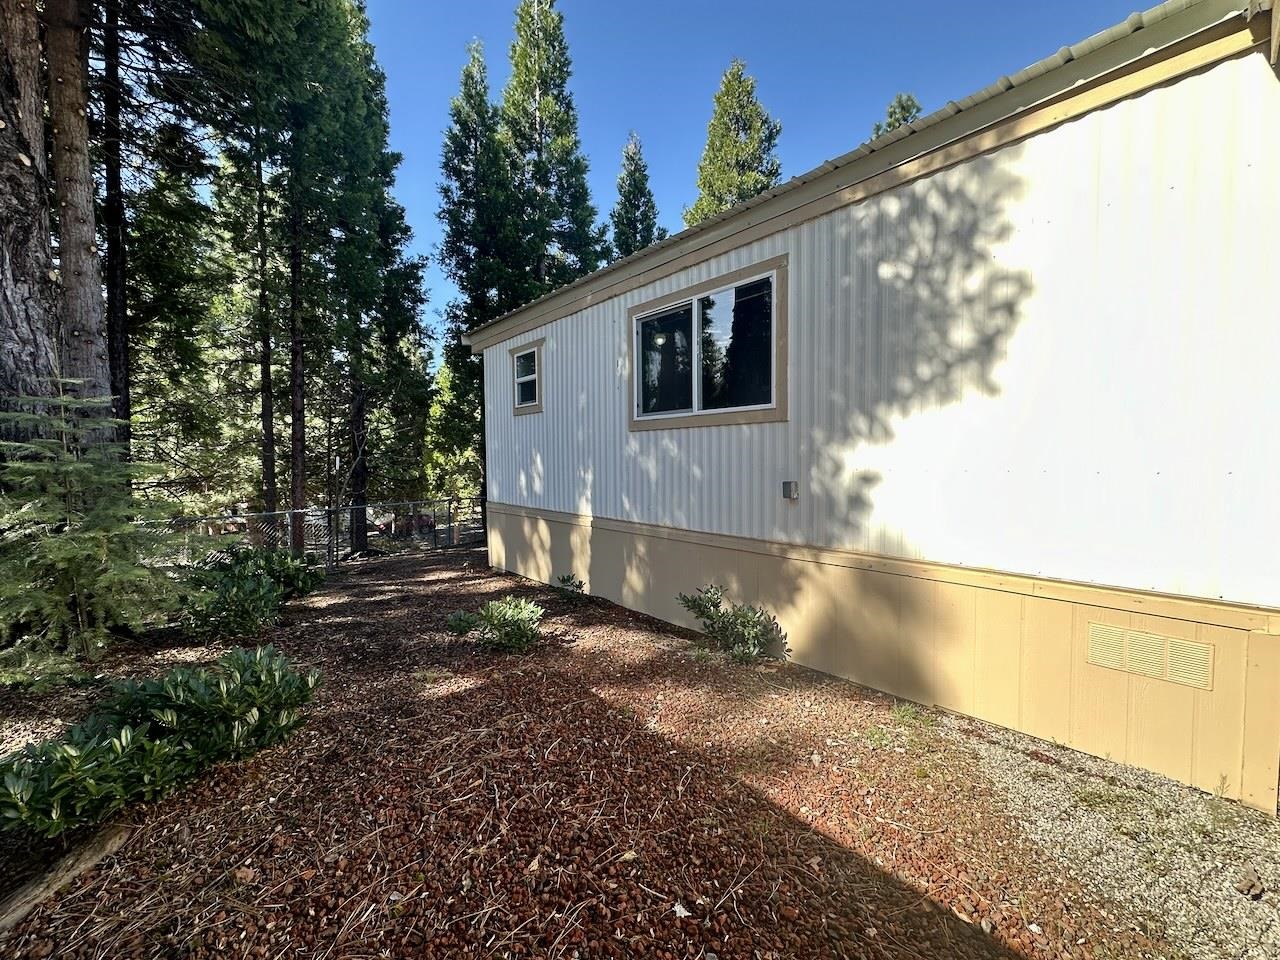
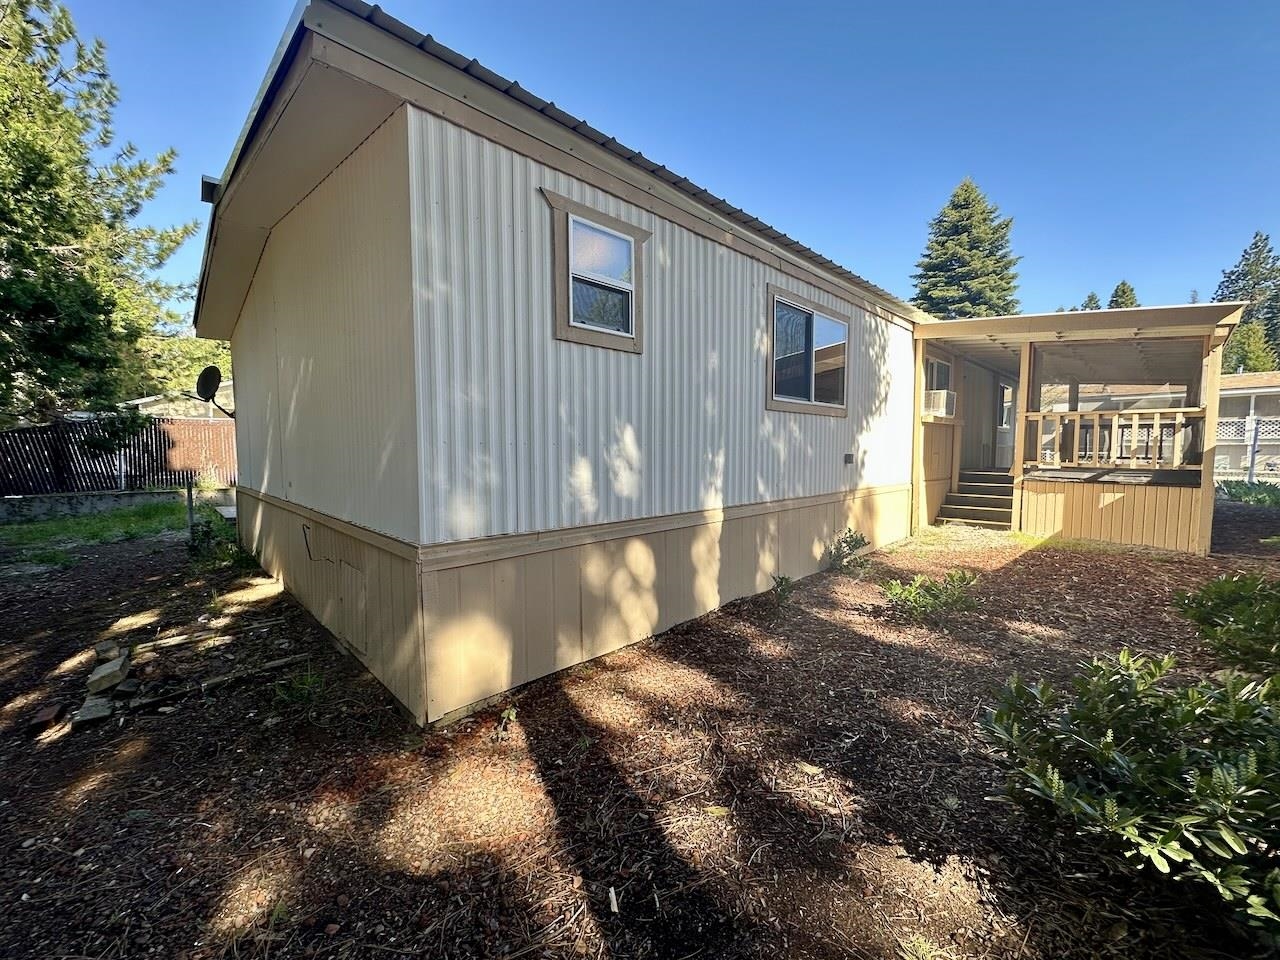
Light-colored manufactured home beside tall evergreens, with mulch and shrubs along its side.
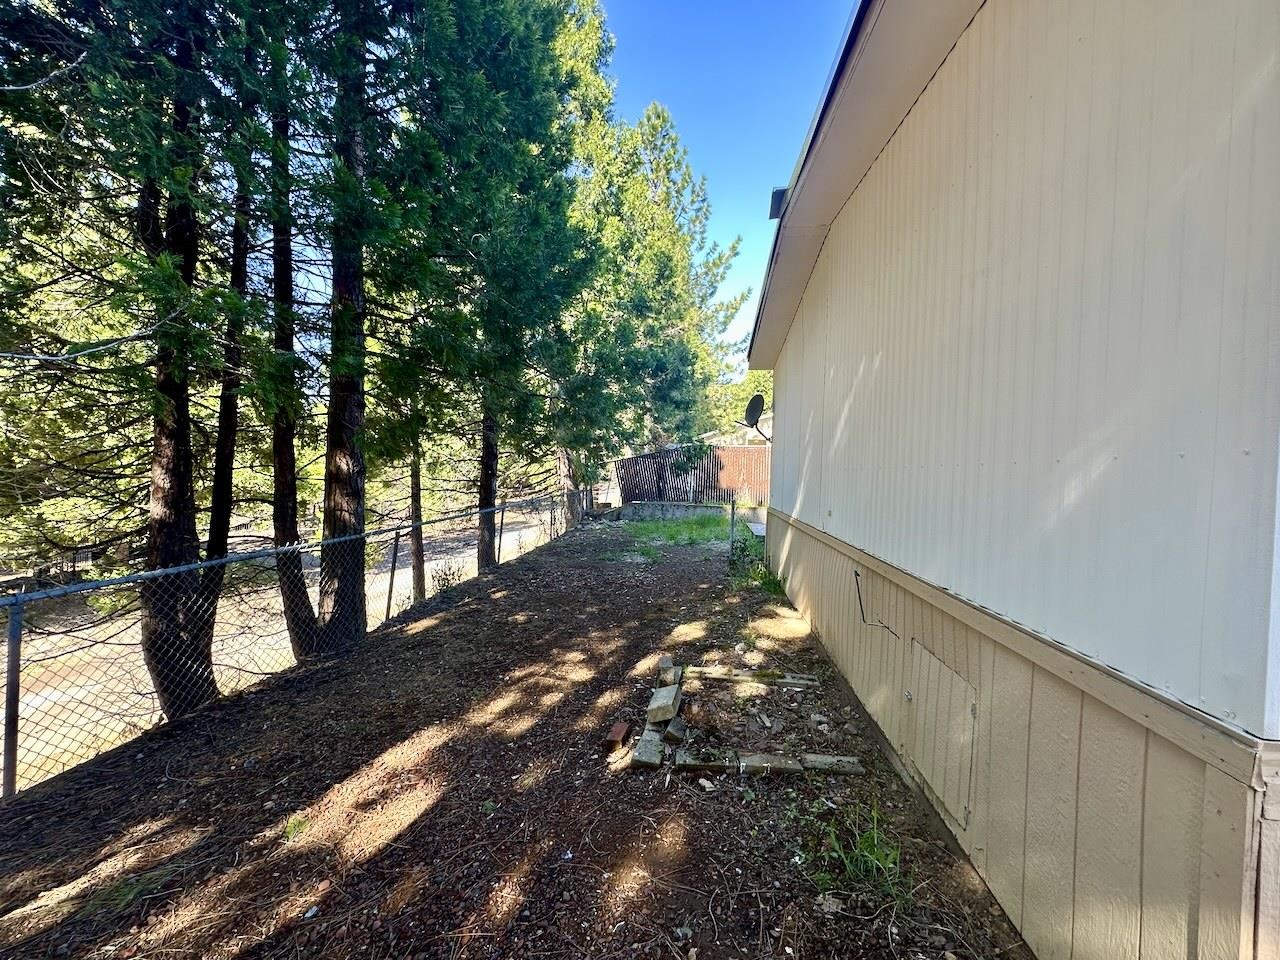
Home’s side yard with a chain-link fence and tall pine trees.
Manufactured home with a covered wooden porch, vertical siding, and landscaped mulch yard.
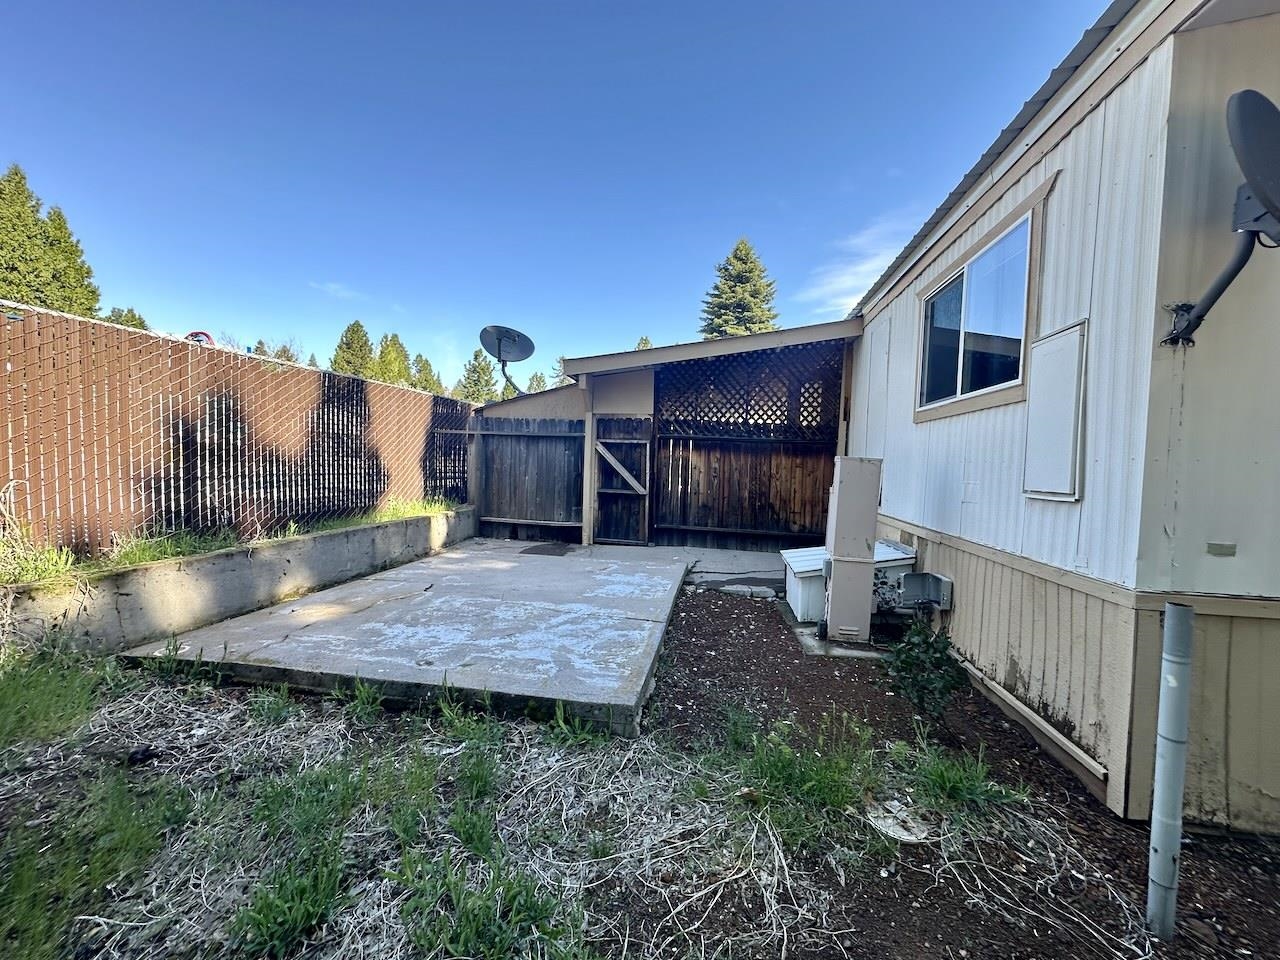
Enclosed concrete patio beside a manufactured home, with wooden fencing and lattice.
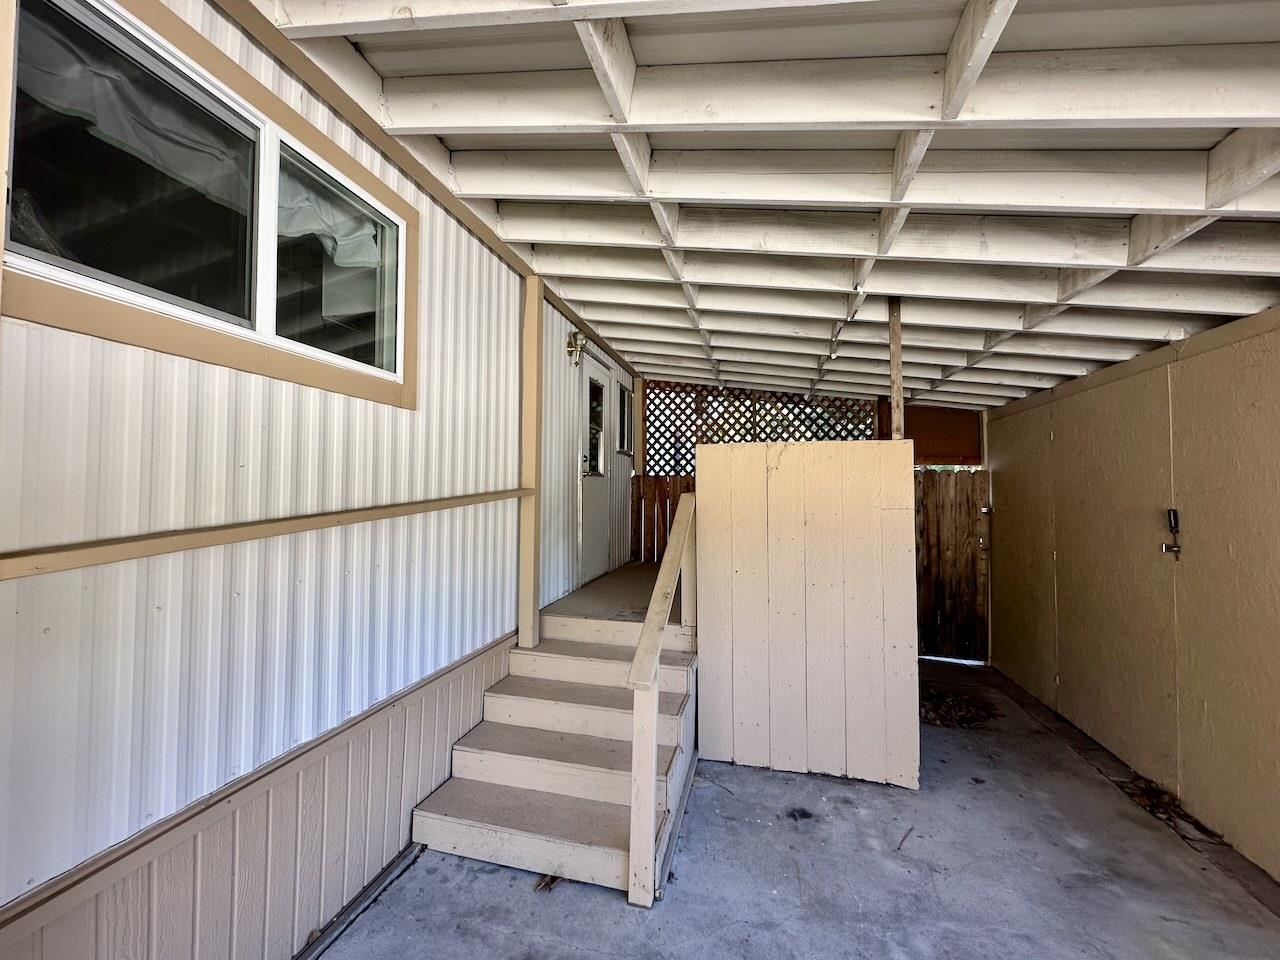
Covered entry beside a manufactured home, with short stairs, a window, and a concrete floor.
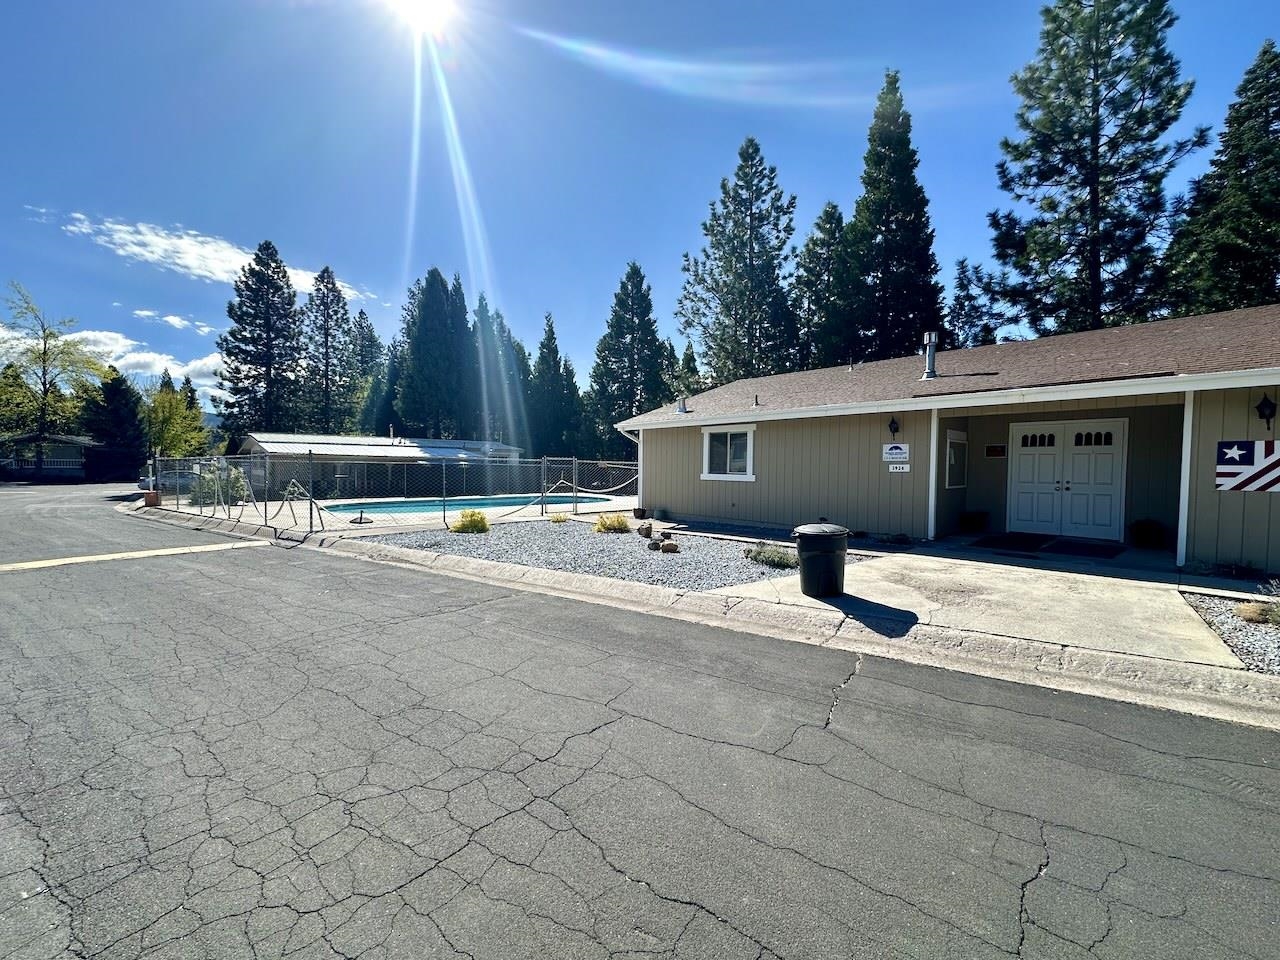
Clubhouse beside a fenced swimming pool, with tall pine trees in the background.
Manufactured home with a covered porch, gravel yard, and tall evergreen trees.
VIEW PHOTOS
$65,000

1934 S Old Stage Rd Space 12

2 Beds 2 Baths 1,248 Sq.Ft.

Description

Large manufactured home in Mount Shasta's Shadow Mountain Mobile Home park. Residence has 2 large bedrooms, 2 full bathrooms, newer washer & dryer and a NEW METAL ROOF. Electric heat and wood burning stove. Kitchen has tons of storage including pantry closet. Covered screened porch and carport for your vehicles and outdoor storage. Great location next to the community pool and clubhouse. Shadow Mountain mobile home park offers a community that welcomes all ages, fostering a vibrant atmosphere. Prospective buyers will need to obtain park approval. Located minutes from town, lakes, trails, golfing and Mt Shasta ski park. Park does not allow rentals. Seller pays $560 space rent,$71.25 sewer, $21.50 trash, for a total of $652.75
Share Property

Location

1934 S Old Stage Rd Space 12, Mt Shasta, CA 96067

Status

Sold

Date Sold

July 19, 2024
Krista Cartwright

Krista Cartwright

TITLE

Real Estate Agent

LICENSE

02000575

Property Amenities

Interior
Laundry room Utility Room
Fireplace In Living Room, One
Appliances Dishwasher, Refrigerator, Washer, Dryer-Electric, Range-Electric
Flooring Carpet, Laminate, Vinyl
Total Bedrooms: 2
Other Interior Features Pantry, Tub/Shower Enclosure
Area & Lot
Living area 1,248 Sq.Ft.
MLS® ID 20240457
Year Built 1979
View Description Mt Shasta
Architecture Styles Classic
Type Manufactured-Mobile
Status Sold
Exterior
Air conditioning Wall/Window
Heat type F/A Electric, Wood Stove
Water Source Community
Sewer Sewer
Other Exterior Features Deck, Pool
Parking Carport Attached
Lot Features Flat
Roof Metal
Utilities Cable, Cell Service, Electricity
Finance
Sales Price $65,000

Hammond Ranch

Turning Moves Into Milestones

More than buying and selling, partnering with Krista means having a trusted advocate who puts your needs and goals first.