Leave a Message

Thank you for your message. We will be in touch with you shortly.

Explore Our Properties
1137 Schilling Way
1137 Schilling Way
1137 Schilling Way
1137 Schilling Way
1137 Schilling Way
1137 Schilling Way
1137 Schilling Way
1137 Schilling Way
1137 Schilling Way
1137 Schilling Way
1137 Schilling Way
1137 Schilling Way
1137 Schilling Way
1137 Schilling Way
1137 Schilling Way
1137 Schilling Way
1137 Schilling Way
1137 Schilling Way
1137 Schilling Way
1137 Schilling Way
1137 Schilling Way
1137 Schilling Way
1137 Schilling Way
1137 Schilling Way
1137 Schilling Way
1137 Schilling Way
1137 Schilling Way
1137 Schilling Way
1137 Schilling Way
1137 Schilling Way
1137 Schilling Way
1137 Schilling Way
1137 Schilling Way
1137 Schilling Way
1137 Schilling Way
1137 Schilling Way
1137 Schilling Way
1137 Schilling Way
1137 Schilling Way
1137 Schilling Way
1137 Schilling Way
1137 Schilling Way
1137 Schilling Way
1137 Schilling Way
1137 Schilling Way
1137 Schilling Way
1137 Schilling Way
1137 Schilling Way
1137 Schilling Way
1137 Schilling Way
VIEW PHOTOS
Courtesy of CENTURY 21 ADVANTAGE
$540,000

1137 Schilling Way

4 Beds 2.5 Baths 2,558 Sq.Ft. 2 Acres

Description

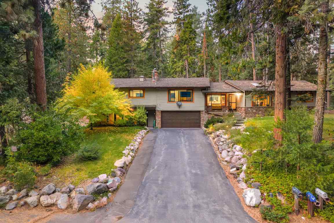
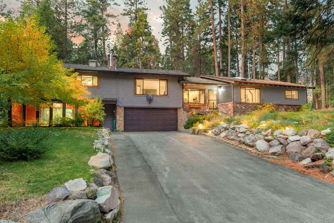
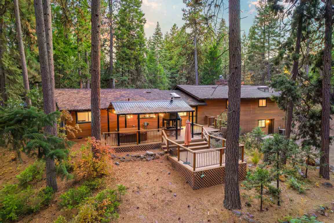
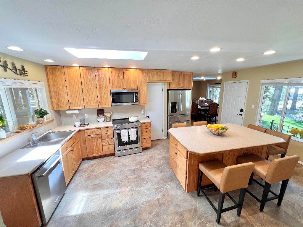
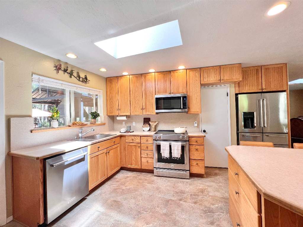
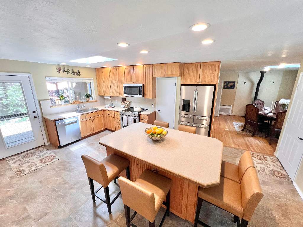
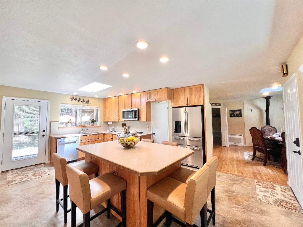
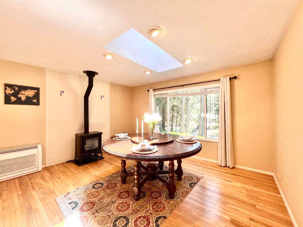
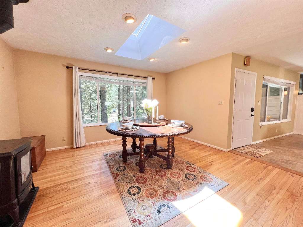
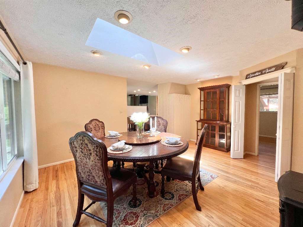
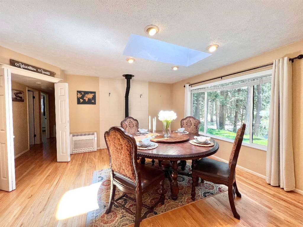
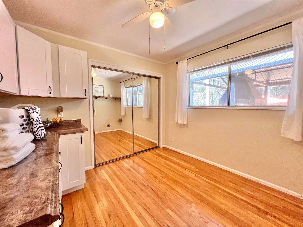
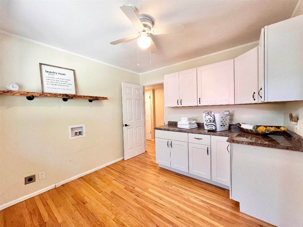
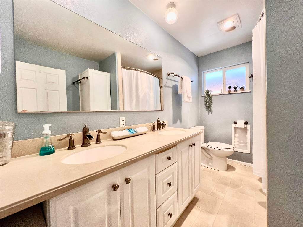
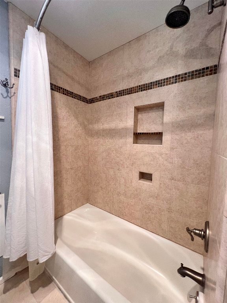
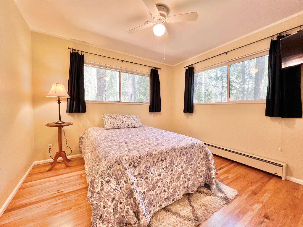
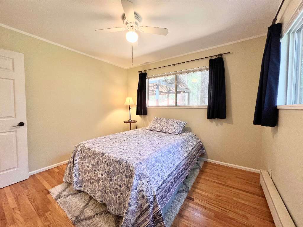
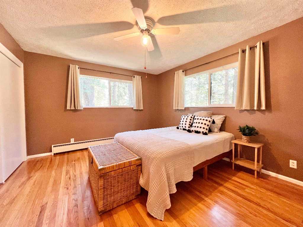
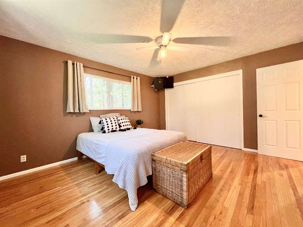
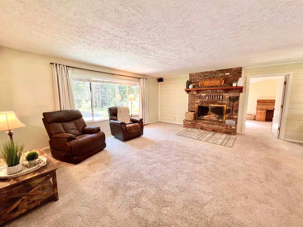
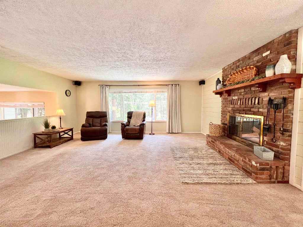
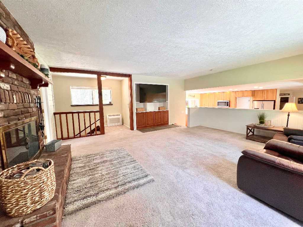
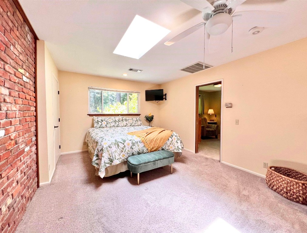
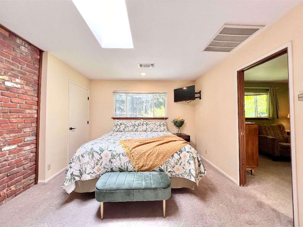
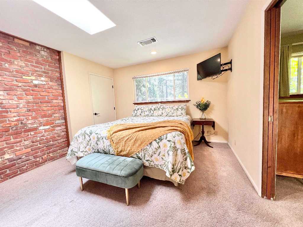
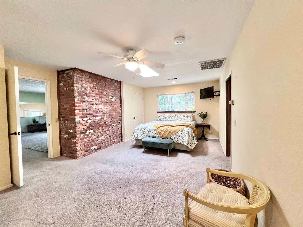
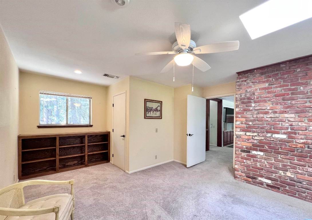
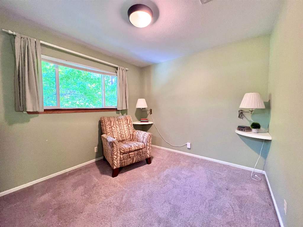
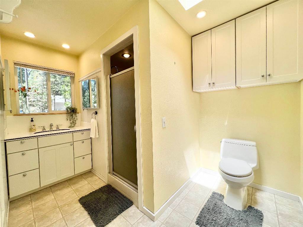
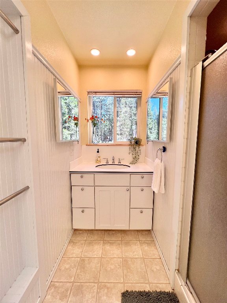
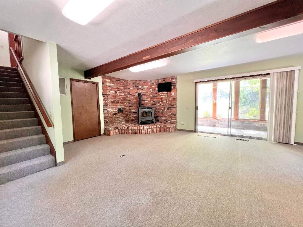
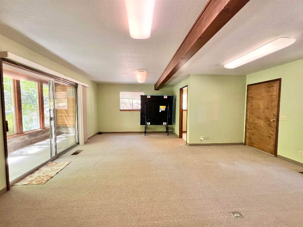
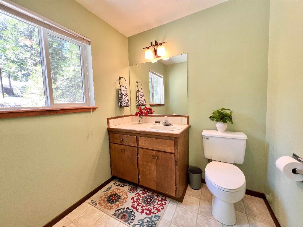
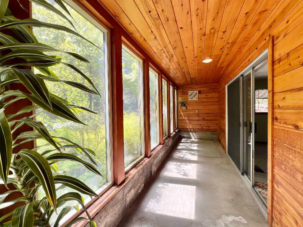
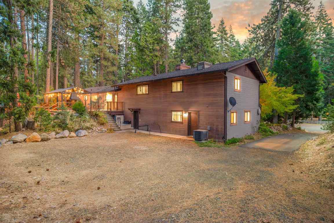
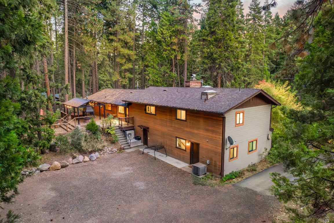
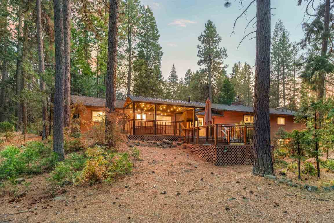
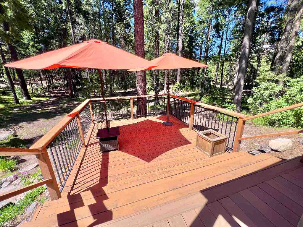
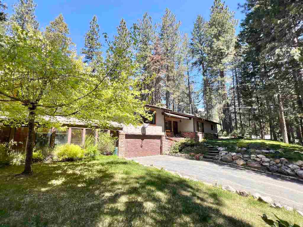
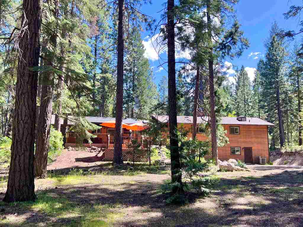
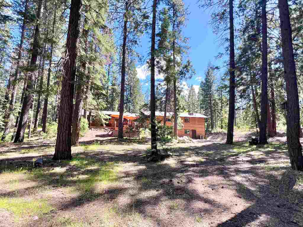
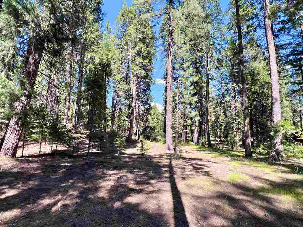
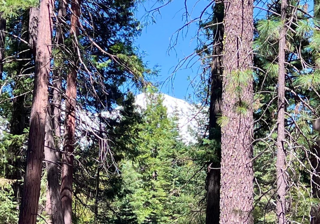
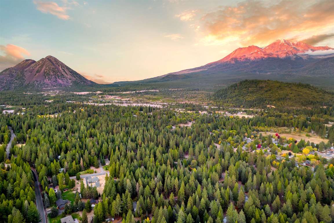
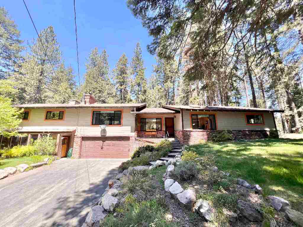
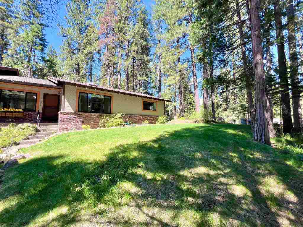
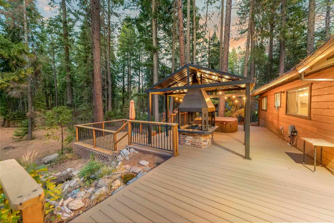
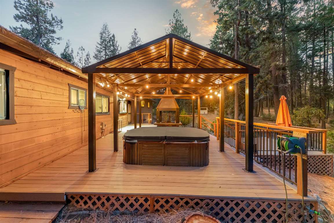
This home is a dream for families seeking both space & convenience! The 2558 square foot layout offers ample room with 4 bedrooms & 2.5 bathrooms. The spacious floor plan, along with features like the sunroom & bonus room with separate entrance downstairs, provides flexibility for various activities & lifestyles. The kitchen, with its large island, is designed for gatherings & casual meals, while the separate dining room adds an elegant touch for more formal occasions. The primary suite is a peaceful retreat, offering privacy, a sitting area, + walk-in closet & large tile shower. This home is thoughtfully designed to accommodate a large family or multi-generational living. Brand new expansive deck with hot tub & fire pit, nestled amongst large evergreens is great for outdoor entertaining with the soothing sounds of a water feature + a peek-a-boo view of Mt. Shasta. With a wood stove, pellet stove, mini splits, HP heating & cooling, this home ensures comfort & efficiency throughout the year. 2-car attached garage with room for storage adds practicality, while the option to convert one of the bedrooms into a laundry room or home office offers flexibility to suit individual needs.
Share Property

Location

1137 Schilling Way, Mt Shasta, CA 96067

Status

Sold

Date Sold

December 31, 2024
Krista Cartwright

Krista Cartwright

TITLE

Real Estate Agent

LICENSE

02000575

Property Amenities

Interior
Laundry room In Garage, Utility Room
Appliances Dishwasher, Garbage Disposal, Microwave, Refrigerator, Range-Electric
Flooring Carpet, Wood
Total Bedrooms: 4
Other Interior Features Pantry, Skylight, Spa/Hot Tub, Walk-in Closet
Area & Lot
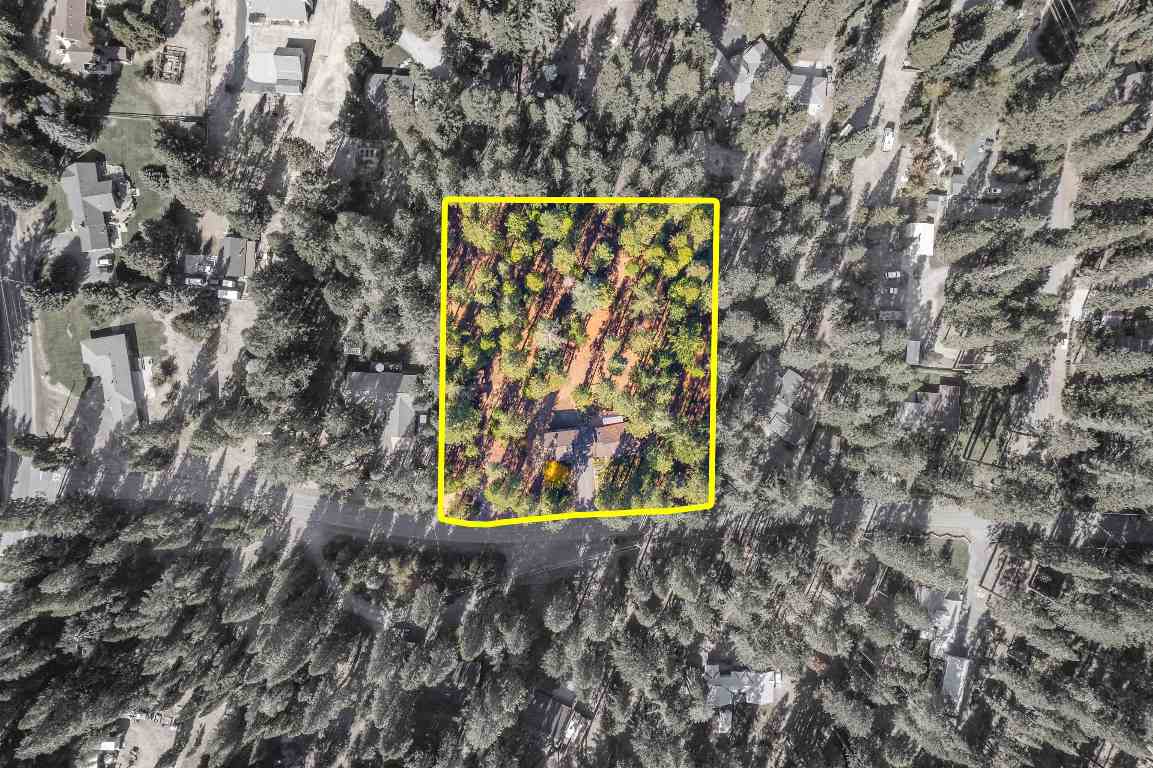
Lot Area 2 Acres
Living area 2,558 Sq.Ft.
MLS® ID 20240547
Year Built 1960
View Description Mt Shasta,Trees
Architecture Styles Country
Type Residential
Status Sold
Exterior
Air conditioning Heat Pump, Mini Split heat and air
Heat type Electric Baseboard, HP Electric, Pellet Stove, Wood Stove, Fuel Tank/Owned, Mini Split heat and air
Water Source Has Well
Garage Space 2.0
Sewer Has Septic
Other Exterior Features Deck, Hot Tub, Landscaping, Lawn, RV Parking, Shed, Sprinkler, Trees
Parking Garage Attached
Lot Features Flat, Gentle, Varies
Roof Composition
Finance
Sales Price $540,000

Hammond Ranch

Turning Moves Into Milestones

More than buying and selling, partnering with Krista means having a trusted advocate who puts your needs and goals first.